Save
Ask
Tour
Hide
Share
$550,000
14 Days On Site

10512 Brewer Drive
Northglenn, CO 80234

For Sale|Single Family Residence|Active Under Contract
4
Beds
2
Total Baths
2
Full Baths
1,983
SqFt
$277
/SqFt
1962
Built
Subdivision:
Northglenn
County:
Adams

Due to the health concerns created by Coronavirus we are offering personal 1-1 online video walkthough tours where possible.
Call Now: (720) 669-8808
Is this the listing for you? We can help make it yours.
(720) 669-8808
10512 Brewer Drive10512 Brewer Drive10512 Brewer Drive10512 Brewer Drive
Save
Ask
Tour
Hide
Share

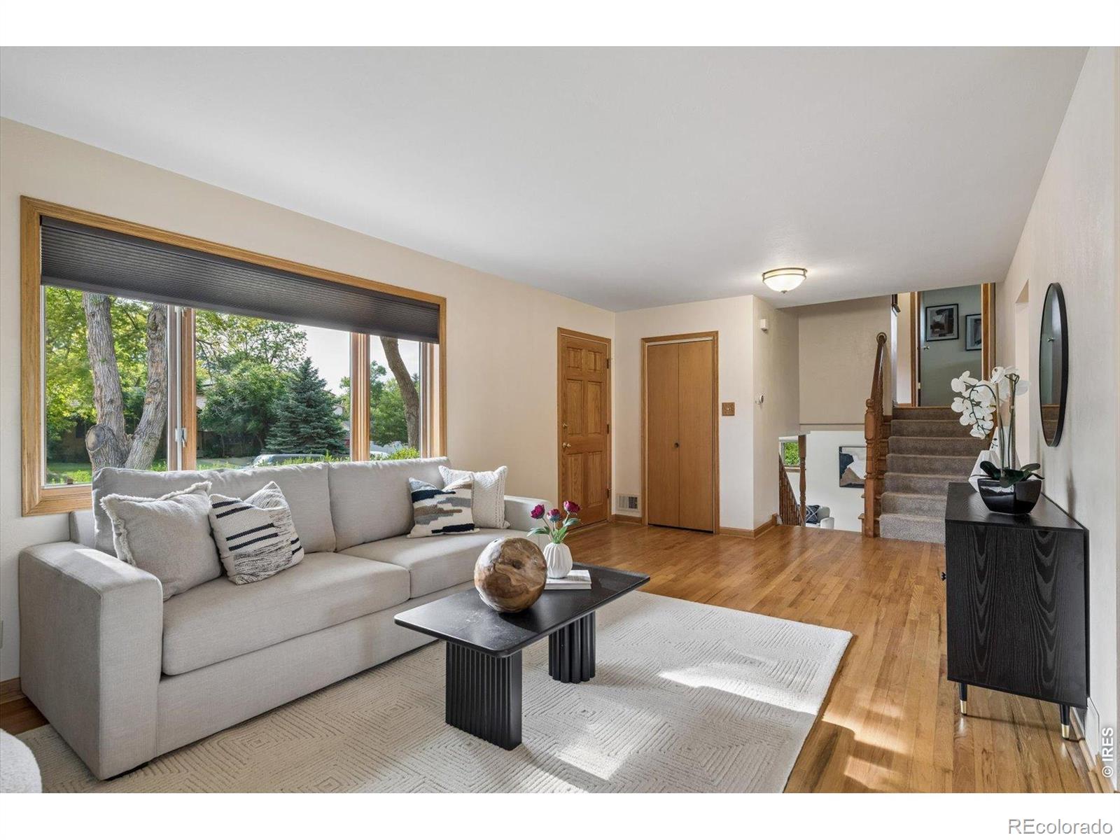
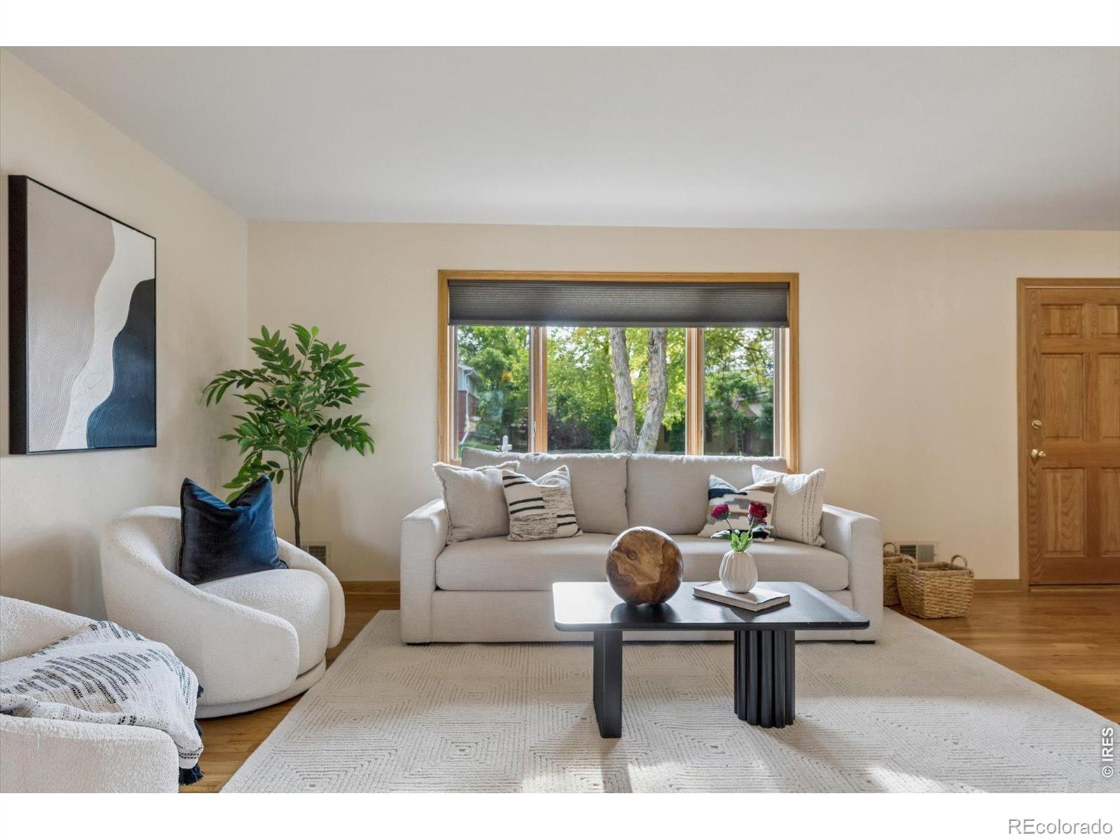
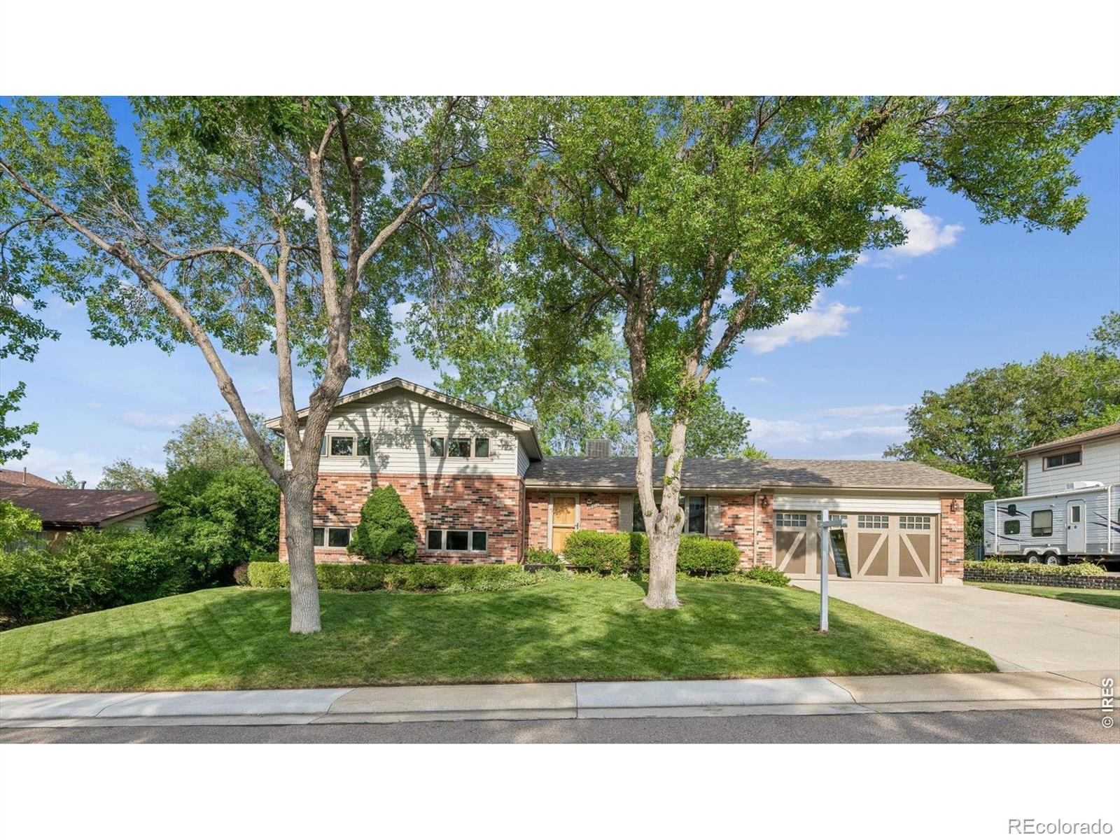
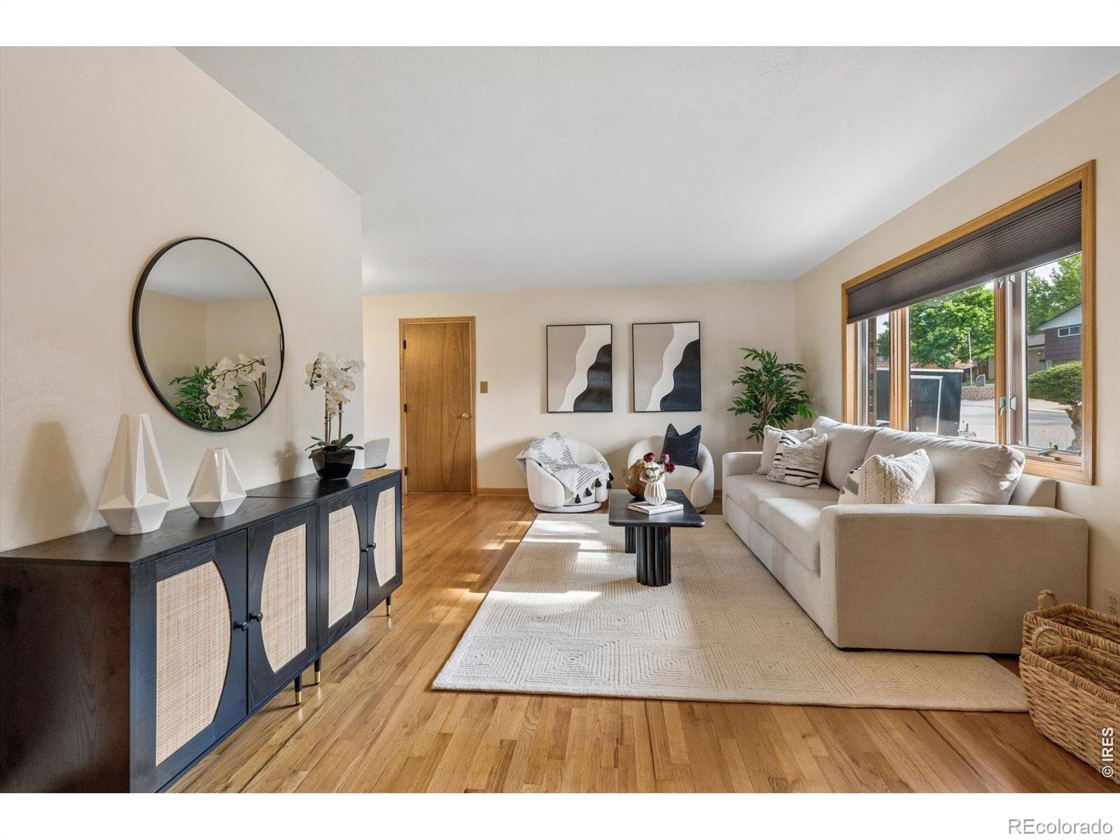
Freshly updated, lovingly maintained, and move-in ready! With newly refinished hardwood floors, fresh paint, new carpet, and thoughtful updates throughout, this home is as clean as they come. Located on a peaceful, quiet street, you'll love the huge backyard with mature trees, covered patio, planter boxes, and a porch swing for summer nights. The kitchen is both beautiful and practical with custom cabinetry, stainless steel appliances, a planning desk, and a lighted pantry. Upstairs you'll find three bedrooms, hardwood floors, and a refreshed full bath. The lower level offers a cozy family room, fourth bedroom, and its own bath-perfect for movie nights, guests, or a little extra privacy. And here's a bonus you don't see every day: easy access has been added to the clean, well-lit crawl space in the dining room, making storage surprisingly convenient. The roof was replaced in 2020, evaporative cooler is 2018, and all of the kitchen appliances are newer. Top-notch school, lovely park, and miles of trails on the Dry Creek Trail are just down the street! This is a home that's been cared for inside and out and you'll feel it the minute you walk in.

Save
Ask
Tour
Hide
Share
Listing Snapshot
Price 
$550,000
Days On Site 
14 Days
Bedrooms 
4
Inside Area (SqFt) 
1,983 sqft
Total Baths 
2
Full Baths 
2
Partial Baths 
N/A
Lot Size 
0.25 Acres
Year Built 
1962
MLS® Number 
IR1062917
Status 
Active Under Contract
Property Tax 
$3,993
HOA/Condo/Coop Fees 
N/A
Sq Ft Source 
Assessor
Friends & Family
Recent Activity
a week agoListing updated with changes from the MLS®
2 weeks agoStatus changed to Active Under Contract
2 weeks agoListing first seen on site
General Features
Acres 
0.25
Additional Property Use 
Residential
Attached Garage 
Yes
Garage 
Yes
Garage Spaces 
2
Parking 
Attached
Parking Spaces 
2
Property Sub Type 
Single Family Residence
Sewer 
Public Sewer
SqFt Above 
1983
SqFt Total 
1983
Utilities 
Natural Gas Available
Water Source 
Public
Zoning 
RES
Interior Features
Appliances 
DishwasherMicrowaveOvenRefrigerator
Basement 
Crawl Space
Cooling 
Ceiling Fan(s)Evaporative Cooling
Flooring 
Wood
Heating 
Forced Air
Interior 
Pantry
Laundry Features 
In Unit
Window Features 
Window Coverings
Bathroom Full 
Level - Upper
Bedroom 
Dimensions - 10 x 9Level - UpperDescription - Wood
Dining Room 
Dimensions - 11 x 10Level - MainDescription - Wood
Family Room 
Dimensions - 20 x 12Level - LowerDescription - Carpet
Kitchen 
Dimensions - 13 x 12Level - MainDescription - Wood
Laundry 
Dimensions - 6 x 5Level - LowerDescription - Other
Living Room 
Dimensions - 16 x 13Level - MainDescription - Wood
Save
Ask
Tour
Hide
Share
Exterior Features
Construction Details 
BrickFrame
Lot Features 
Sprinklers In Front
Patio And Porch 
Patio
Roof 
Composition
Windows/Doors 
Window Coverings
Community Features
Financing Terms Available 
CashConventionalFHAVA Loan
School District 
Adams 12 5 Star Schl
Schools
School District
Adams 12 5 Star Schl
Elementary School
Westview
Middle School
Silver Hills
High School
Northglenn
Listing courtesy of Compass-Denver [email protected]


The content relating to real estate for sale in this Web site comes in part from the Internet Data eXchange ("IDX") program of METROLIST, INC., DBA RECOLORADO real estate listings held by brokers other than Compass-Denver are marked with the IDX Logo. This information is being provided for the consumers' personal, non-commercial use and may not be used for any other purpose. All information subject to change and should be independently verified.

Neighborhood & Commute
Source: Walkscore
Disclosure: Community information and market data powered by Constellation Data Labs. Information is deemed reliable but not guaranteed.
Save
Ask
Tour
Hide
Share