Save
Ask
Tour
Hide
Share
$1,949,900
21 Days On Site

2313 Glacier Court
Lafayette, CO 80026

For Sale|Single Family Residence|Active
3
Beds
4
Total Baths
2
Full Baths
2
Partial Baths
3,004
SqFt
$649
/SqFt
2026
Built
Subdivision:
Trail Ridge West Sub & PUD
County:
Boulder

Due to the health concerns created by Coronavirus we are offering personal 1-1 online video walkthough tours where possible.
Call Now: (720) 669-8808
Is this the listing for you? We can help make it yours.
(720) 669-8808
2313 Glacier Court2313 Glacier Court2313 Glacier Court2313 Glacier Court
Save
Ask
Tour
Hide
Share

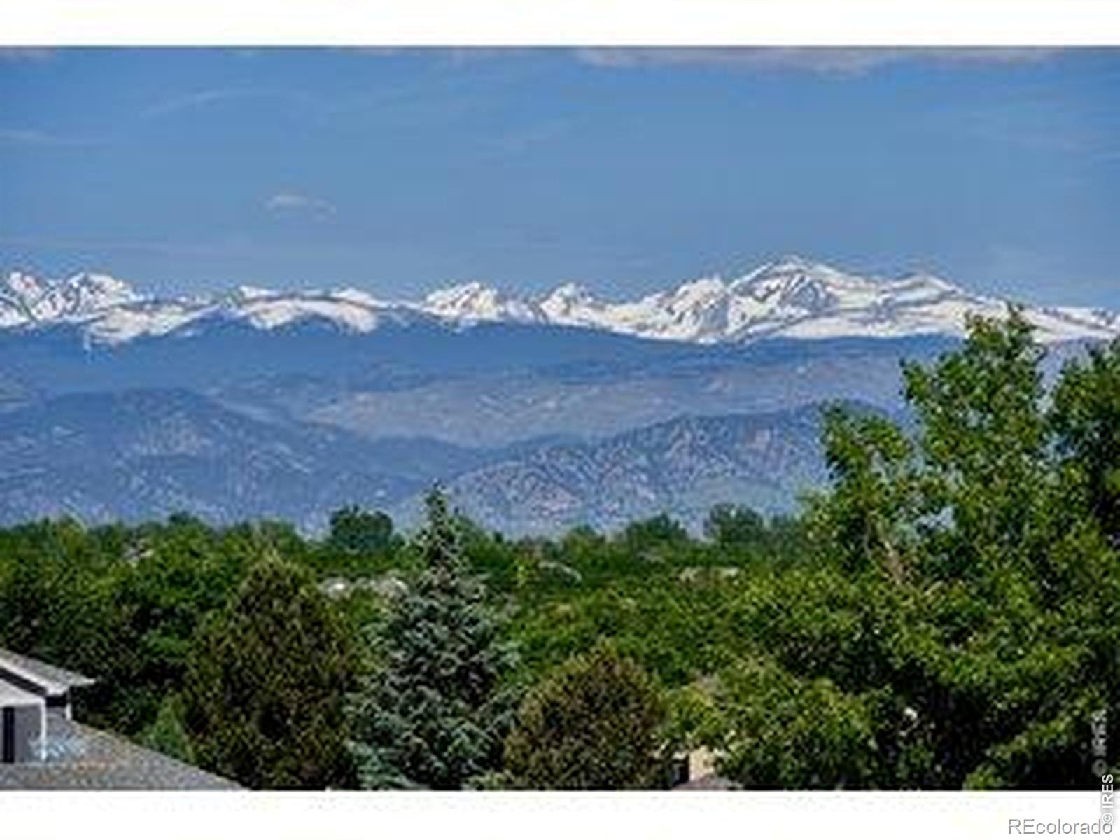
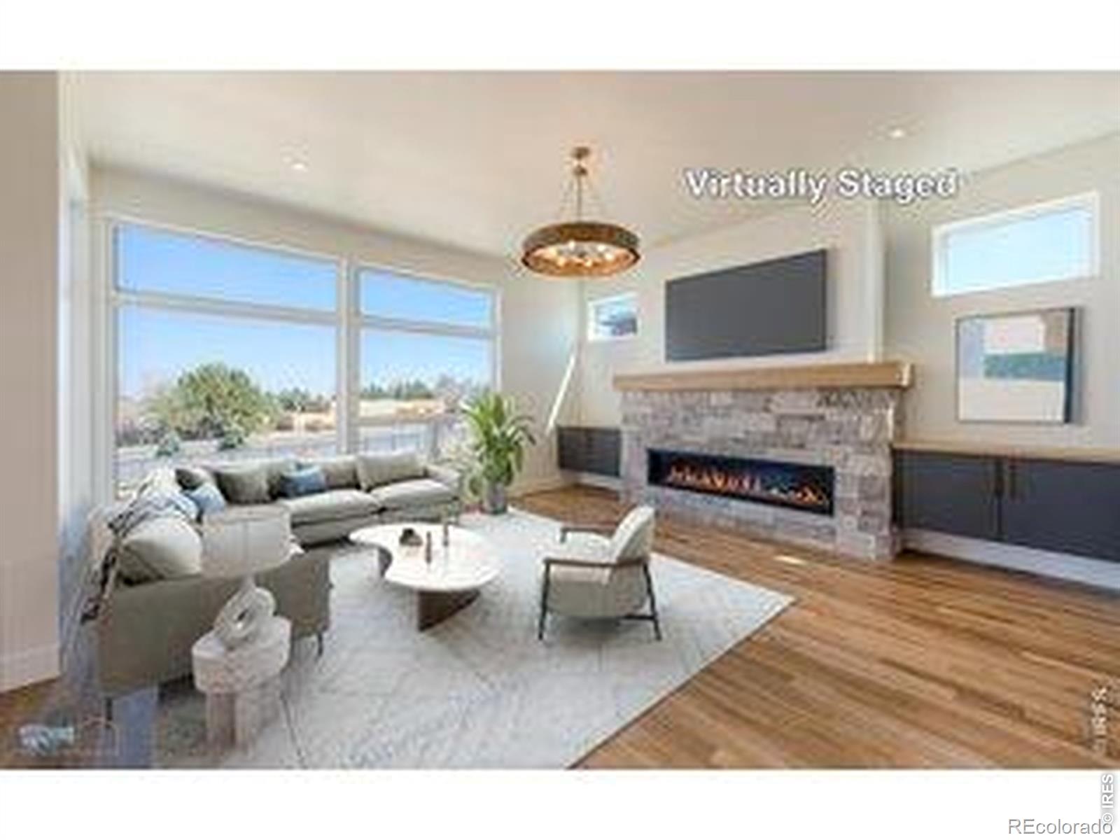
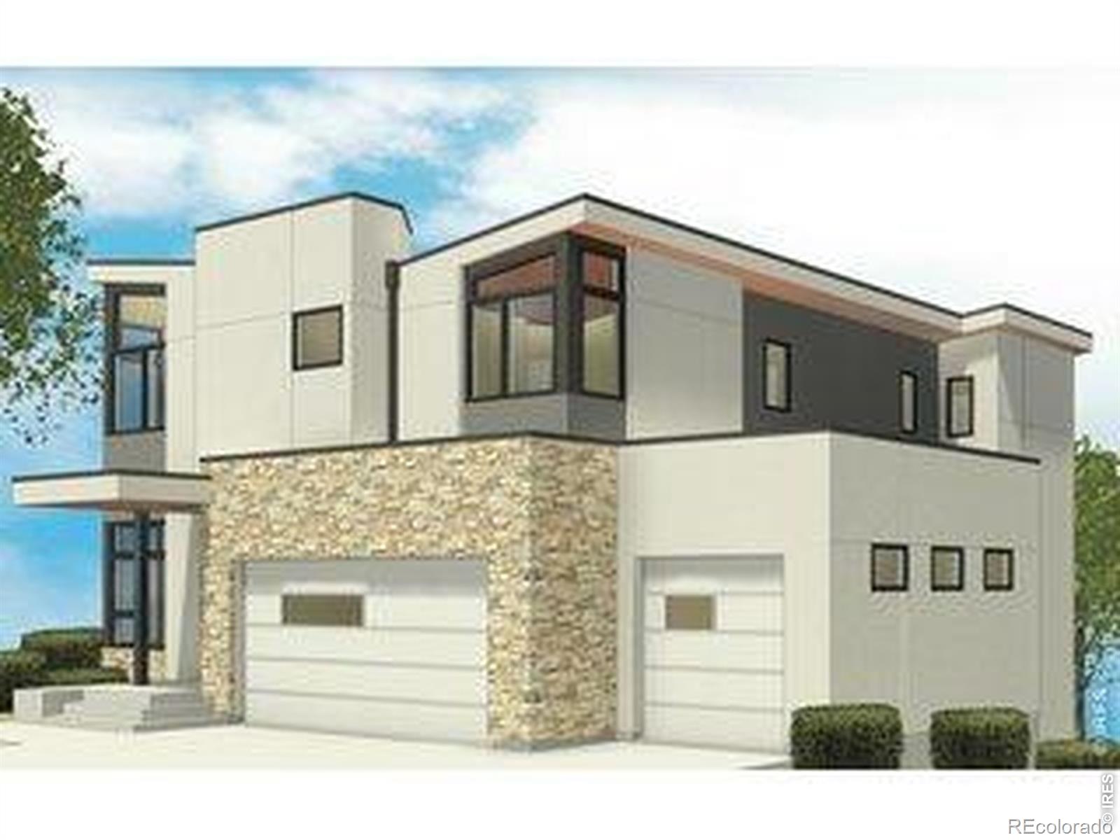
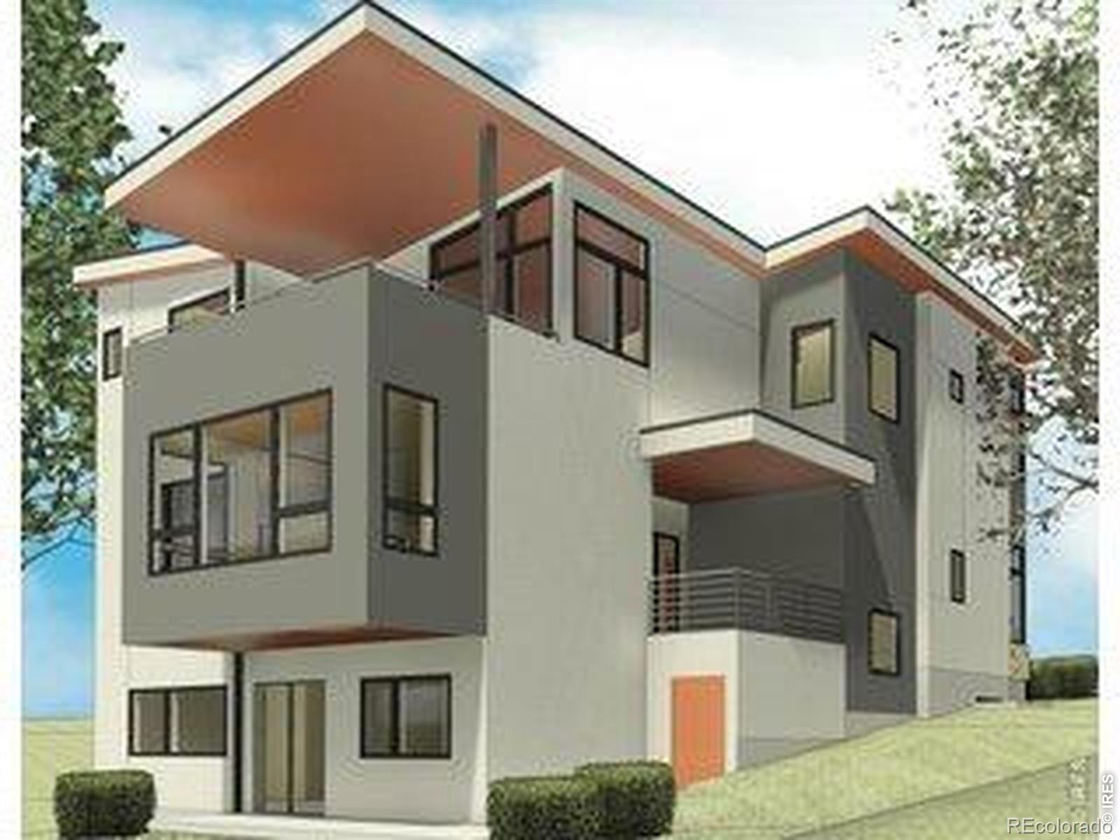
Brand New Stunning Contemporary Modern Custom Home To Be Built In The Trail Ridge West Subdivision & PUD In West Lafayette. A Small Boutique Neighborhood Of 14 New Homes. Great Foothill And Back Range Views. Open Floorplan With Lots Of Tall Glass And High Ceilings. Large Living Room With 6' Linear Stone Fireplace And Wall Of Glass. Gourmet Kitchen Features High End Appliances, Large Island & Walk-In Pantry. Main Floor Covered Porch For Outdoor Meals. Spacious Primary Bedroom Ste. Features A Luxury Spa Bath, Large Covered Deck With Mountain Views And Walk-In Closet. 2 Additional En Suite Bedrooms. Full Walkout Lower Level Can Be Finished Into A Large Rec Room And A 4th Bedroom And 5th Bath. Oversized 3 Car Attached Garage. This Home Has An Option For An Elevator For $50,000. Call For Details. Brand New Custom Home To Be Built. Plans Are Ready And Building Permit Is Approved. Can Be Built In 10-12 Months. High Quality Custom Home. Buyer Can Pick Finishes. 25% Down Payment Is Required For A Pre-Sale. PR Homes, Inc. Is The Owner Of The Lot And The Builder.

Save
Ask
Tour
Hide
Share
Listing Snapshot
Price 
$1,949,900
Days On Site 
21 Days
Bedrooms 
3
Inside Area (SqFt) 
3,004 sqft
Total Baths 
4
Full Baths 
2
Partial Baths 
2
Lot Size 
0.18 Acres
Year Built 
2026
MLS® Number 
IR1062969
Status 
Active
Property Tax 
$7,320
HOA/Condo/Coop Fees 
$150 monthly
Sq Ft Source 
Plans
Friends & Family
Recent Activity
3 weeks agoListing updated with changes from the MLS®
3 weeks agoListing first seen on site
General Features
Acres 
0.18
Additional Property Use 
Residential
Attached Garage 
Yes
Direction Faces 
South
Garage 
Yes
Garage Spaces 
3
Levels 
Two
Parking 
OversizedAttached
Parking Spaces 
3
Property Sub Type 
Single Family Residence
Security 
Smoke Detector(s)
Sewer 
Public Sewer
SqFt Above 
3004
SqFt Total 
4487
Style 
Contemporary
Utilities 
Cable AvailableElectricity AvailableNatural Gas Available
Water Source 
Public
Zoning 
R1-PUD
Interior Features
Appliances 
OvenBar FridgeDishwasherDisposalDouble OvenMicrowaveRefrigeratorSelf Cleaning Oven
Basement 
Bath/StubbedFullUnfinishedWalk-Out Access
Cooling 
Central Air
Fireplace Features 
GasGreat Room
Flooring 
TileWood
Heating 
Forced Air
Interior 
Kitchen IslandOpen FloorplanPantrySmart ThermostatWalk-In Closet(s)
Laundry Features 
In Unit
Window Features 
Double Pane Windows
Bathroom Full 
Level - Upper
Bathroom Three Quarter 
Level - Main
Bedroom 
Dimensions - 17 x 17Level - UpperDescription - Carpet
Dining Room 
Dimensions - 15 x 11Level - MainDescription - Hardwood
Kitchen 
Dimensions - 17 x 10Level - MainDescription - Hardwood
Laundry 
Dimensions - 10 x 9Level - UpperDescription - Tile
Living Room 
Dimensions - 18 x 17Level - MainDescription - Hardwood
Office 
Dimensions - 12 x 11Level - MainDescription - Hardwood
Save
Ask
Tour
Hide
Share
Exterior Features
Construction Details 
StoneStuccoFrame
Fencing 
FencedPartial
Lot Features 
Cul-De-Sac
Patio And Porch 
DeckPatio
Roof 
CompositionMembrane
View 
Mountain(s)
Waterview 
Mountain(s)
Windows/Doors 
Double Pane Windows
Community Features
Association Dues 
150
Financing Terms Available 
CashConventional
HOA Fee Frequency 
Monthly
Roads 
Paved
School District 
Boulder Valley RE 2
Schools
School District
Boulder Valley RE 2
Elementary School
Lafayette
Middle School
Angevine
High School
Centaurus
Listing courtesy of WK Real Estate [email protected]


The content relating to real estate for sale in this Web site comes in part from the Internet Data eXchange ("IDX") program of METROLIST, INC., DBA RECOLORADO real estate listings held by brokers other than WK Real Estate are marked with the IDX Logo. This information is being provided for the consumers' personal, non-commercial use and may not be used for any other purpose. All information subject to change and should be independently verified.

Neighborhood & Commute
Source: Walkscore
Disclosure: Community information and market data powered by Constellation Data Labs. Information is deemed reliable but not guaranteed.
Save
Ask
Tour
Hide
Share