Save
Ask
Tour
Hide
Share
$1,650,000
28 Days On Site

4627 Betty Place
Erie, CO 80516

For Sale|Single Family Residence|Active Under Contract
4
Beds
5
Total Baths
3
Full Baths
2
Partial Baths
2,896
SqFt
$570
/SqFt
1992
Built
Subdivision:
Park Land Estates
County:
Weld

Due to the health concerns created by Coronavirus we are offering personal 1-1 online video walkthough tours where possible.
Call Now: (720) 669-8808
Is this the listing for you? We can help make it yours.
(720) 669-8808
4627 Betty Place4627 Betty Place4627 Betty Place4627 Betty Place
Save
Ask
Tour
Hide
Share

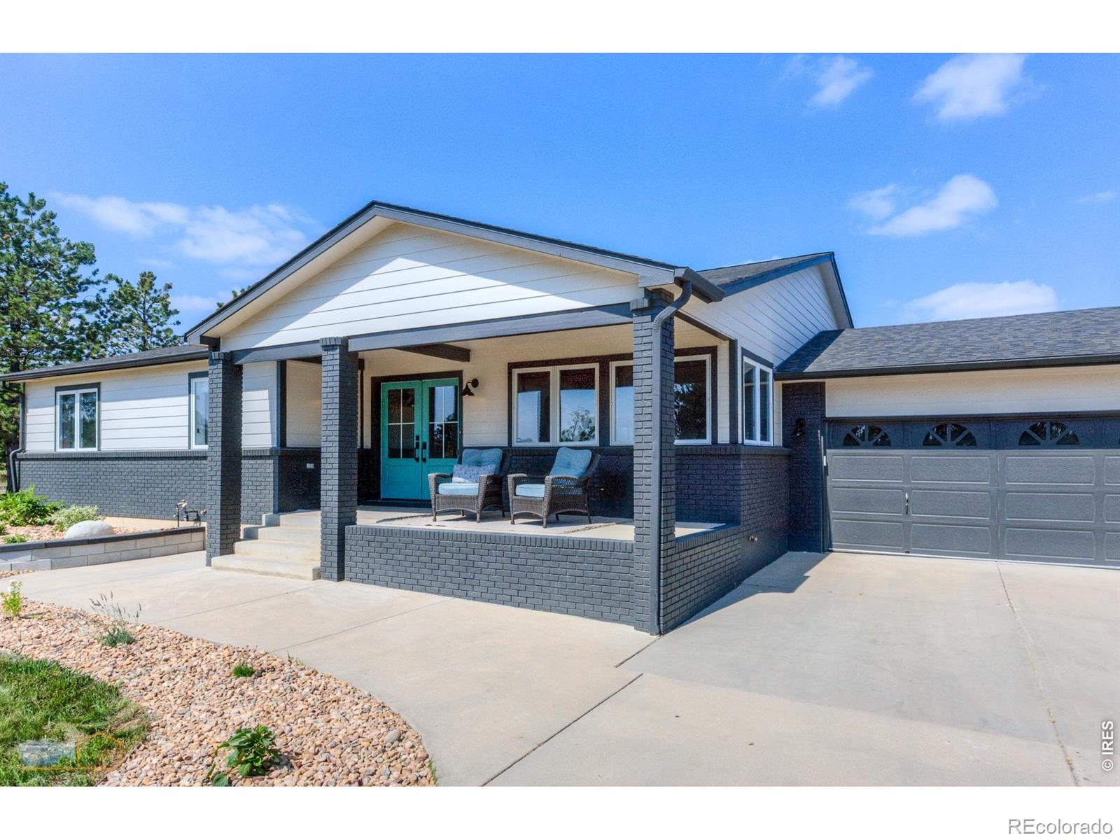
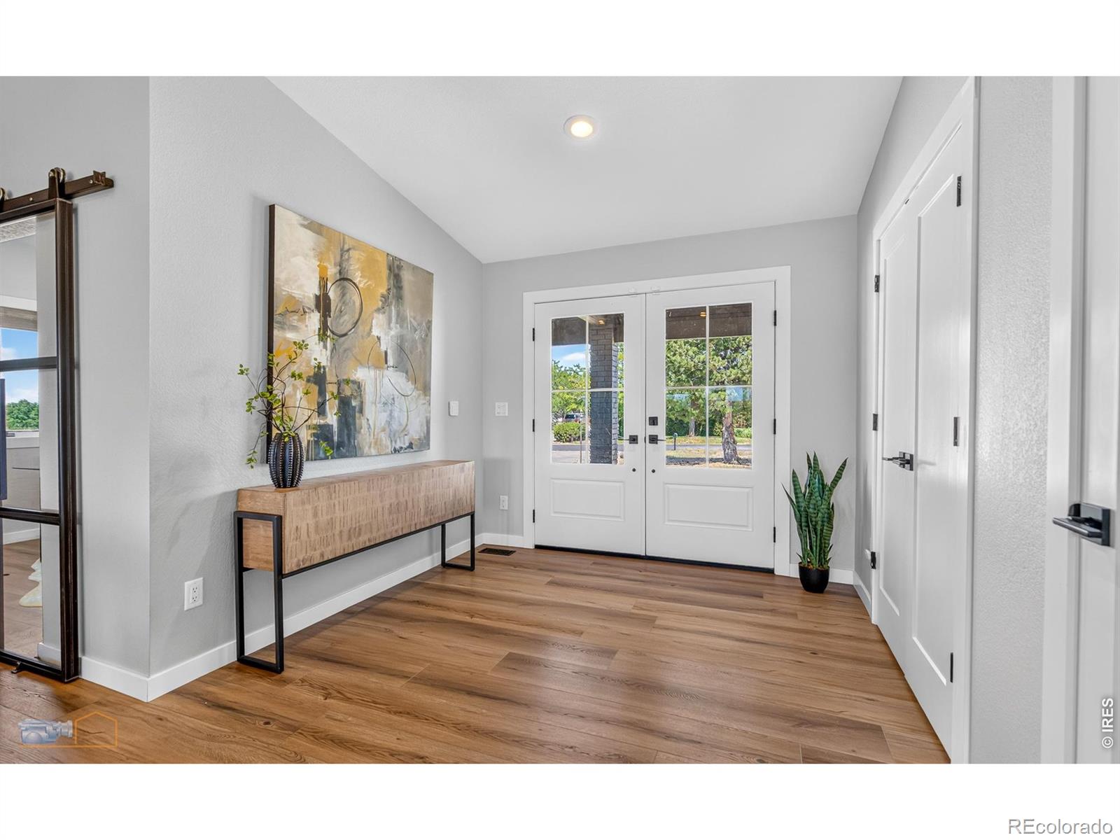
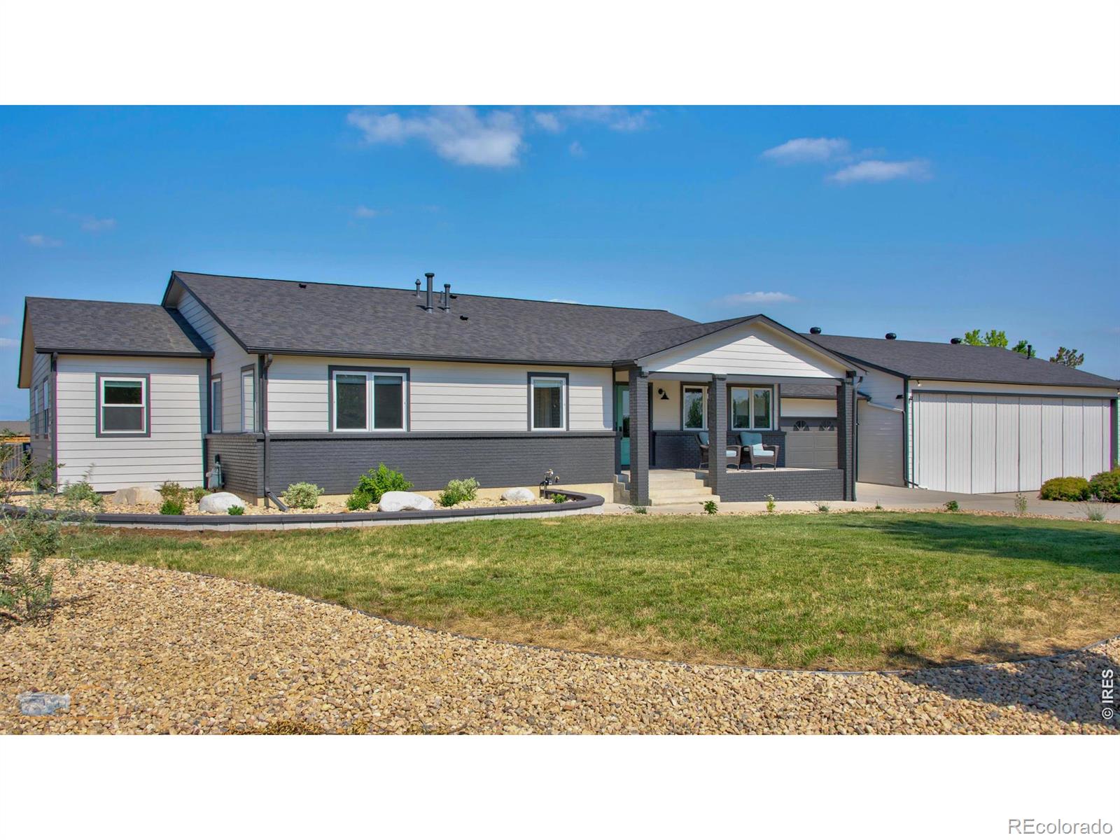
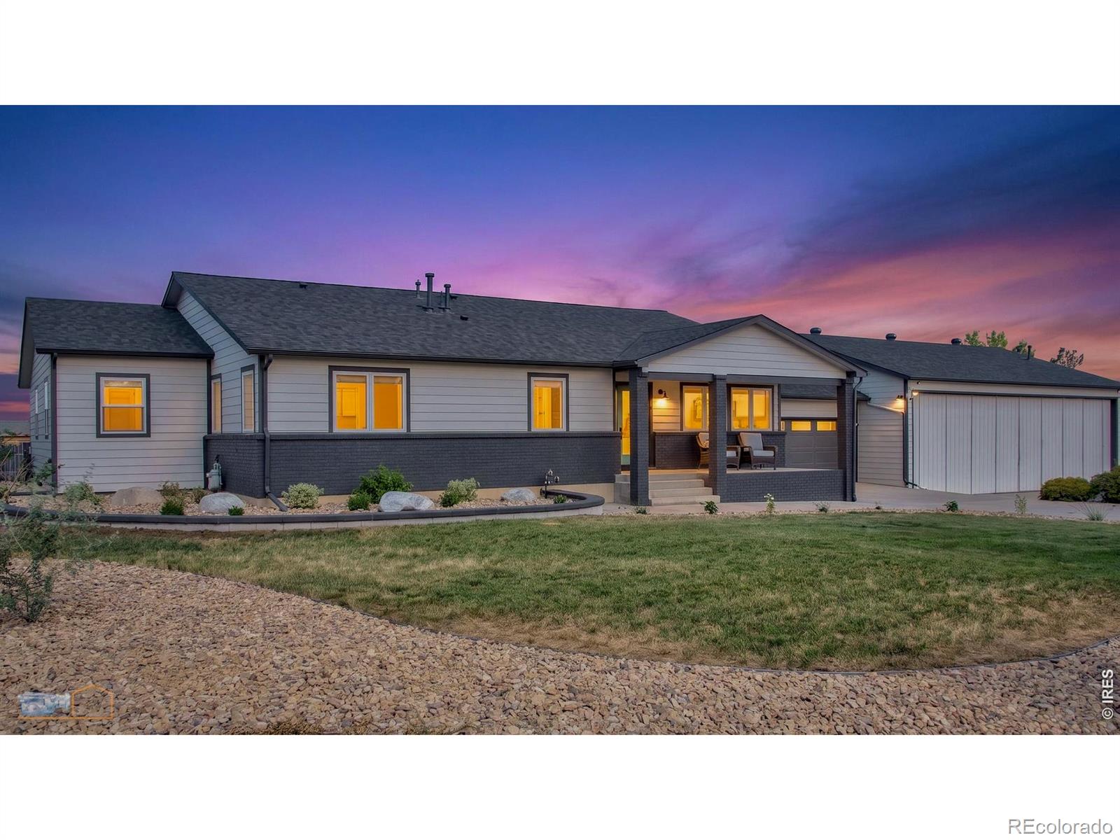
Taxi your plane from your attached heated hangar and be airborne moments later, sip coffee on the covered deck with unobstructed views of the Rocky Mountains, set up shop in one of the two attached garages, and enjoy the space, serenity, & privacy a 2.49-acre lot offers. The home itself was transformed in 2024 into a modern farmhouse designed to maximize natural light & showcase the views. Your guests will be greeted by a wall of west-facing windows, generous great room w/vaulted ceilings, & beautiful chef's kitchen. A guest suite with attached bath give lots of flexibility and comfort for family and friends. All of this only 5 minutes to Old Town Erie's charm, & 10 minutes to I-25.

Save
Ask
Tour
Hide
Share
Listing Snapshot
Price 
$1,650,000
Days On Site 
28 Days
Bedrooms 
4
Inside Area (SqFt) 
2,896 sqft
Total Baths 
5
Full Baths 
3
Partial Baths 
2
Lot Size 
2.49 Acres
Year Built 
1992
MLS® Number 
IR1063002
Status 
Active Under Contract
Property Tax 
$7,172
HOA/Condo/Coop Fees 
$125 monthly
Sq Ft Source 
Other
Friends & Family
Recent Activity
2 weeks agoListing updated with changes from the MLS®
2 weeks agoStatus changed to Active Under Contract
4 weeks agoListing first seen on site
General Features
Acres 
2.49
Additional Property Use 
Residential
Attached Garage 
Yes
Garage 
Yes
Garage Spaces 
6
Levels 
One
Parking 
Heated GarageOversizedRV Access/ParkingTandemAttached
Parking Spaces 
6
Property Sub Type 
Single Family Residence
Sewer 
Septic Tank
SqFt Above 
2896
SqFt Total 
2896
Utilities 
Electricity AvailableNatural Gas Available
Water Source 
Public
Zoning 
RES
Interior Features
Basement 
None
Cooling 
Central Air
Heating 
Forced Air
Interior 
Open FloorplanPantryVaulted Ceiling(s)Walk-In Closet(s)
Main Level Bedrooms 
4
Bathroom Full 
Level - Main
Bathroom Half 
Level - Main
Bedroom 
Dimensions - 14 x 14Level - MainDescription - Luxury Vinyl
Kitchen 
Dimensions - 20 x 13Level - MainDescription - Luxury Vinyl
Save
Ask
Tour
Hide
Share
Exterior Features
Construction Details 
Frame
Fencing 
FencedPartial
Lot Features 
Corner LotLevelSprinklers In Front
Patio And Porch 
DeckPatio
Roof 
Composition
View 
Mountain(s)
Waterview 
Mountain(s)
Community Features
Association Dues 
125
Financing Terms Available 
CashConventional
HOA Fee Frequency 
Monthly
Roads 
Paved
School District 
St. Vrain Valley RE-1J
Schools
School District
St. Vrain Valley RE-1J
Elementary School
Erie
Middle School
Soaring Heights
High School
Erie
Listing courtesy of WK Real Estate [email protected]


The content relating to real estate for sale in this Web site comes in part from the Internet Data eXchange ("IDX") program of METROLIST, INC., DBA RECOLORADO real estate listings held by brokers other than WK Real Estate are marked with the IDX Logo. This information is being provided for the consumers' personal, non-commercial use and may not be used for any other purpose. All information subject to change and should be independently verified.

Neighborhood & Commute
Source: Walkscore
Disclosure: Community information and market data powered by Constellation Data Labs. Information is deemed reliable but not guaranteed.
Save
Ask
Tour
Hide
Share