Save
Ask
Tour
Hide
Share
$695,000
21 Days On Site

5656 W 110th Circle
Westminster, CO 80020

For Sale|Single Family Residence|Active Under Contract
5
Beds
4
Total Baths
1
Full Bath
3
Partial Baths
2,691
SqFt
$258
/SqFt
1986
Built
Subdivision:
Sheridan Green
County:
Jefferson

Due to the health concerns created by Coronavirus we are offering personal 1-1 online video walkthough tours where possible.
Call Now: (720) 669-8808
Is this the listing for you? We can help make it yours.
(720) 669-8808
5656 W 110th Circle5656 W 110th Circle5656 W 110th Circle5656 W 110th Circle
Save
Ask
Tour
Hide
Share

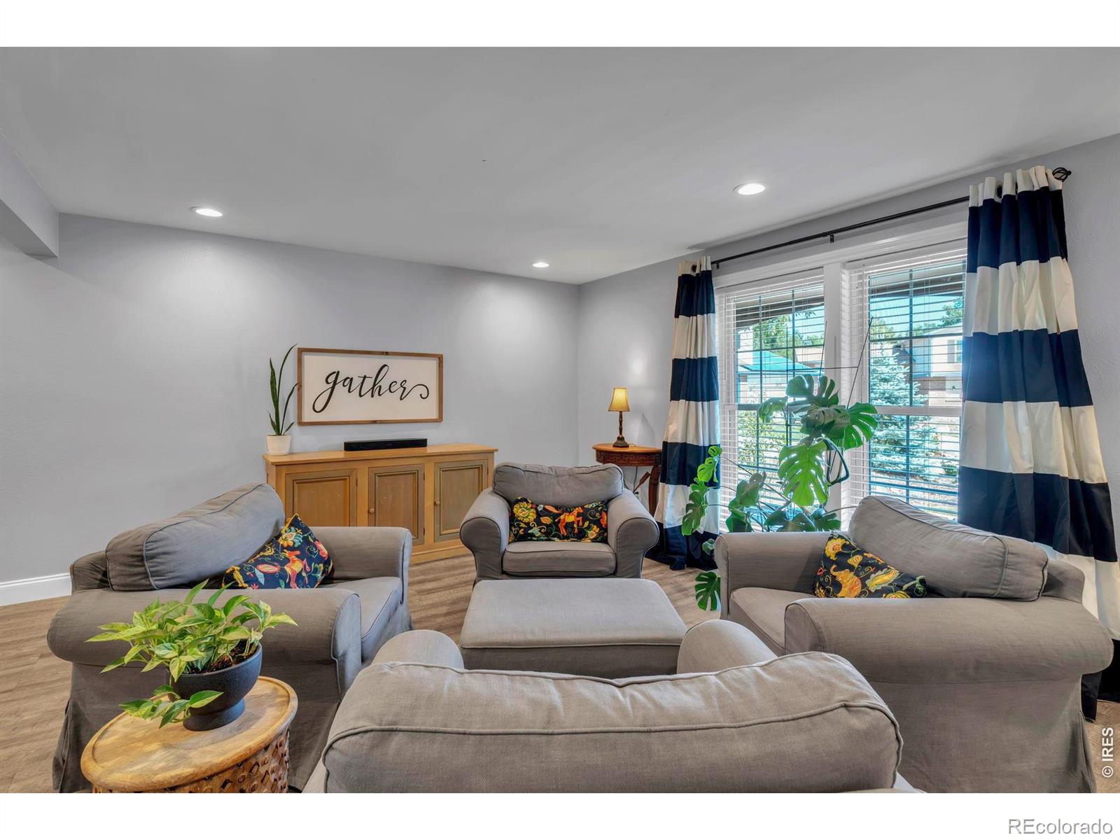
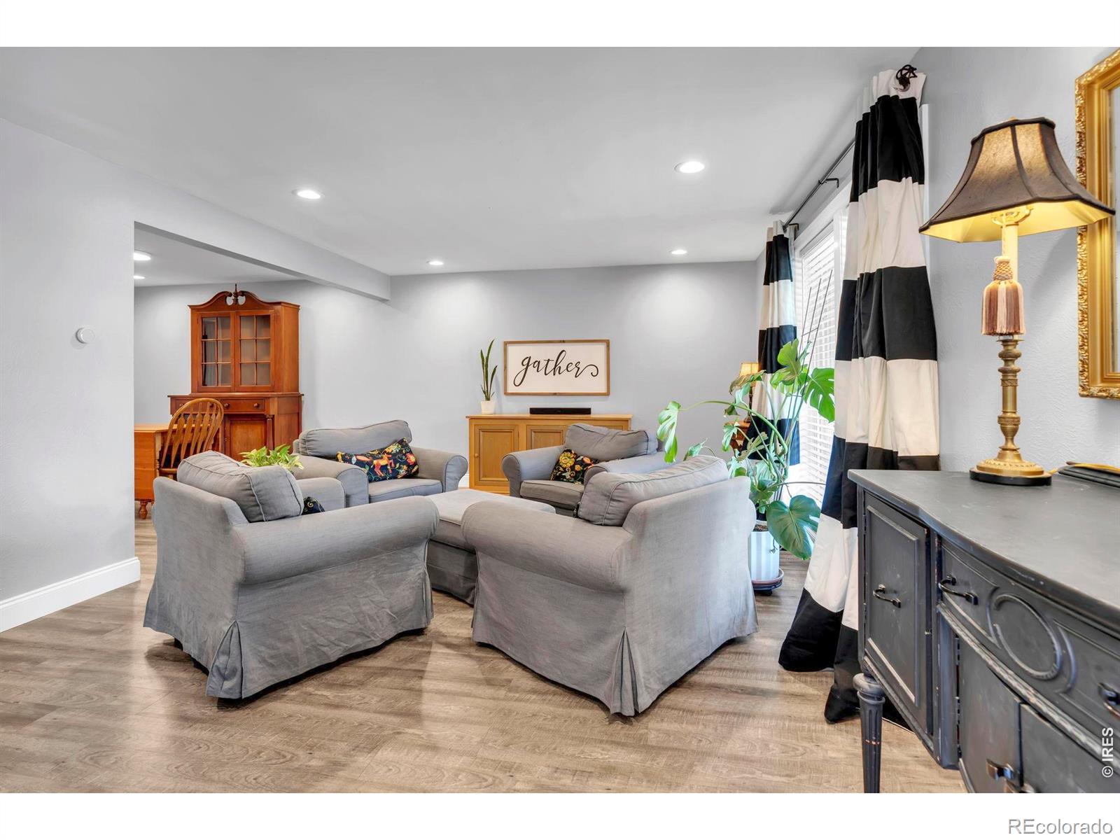
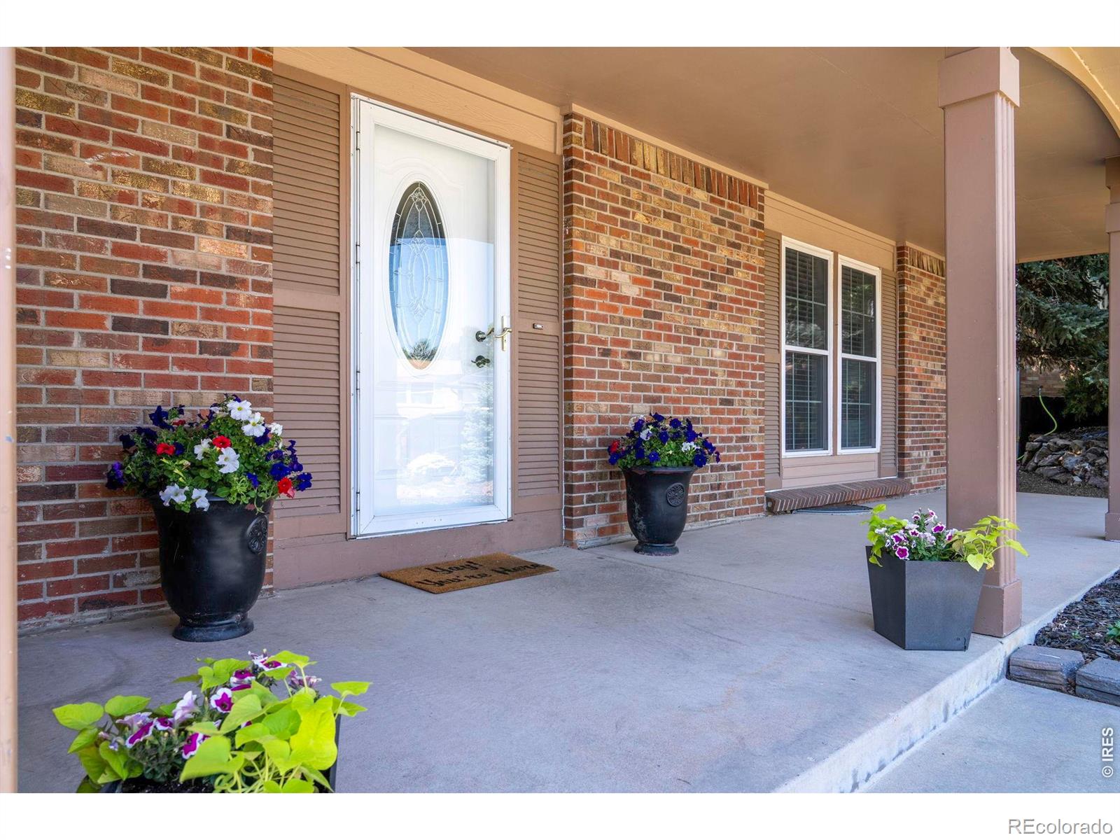
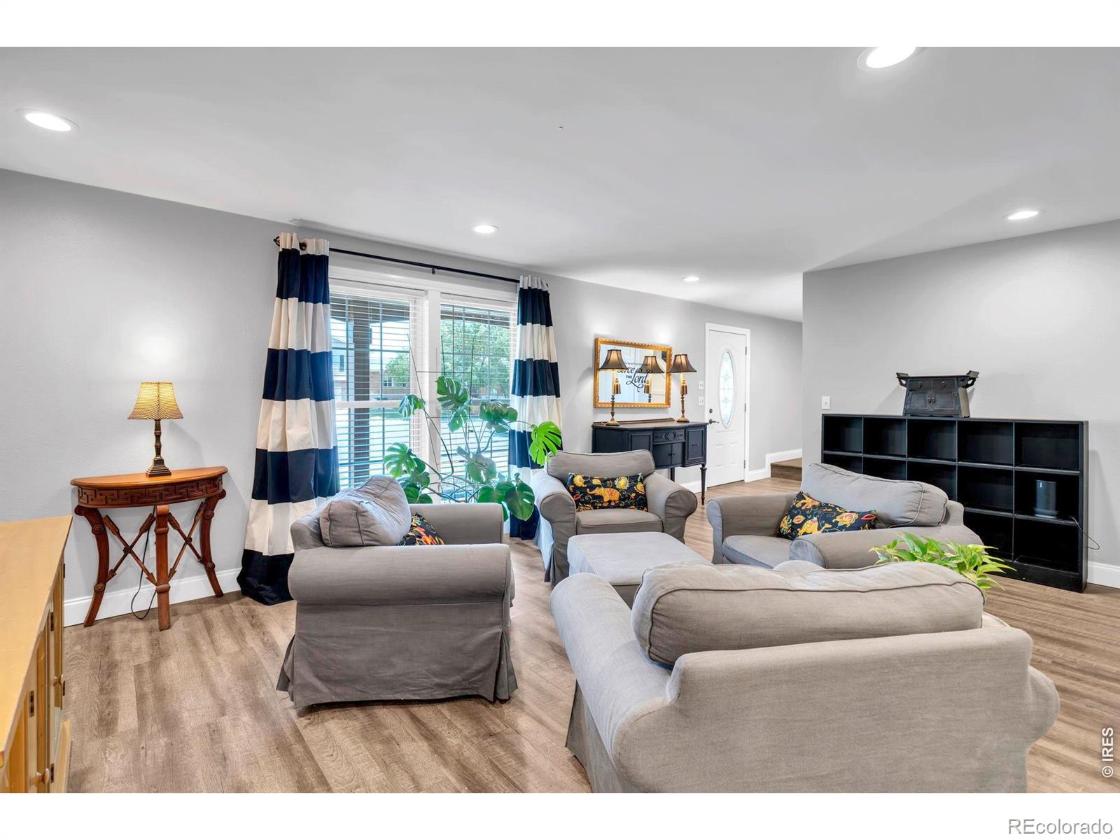
Welcome home to this updated and move-in ready 2 story, tucked into a wonderful cul-de-sac with no HOA. The renovated kitchen (2026) features crisp white shaker cabinetry, quartz countertops, and stainless steel appliances. It opens to a dining nook and family room with a brick fireplace, perfect for everyday living and entertaining. This home offers 5 BEDROOMS ABOVE GRADE, including first and second floor primary suites, ideal for MULTIGENERATIONAL LIVING. The first floor primary suite is a true retreat, with a private sliding glass door to the backyard, a gas fireplace, an updated en-suite bath, and its own exterior entrance, ideal for an in-law suite. Upstairs, a second primary suite plus three additional bedrooms offer flexibility for family, guests, or a home office, including a playful kids' room with a floral ceiling accent. The finished basement adds about 450 square feet of bonus space, ideal for a media room, playroom, or guest retreat. Out back, enjoy dinners on the COVERED BACK PORCH strung with cafe lights, or gather around the FIRE PIT on cool evenings. The fenced, irrigated backyard has a storage shed and a wide secondary gate to the rear street, with room for a kayak trailer, RV, or other toys. A 3 car wide driveway plus extra street parking behind the home make hosting easy. The home backs to Big Dry Creek open space, with trail access for walking and biking to the Westminster Rec Center. Nearby, the Westminster Promenade offers a movie theater and the country's largest public ice rink. Additional updates: 2024 roof, 2019 200-amp electrical panel, new gutters (2018), smooth ceilings throughout first floor, new baseboard & trim throughout, 6 panel doors. This well-loved home in a friendly cul-de-sac is move-in ready. Schedule your showing today!

Save
Ask
Tour
Hide
Share
Listing Snapshot
Price 
$695,000
Days On Site 
21 Days
Bedrooms 
5
Inside Area (SqFt) 
2,691 sqft
Total Baths 
4
Full Baths 
1
Partial Baths 
3
Lot Size 
0.19 Acres
Year Built 
1986
MLS® Number 
IR1063110
Status 
Active Under Contract
Property Tax 
$3,307
HOA/Condo/Coop Fees 
N/A
Sq Ft Source 
Appraiser
Friends & Family
Recent Activity
4 days agoListing updated with changes from the MLS®
4 days agoStatus changed to Active Under Contract
3 weeks agoListing first seen on site
General Features
Acres 
0.19
Additional Property Use 
Residential
Attached Garage 
Yes
Garage 
Yes
Garage Spaces 
2
Levels 
Two
Parking 
Attached
Parking Spaces 
2
Property Sub Type 
Single Family Residence
Security 
Smoke Detector(s)
Sewer 
Public Sewer
SqFt Above 
2241
SqFt Below 
450
SqFt Total 
3060
Utilities 
Electricity AvailableNatural Gas Available
Water Source 
Public
Zoning 
PUD
Interior Features
Appliances 
DishwasherDisposalDryerMicrowaveOvenRefrigeratorWasher
Basement 
Crawl SpacePartial
Cooling 
Central Air
Fireplace Features 
Master BedroomFamily RoomGasGas LogOther
Heating 
Forced Air
Interior 
Eat-in KitchenIn-Law Floorplan
Laundry Features 
In Unit
Main Level Bedrooms 
1
Window Features 
Double Pane WindowsWindow Coverings
Bathroom Full 
Level - Upper
Bathroom Half 
Level - Main
Bathroom Three Quarter 
Level - Main
Bedroom 
Dimensions - 10 x 10Level - UpperDescription - Luxury Vinyl
Dining Room 
Dimensions - 11 x 10Level - MainDescription - Luxury Vinyl
Family Room 
Dimensions - 17 x 11Level - MainDescription - Luxury Vinyl
Kitchen 
Dimensions - 21 x 10Level - MainDescription - Luxury Vinyl
Laundry 
Dimensions - 6 x 3Level - MainDescription - Luxury Vinyl
Living Room 
Dimensions - 18 x 13Level - MainDescription - Luxury Vinyl
Save
Ask
Tour
Hide
Share
Exterior Features
Construction Details 
BrickFrame
Fencing 
Fenced
Lot Features 
Cul-De-SacSprinklers In Front
Patio And Porch 
DeckPatio
Roof 
Composition
Windows/Doors 
Double Pane WindowsWindow Coverings
Community Features
Financing Terms Available 
CashConventionalFHAVA Loan
Roads 
Paved
School District 
Jefferson County R-1
Schools
School District
Jefferson County R-1
Elementary School
Ryan
Middle School
Mandalay
High School
Standley Lake
Listing courtesy of Summit Commercial Brokers [email protected]


The content relating to real estate for sale in this Web site comes in part from the Internet Data eXchange ("IDX") program of METROLIST, INC., DBA RECOLORADO real estate listings held by brokers other than Summit Commercial Brokers are marked with the IDX Logo. This information is being provided for the consumers' personal, non-commercial use and may not be used for any other purpose. All information subject to change and should be independently verified.

Neighborhood & Commute
Source: Walkscore
Disclosure: Community information and market data powered by Constellation Data Labs. Information is deemed reliable but not guaranteed.
Save
Ask
Tour
Hide
Share