Save
Ask
Tour
Hide
Share
$8,350,000
11 Days On Site

4040 E Forbes Court
Greenwood Village, CO 80121

For Sale|Single Family Residence|Active
6
Beds
10
Total Baths
2
Full Baths
8
Partial Baths
14,093
SqFt
$592
/SqFt
2015
Built
Subdivision:
The Preserve At Greenwood Village 8th Flg
County:
Arapahoe

Due to the health concerns created by Coronavirus we are offering personal 1-1 online video walkthough tours where possible.
Call Now: (720) 669-8808
Is this the listing for you? We can help make it yours.
(720) 669-8808
4040 E Forbes Court4040 E Forbes Court4040 E Forbes Court4040 E Forbes Court
Save
Ask
Tour
Hide
Share

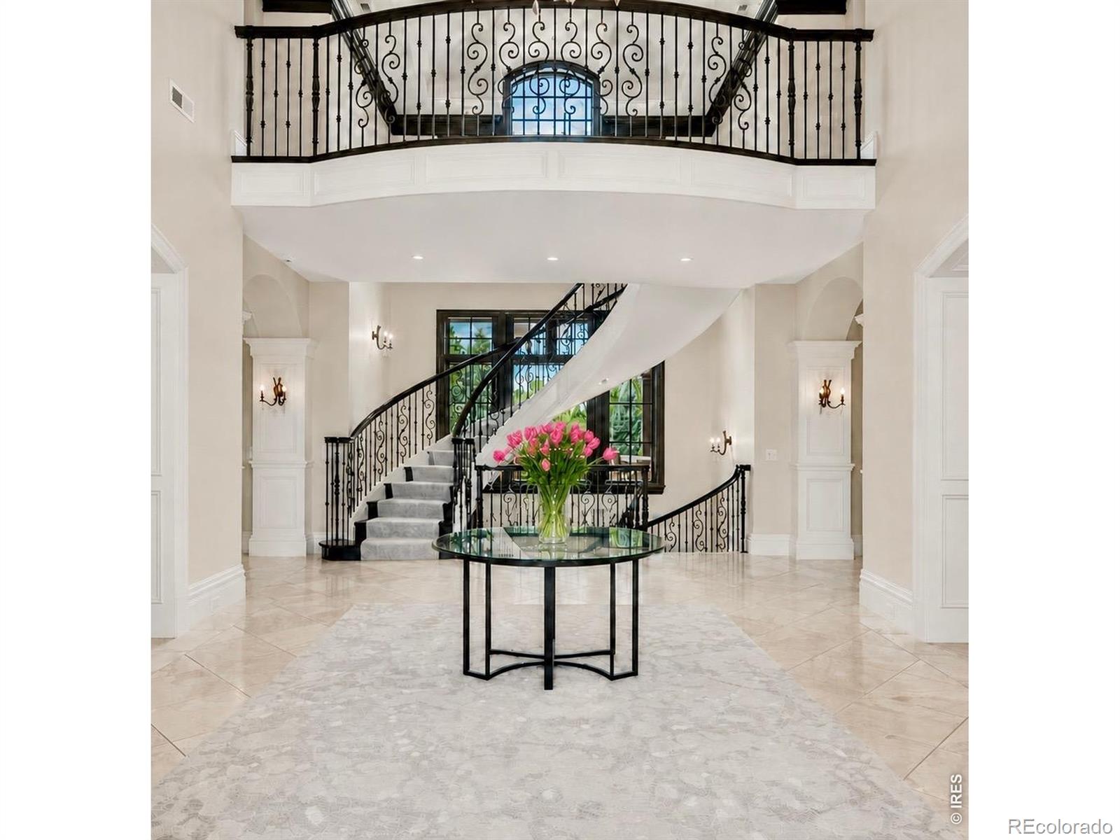
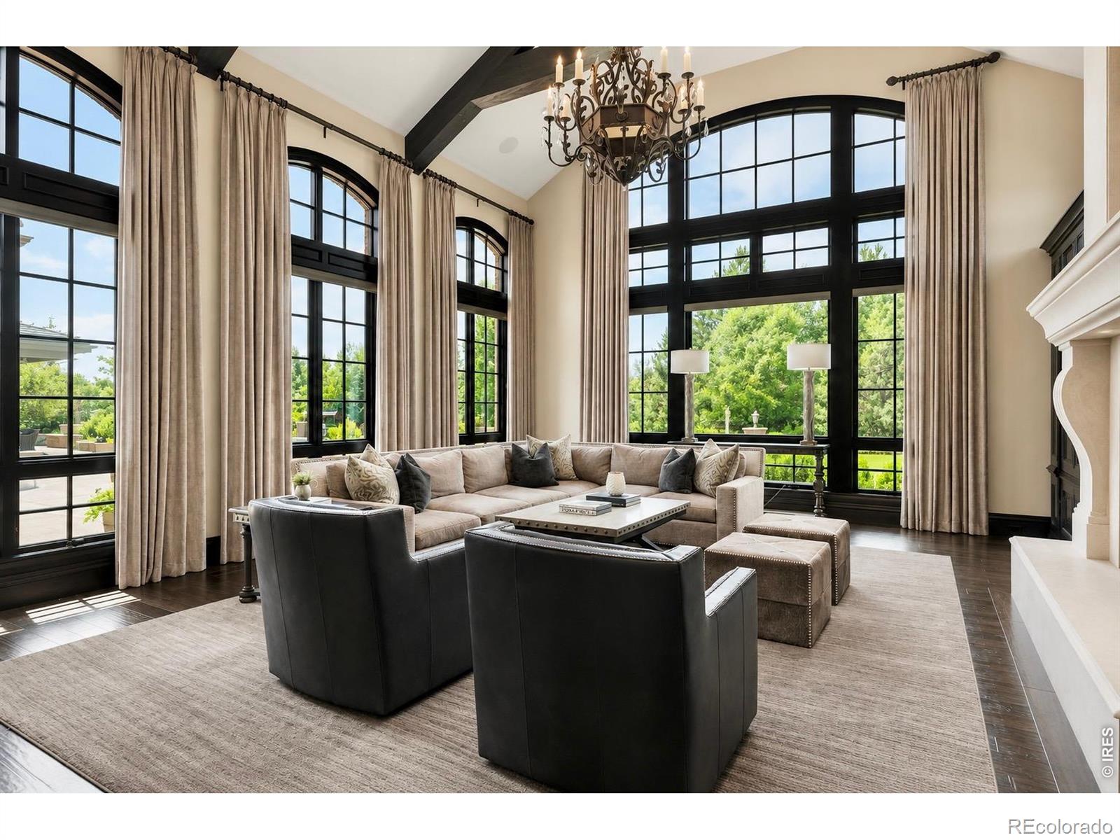
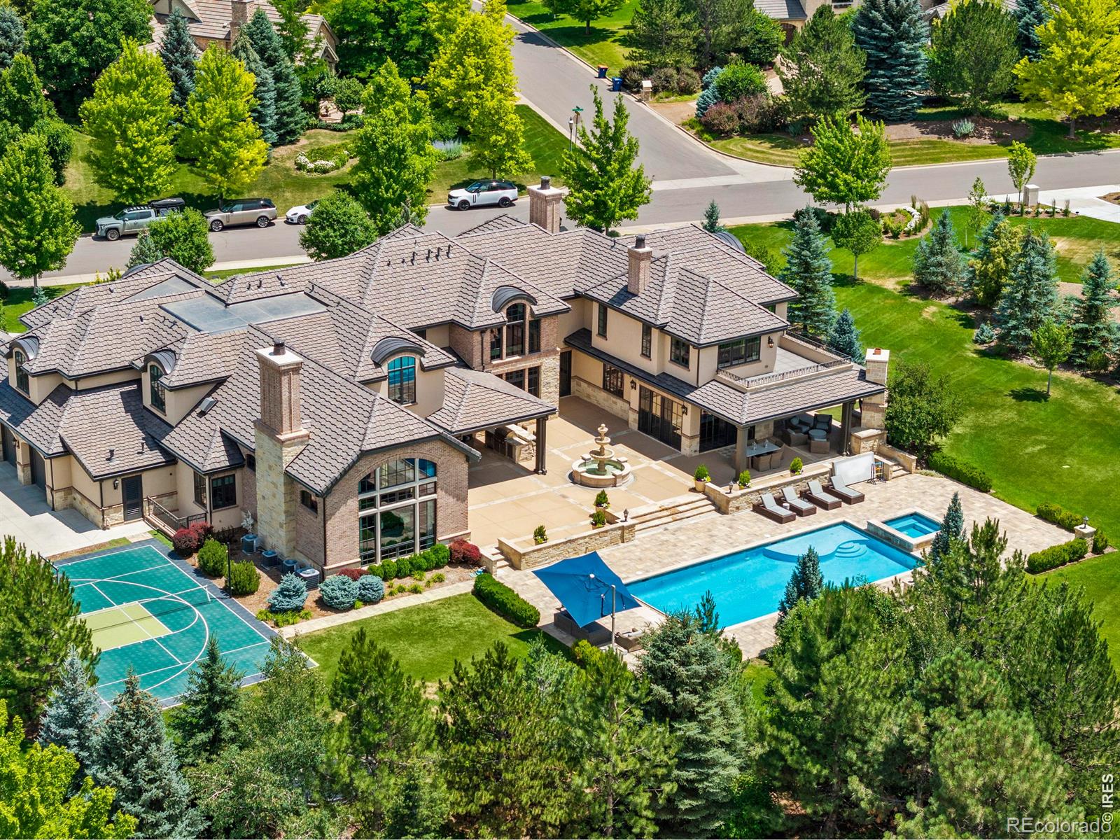
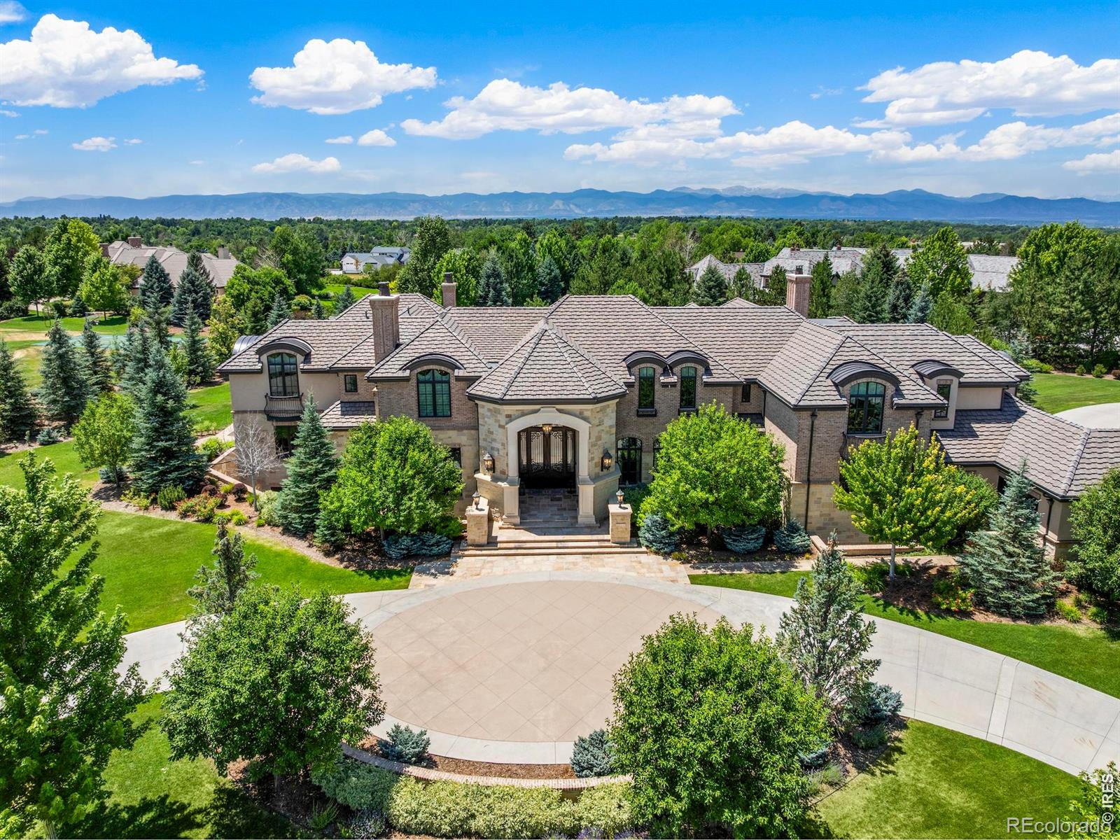
Exceptional custom residence, completed in 2017 by Bond General Contractors, ideally situated in The Preserve and distinguished by luxury finishes and thoughtful design throughout. The open-concept floor plan is anchored by a William Ohs chef's kitchen with premium appliances, seamlessly flowing into a spacious great room, formal dining area, and a main-level office-perfect for both everyday living and elegant entertaining. The upper level features a tranquil primary suite with a spa-inspired bath, along with four additional en-suite bedrooms. The fully finished lower level offers a generous recreation room, wet bar, temperature-controlled wine cellar, guest suite, and private gym. Outdoor living rivals a private resort, with a pool and spa, pickleball court, built-in grill, and a covered patio with fireplace-an exceptional setting for year-round entertaining. Residents enjoy breathtaking mountain views, abundant natural light, and direct access to the High Line Canal Trail, ideal for walking, running, hiking, and biking. In a premier neighborhood with access to The Preserve's pool, tennis courts, and scenic trails, this home epitomizes refined Colorado living. Ideally located near award-winning private (Aspen Academy, CA, etc) and public schools (Can request to choice into Cherry Creek School District). Just minutes from the Denver Tech Center and directly across from Koelbel Library, dining, and shopping.

Save
Ask
Tour
Hide
Share
Listing Snapshot
Price 
$8,350,000
Days On Site 
11 Days
Bedrooms 
6
Inside Area (SqFt) 
14,093 sqft
Total Baths 
10
Full Baths 
2
Partial Baths 
8
Lot Size 
1.68 Acres
Year Built 
2015
MLS® Number 
IR1063242
Status 
Active
Property Tax 
$37,462
HOA/Condo/Coop Fees 
$200 monthly
Sq Ft Source 
Other
Friends & Family
Recent Activity
2 weeks agoListing updated with changes from the MLS®
2 weeks agoListing first seen on site
General Features
Acres 
1.68
Attached Garage 
Yes
Garage 
Yes
Garage Spaces 
6
Levels 
Two
Parking 
Attached
Parking Spaces 
6
Property Sub Type 
Single Family Residence
SqFt Above 
9547
SqFt Below 
4546
SqFt Total 
14748
Utilities 
Natural Gas Available
Water Source 
Public
Zoning 
Res
Interior Features
Appliances 
DishwasherOvenRefrigerator
Basement 
Partial
Cooling 
Central Air
Heating 
Forced Air
Bathroom Full 
Level - Upper
Bathroom Half 
Level - Main
Bathroom Three Quarter 
Level - Upper
Bedroom 
Dimensions - 26 x 16Level - UpperDescription - Carpet
Dining Room 
Dimensions - 19 x 15Level - MainDescription - Wood
Family Room 
Dimensions - 26 x 26Level - Basement
Great Room 
Dimensions - 24 x 21Level - Main
Kitchen 
Dimensions - 21 x 20Level - MainDescription - Wood
Laundry 
Dimensions - 17 x 10Level - Main
Living Room 
Dimensions - 19 x 15Level - MainDescription - Wood
Office 
Dimensions - 19 x 15Level - Main
Save
Ask
Tour
Hide
Share
Exterior Features
Construction Details 
Stone
Pool Features 
Private
Private Pool 
Yes
Roof 
Concrete
Community Features
Association Amenities 
ClubhousePoolTennis Court(s)
Association Dues 
600
Financing Terms Available 
CashConventional
HOA Fee Frequency 
Quarterly
School District 
Littleton 6
Schools
School District
Littleton 6
Elementary School
Lois Lenski
Middle School
Newton
High School
Littleton
Listing courtesy of Compass-Denver [email protected]


The content relating to real estate for sale in this Web site comes in part from the Internet Data eXchange ("IDX") program of METROLIST, INC., DBA RECOLORADO real estate listings held by brokers other than Compass-Denver are marked with the IDX Logo. This information is being provided for the consumers' personal, non-commercial use and may not be used for any other purpose. All information subject to change and should be independently verified.

Neighborhood & Commute
Source: Walkscore
Disclosure: Community information and market data powered by Constellation Data Labs. Information is deemed reliable but not guaranteed.
Save
Ask
Tour
Hide
Share