Save
Ask
Tour
Hide
Share
$2,100,000
25 Days On Site

2521 Lake Drive
Loveland, CO 80538

For Sale|Single Family Residence|Active
2
Beds
4
Total Baths
1
Full Bath
3
Partial Baths
3,638
SqFt
$577
/SqFt
1961
Built
Subdivision:
Lake Crest
County:
Larimer

Due to the health concerns created by Coronavirus we are offering personal 1-1 online video walkthough tours where possible.
Call Now: (720) 669-8808
Is this the listing for you? We can help make it yours.
(720) 669-8808
2521 Lake Drive2521 Lake Drive2521 Lake Drive2521 Lake Drive
Save
Ask
Tour
Hide
Share

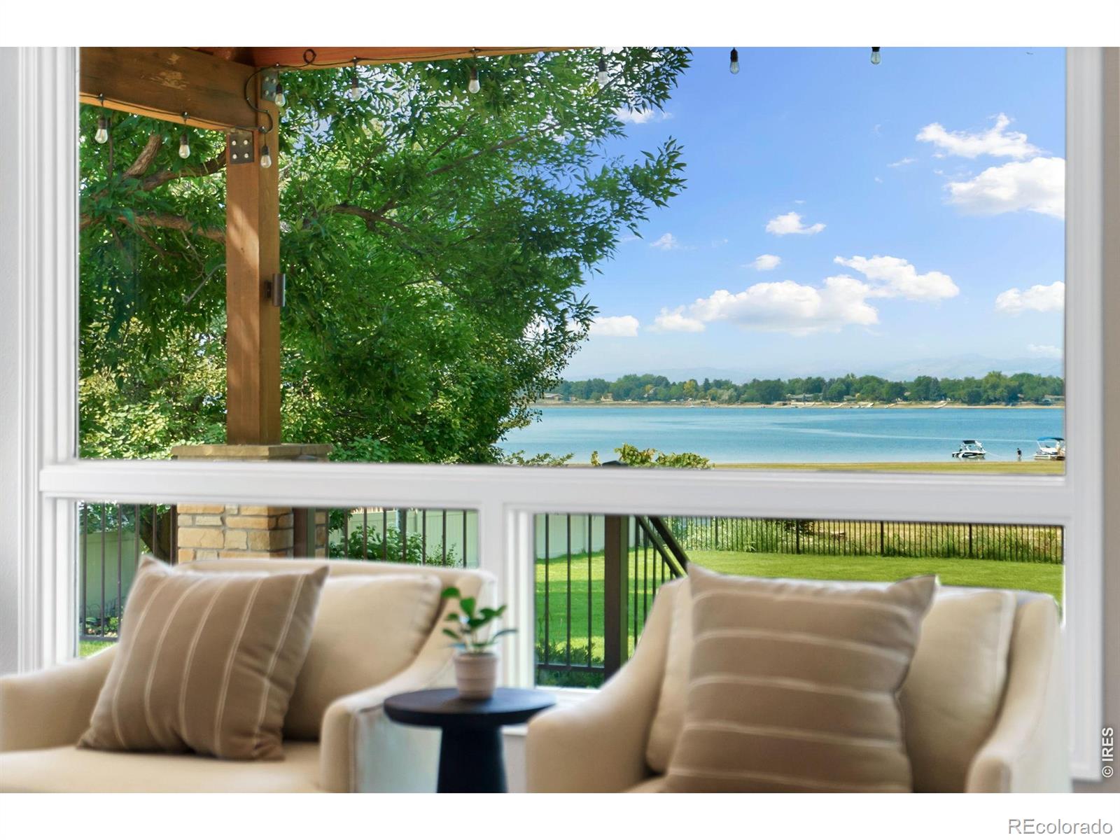
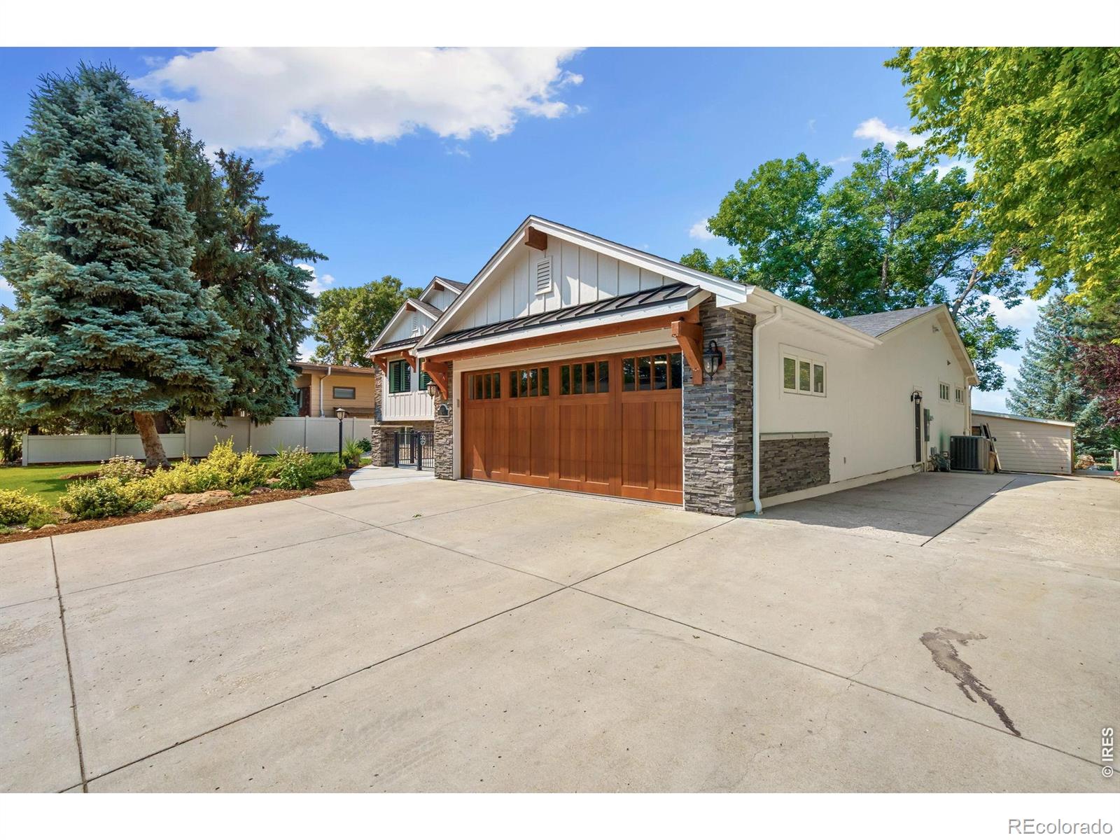
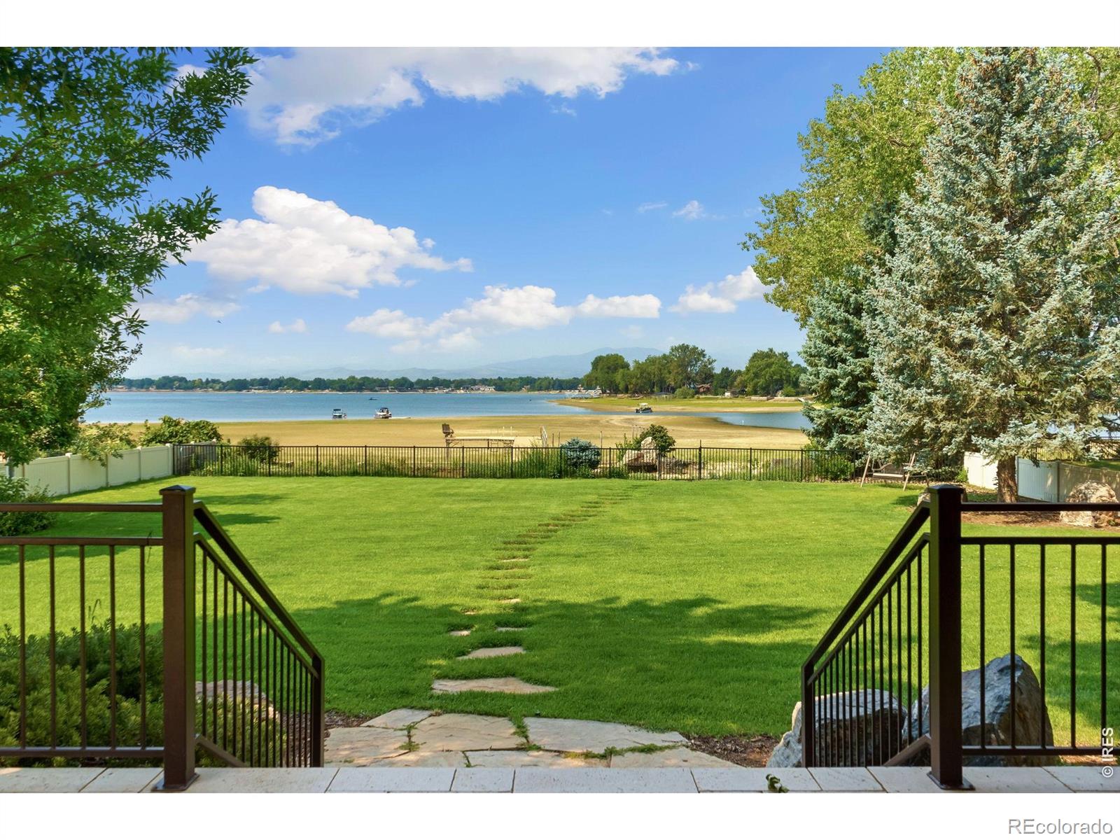
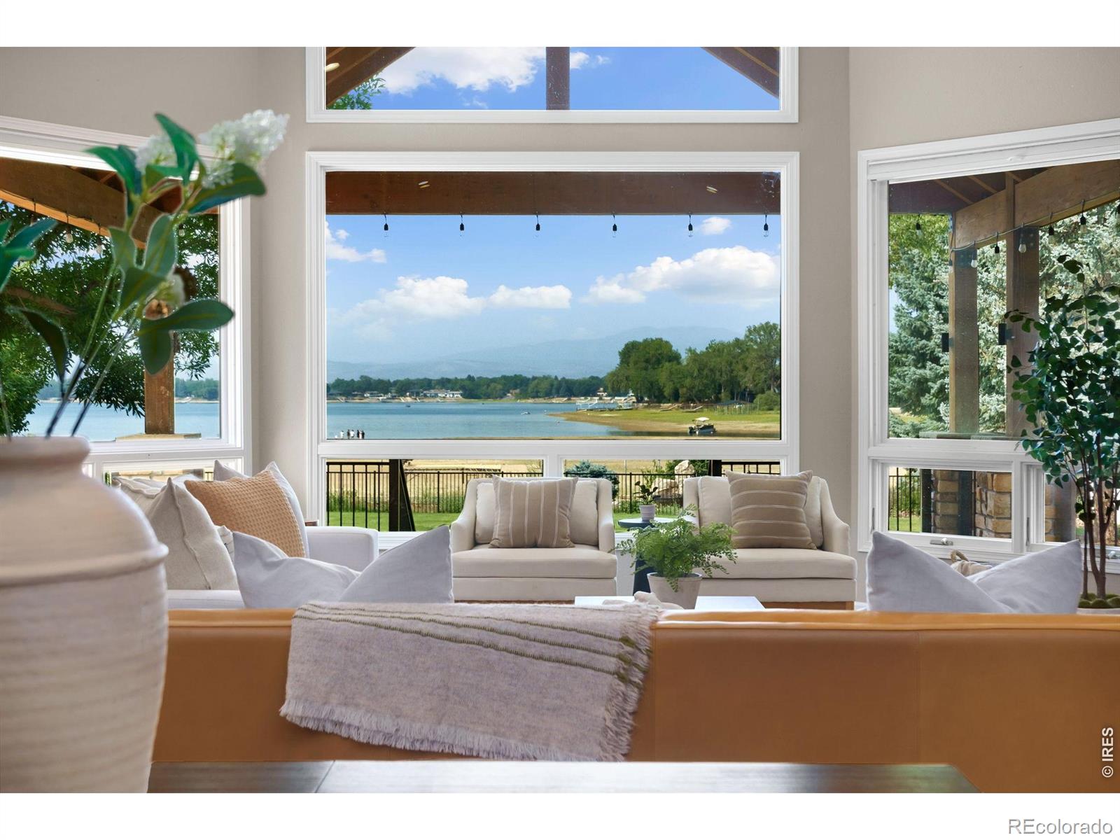
Lake Loveland living at its finest. This custom updated lakefront home on a rare double lot offers a one-of-a-kind lifestyle with surface recreational rights to Lake Loveland, a private dock, sandy beach, waterfront gas fire pit, and breathtaking back-range views across the entire Longs Peak mountain range. Designed for flexibility and elevated everyday living, the home features two primary bedroom suites, each with ensuite bathrooms. The upper-level primary suite includes a spacious walk-in closet with custom built-ins and a dedicated laundry room. The lower walk-out level provides a separate living space complete with a full kitchen, full bath, rec room, and sliding doors that open to the lower patio-ideal for guests, extended family, or lakeside entertaining. Step outside to your private waterfront oasis. The fenced backyard is framed by mature old-growth trees, beautiful landscaping, a custom storage shed, sandy beach frontage, and inviting outdoor gathering spaces including a majestic covered rear patio. From quiet mornings on the dock to sunset evenings around the fire pit, this property captures the best of Lake Loveland living. The setting is truly backyard-wedding worthy. The current owner has significantly upgraded both the indoor and outdoor living spaces, creating a refined lakefront retreat that is ready to enjoy. A rare opportunity for qualified buyers seeking privacy, recreation, mountain views, and an exceptional Lake Loveland lifestyle.

Save
Ask
Tour
Hide
Share
Listing Snapshot
Price 
$2,100,000
Days On Site 
25 Days
Bedrooms 
2
Inside Area (SqFt) 
3,638 sqft
Total Baths 
4
Full Baths 
1
Partial Baths 
3
Lot Size 
0.27 Acres
Year Built 
1961
MLS® Number 
IR1063336
Status 
Active
Property Tax 
$7,774
HOA/Condo/Coop Fees 
N/A
Sq Ft Source 
Assessor
Friends & Family
Recent Activity
2 weeks agoListing updated with changes from the MLS®
4 weeks agoStatus changed to Active
4 weeks agoListing first seen on site
General Features
Acres 
0.27
Additional Property Use 
Residential
Attached Garage 
Yes
Garage 
Yes
Garage Spaces 
4
Parking 
Heated GarageOversizedRV Access/ParkingAttached
Parking Spaces 
4
Property Sub Type 
Single Family Residence
Security 
Smoke Detector(s)
Sewer 
Public Sewer
SqFt Above 
2780
SqFt Below 
858
SqFt Total 
3638
Style 
Contemporary
Utilities 
Cable AvailableElectricity AvailableNatural Gas Available
Water Source 
Public
Zoning 
R1E
Interior Features
Appliances 
DishwasherDisposalDouble OvenDryerMicrowaveOvenRefrigeratorWasher
Cooling 
Ceiling Fan(s)Central Air
Fireplace Features 
GasGas LogGreat Room
Flooring 
Wood
Heating 
Forced Air
Interior 
Eat-in KitchenKitchen IslandOpen FloorplanPantryVaulted Ceiling(s)Walk-In Closet(s)
Laundry Features 
In Unit
Main Level Bedrooms 
1
Spa 
Yes
Window Features 
Bay Window(s)Double Pane WindowsWindow Coverings
Bathroom Full 
Level - Basement
Bathroom Half 
Level - Main
Bathroom Three Quarter 
Level - Main
Bedroom 
Level - Upper
Dining Room 
Dimensions - 10 x 14Level - MainDescription - Engineered Hardwood
Game Room 
Dimensions - 25 x 14Level - BasementDescription - Tile
Kitchen 
Dimensions - 20 x 12Level - MainDescription - Engineered Hardwood
Laundry 
Dimensions - 10 x 10Level - UpperDescription - Engineered Hardwood
Living Room 
Dimensions - 19 x 19Level - MainDescription - Engineered Hardwood
Save
Ask
Tour
Hide
Share
Exterior Features
Construction Details 
StoneStuccoFrame
Exterior 
Balcony
Lot Features 
WoodedLevelSprinklers In Front
Patio And Porch 
Patio
Roof 
Composition
Spa 
Yes
View 
Mountain(s)Water
Waterfront Features 
Pond
Waterview 
Mountain(s)Water
Windows/Doors 
Bay Window(s)Double Pane WindowsWindow Coverings
Community Features
Financing Terms Available 
CashConventional
Roads 
Paved
School District 
Thompson R2-J
Schools
School District
Thompson R2-J
Elementary School
Lincoln
Middle School
Lucile Erwin
High School
Loveland
Listing courtesy of Group Centerra [email protected]


The content relating to real estate for sale in this Web site comes in part from the Internet Data eXchange ("IDX") program of METROLIST, INC., DBA RECOLORADO real estate listings held by brokers other than Group Centerra are marked with the IDX Logo. This information is being provided for the consumers' personal, non-commercial use and may not be used for any other purpose. All information subject to change and should be independently verified.

Neighborhood & Commute
Source: Walkscore
Disclosure: Community information and market data powered by Constellation Data Labs. Information is deemed reliable but not guaranteed.
Save
Ask
Tour
Hide
Share