
2013 S Fork DriveLafayette, CO 80026
Due to the health concerns created by Coronavirus we are offering personal 1-1 online video walkthough tours where possible.
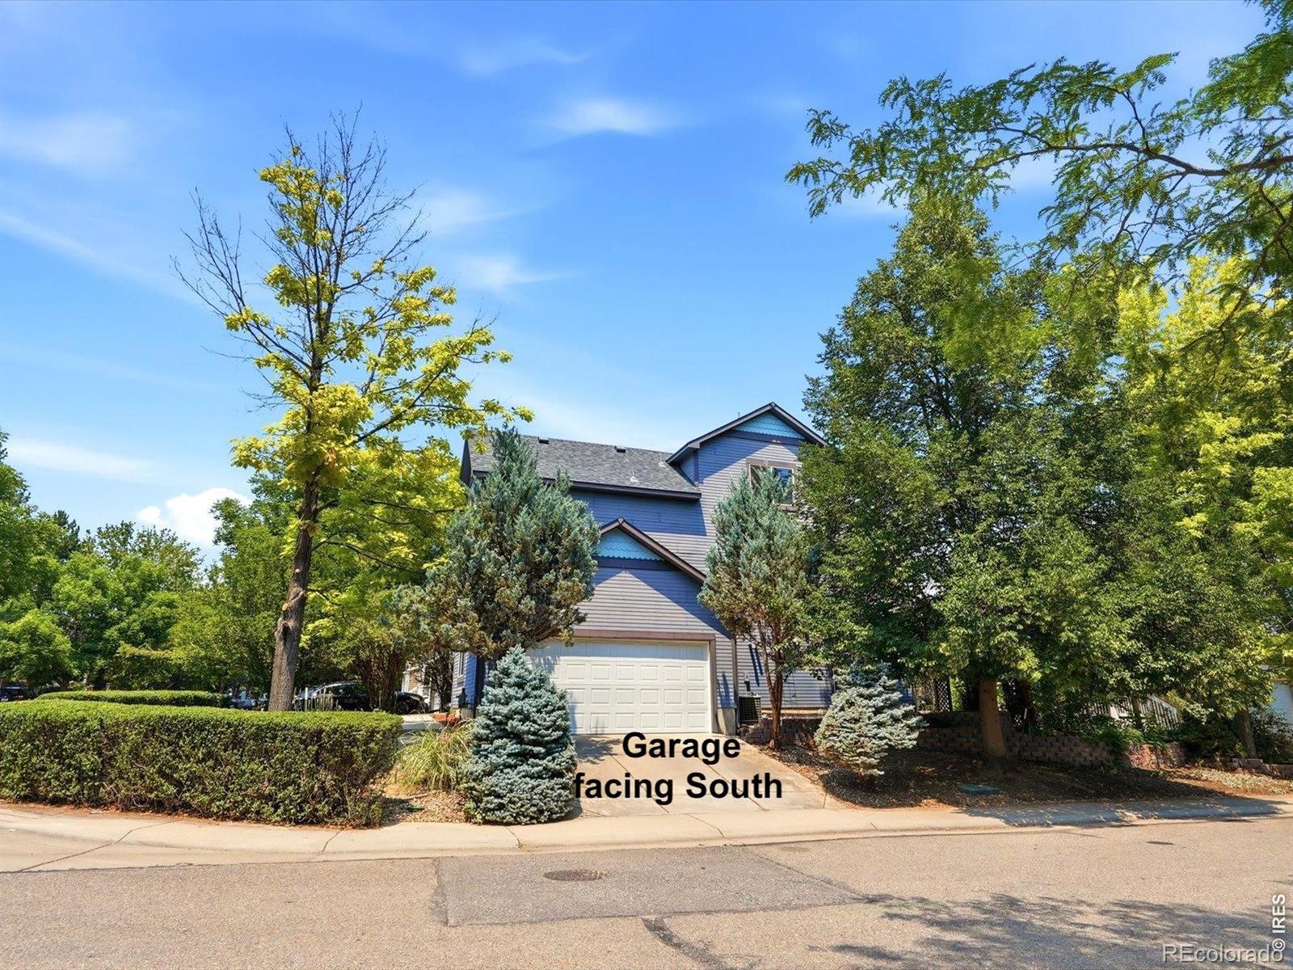
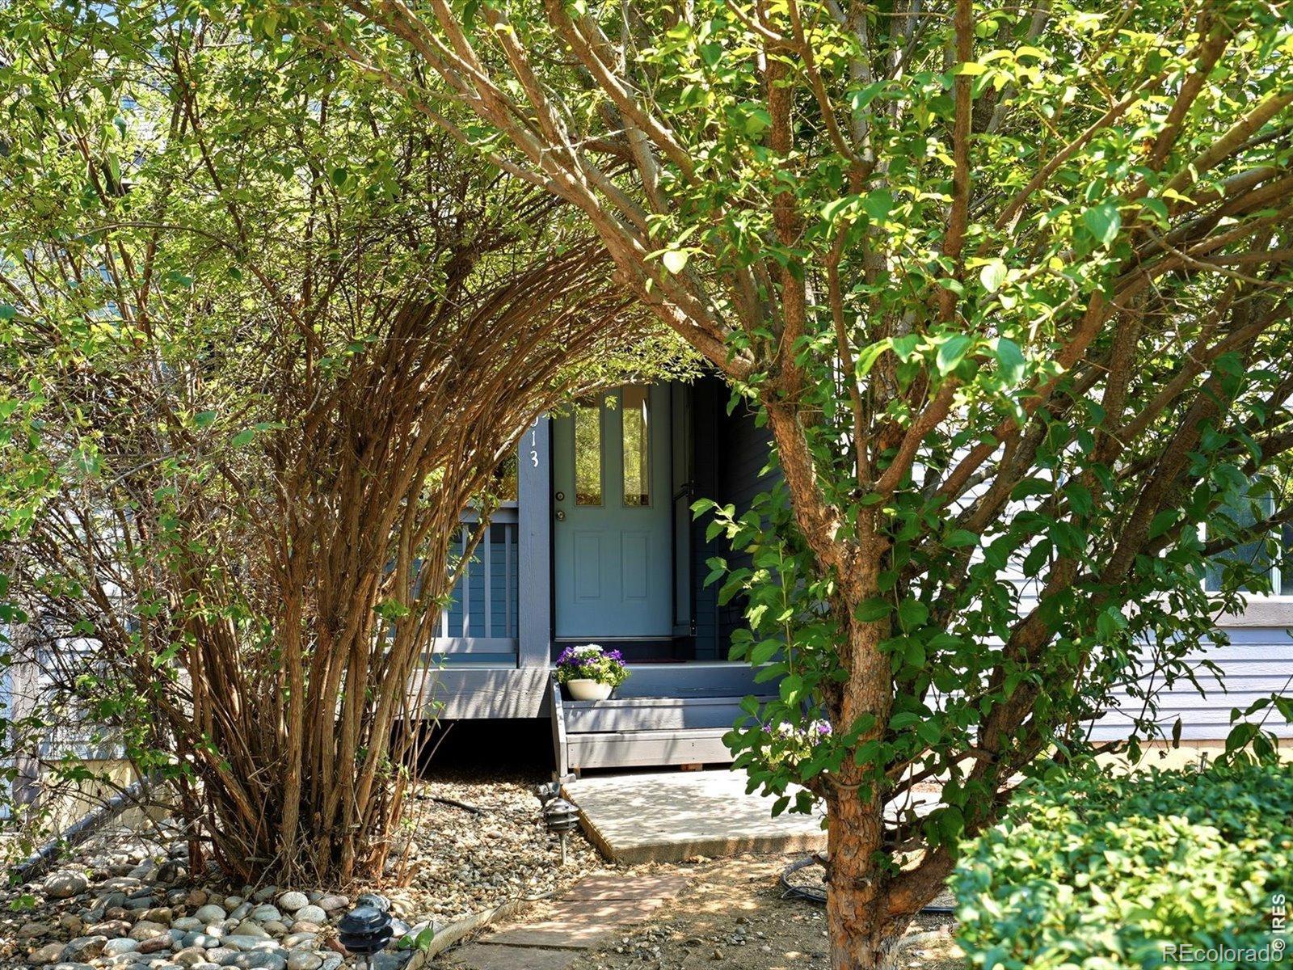
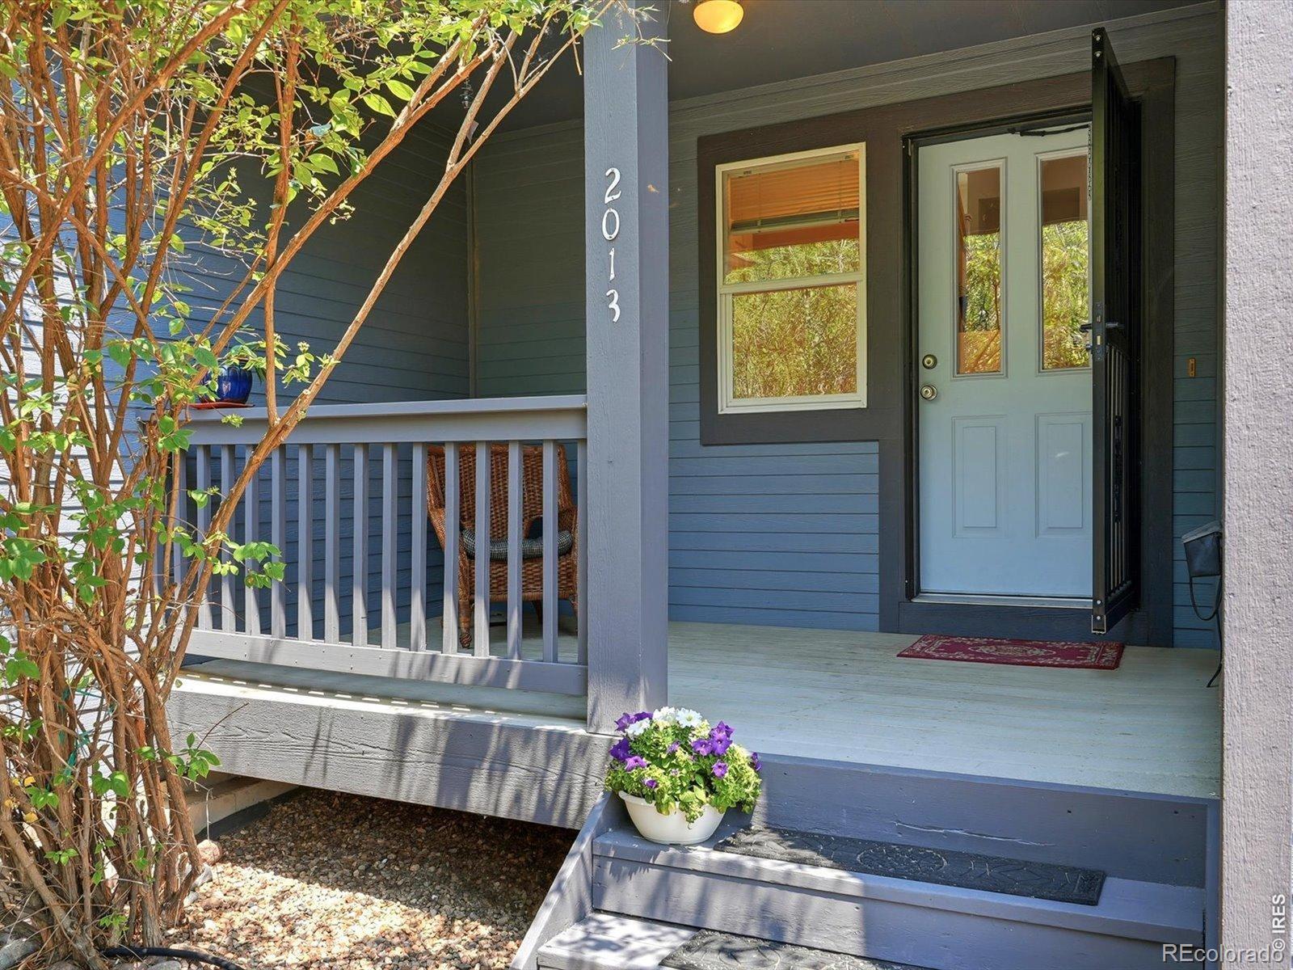
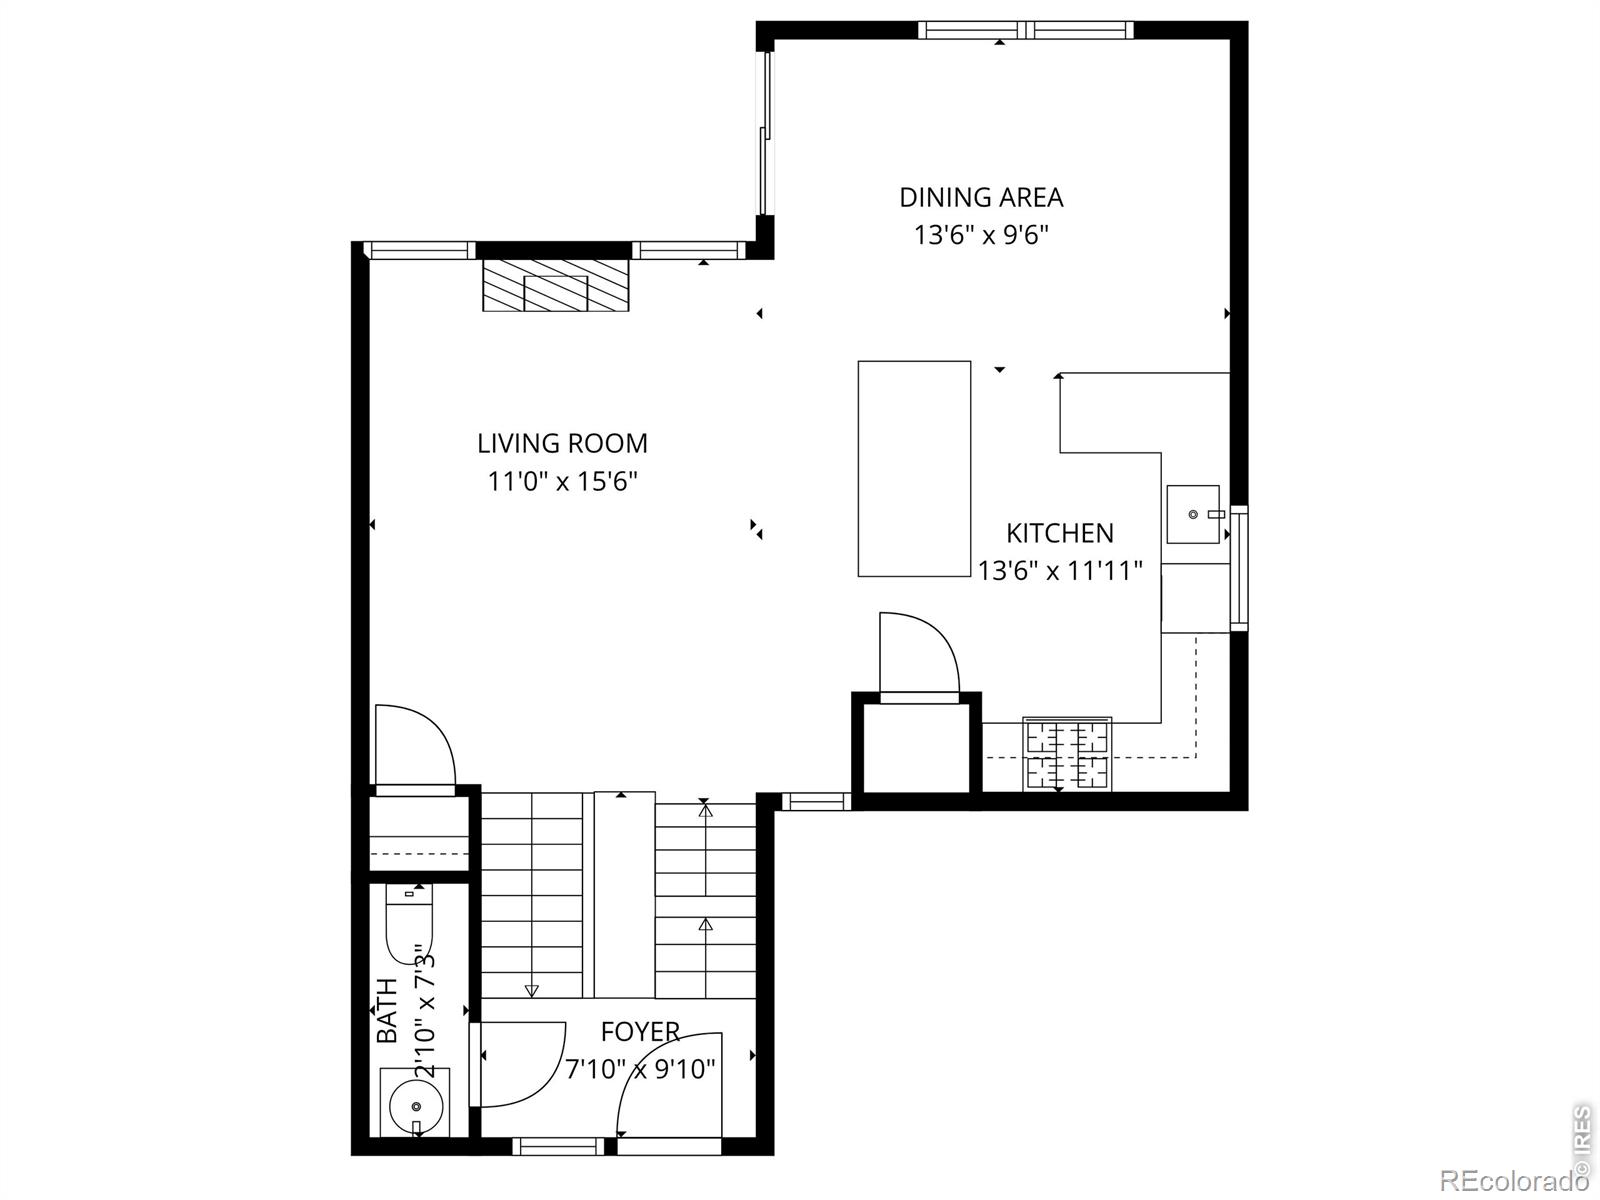
The British, with their little cups of tea and their hedgerow precision, call it a "Semi-Attached." Americans, naturally, upgraded the label, "Paired Homes", because everything sounds more prosperous when it's paired, coordinated, marketed! And before that? Duplexes. Plain old duplexes. But this particular specimen, ahhh! perched on its own proud 1/10th-acre corner lot like a debutante who knows perfectly well everyone's watching, is no mere duplex, no sir.Here you've got the full Colorado aspiration package: 2-car garage, 4 bedrooms, 3.5 baths, and a location so desirable it practically hums with the smug vibration of REI fleece jackets and artisan espresso foam. Greenlee Wildlife Preserve nearby! Waneka Reservoir! The sort of surroundings that make otherwise rational adults suddenly begin discussing trail conditions and paddleboards as though civilization itself depended upon them.Inside, whoosh!, the house unfolds in levels, split and stacked with the athletic confidence of a ski lodge designed by someone who owns both hiking poles and a Bosch refrigerator. Enter the main level: kitchen, dining, living room, all flowing together in that contemporary American liturgy of openness, where every guest may observe every avocado sliced in real time. Then up six steps - count them, six! - to the second floor, where the primary bedroom claims its ensuite bath like a duke annexing territory.Continue upward to the third floor and there are two more bedrooms and another bath, because apparently privacy remains a cherished constitutional right. And then, just when you think the vertical adventure is complete, down to the garden-level basement, where visiting friends, in-laws, aspiring novelists, or semi-permanent adult children may establish themselves in a bedroom of their own. Plus a flex room! The most intoxicating phrase in modern real estate. Flex room. Meaning: office, gym, Peloton shrine, podcast studio, meditation bunker, bourbon den, the imagination reels!
| 5 days ago | Listing updated with changes from the MLS® | |
| a month ago | Price changed to $649,000 | |
| 2 months ago | Status changed to Active | |
| 2 months ago | Listing first seen on site |

The content relating to real estate for sale in this Web site comes in part from the Internet Data eXchange ("IDX") program of METROLIST, INC., DBA RECOLORADO real estate listings held by brokers other than Coldwell Banker Realty-Boulder are marked with the IDX Logo. This information is being provided for the consumers' personal, non-commercial use and may not be used for any other purpose. All information subject to change and should be independently verified.