
6220 Chokecherry DriveLoveland, CO 80537
Due to the health concerns created by Coronavirus we are offering personal 1-1 online video walkthough tours where possible.
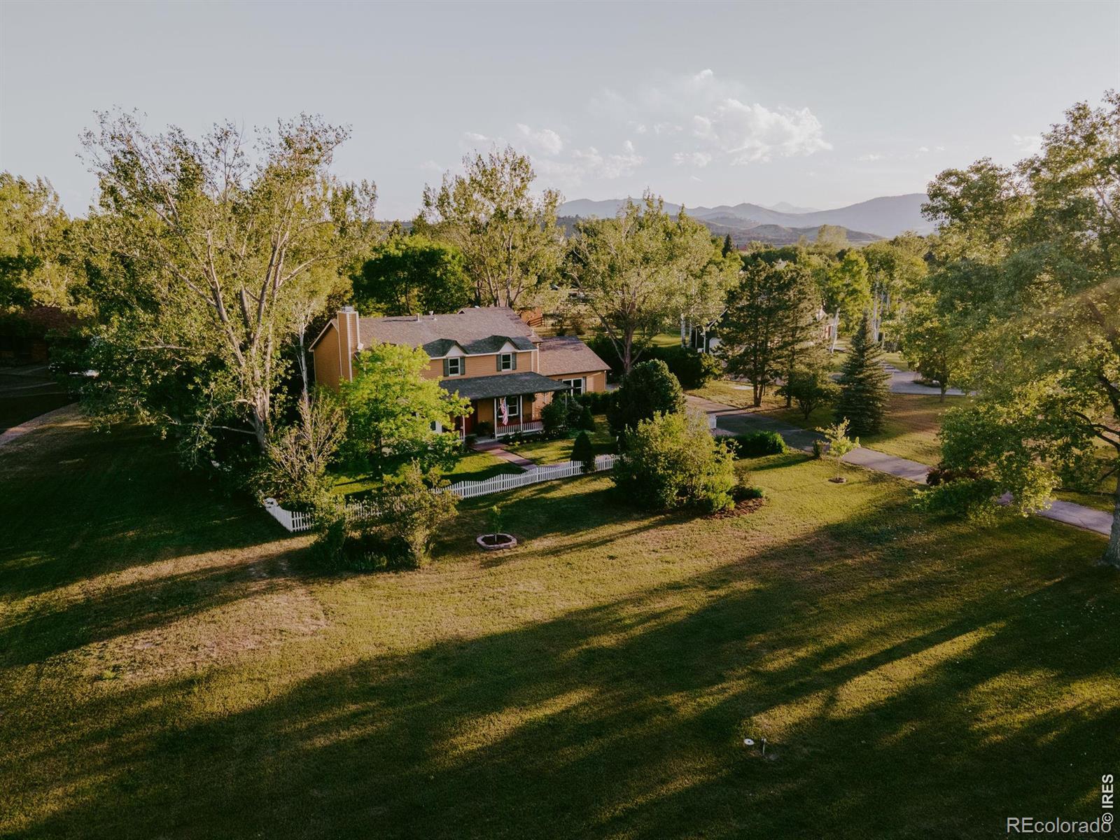
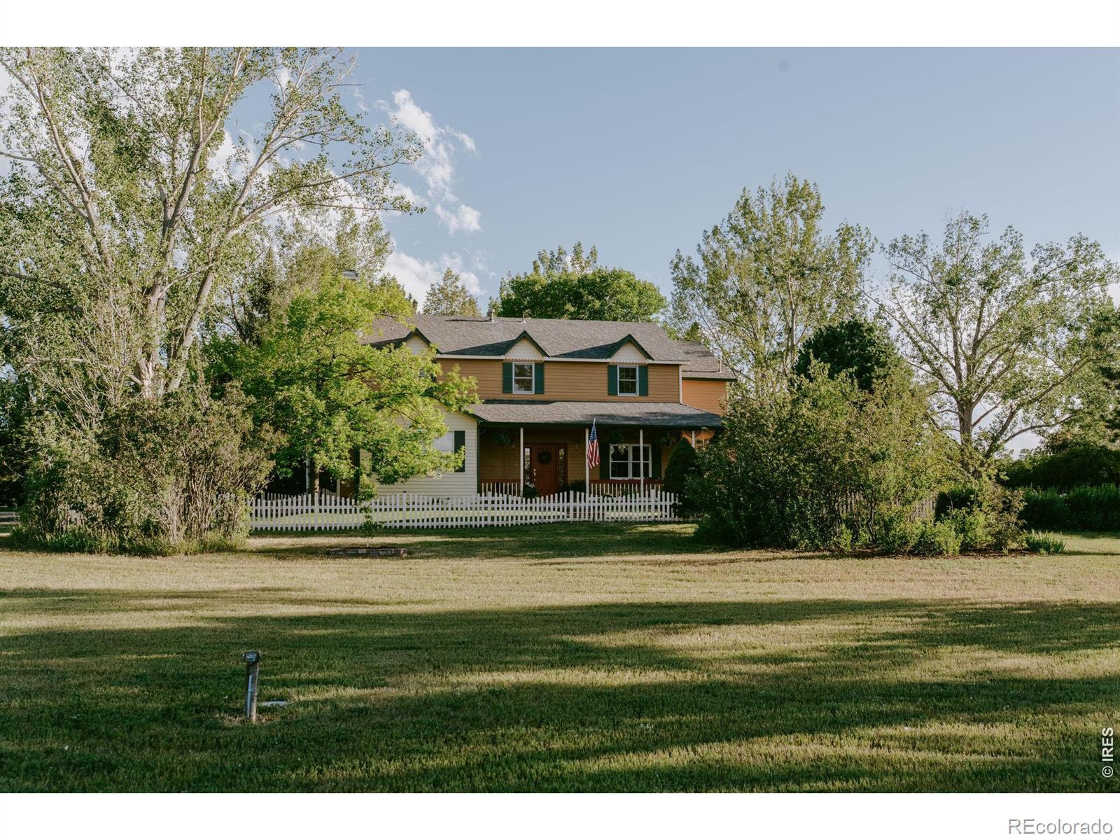
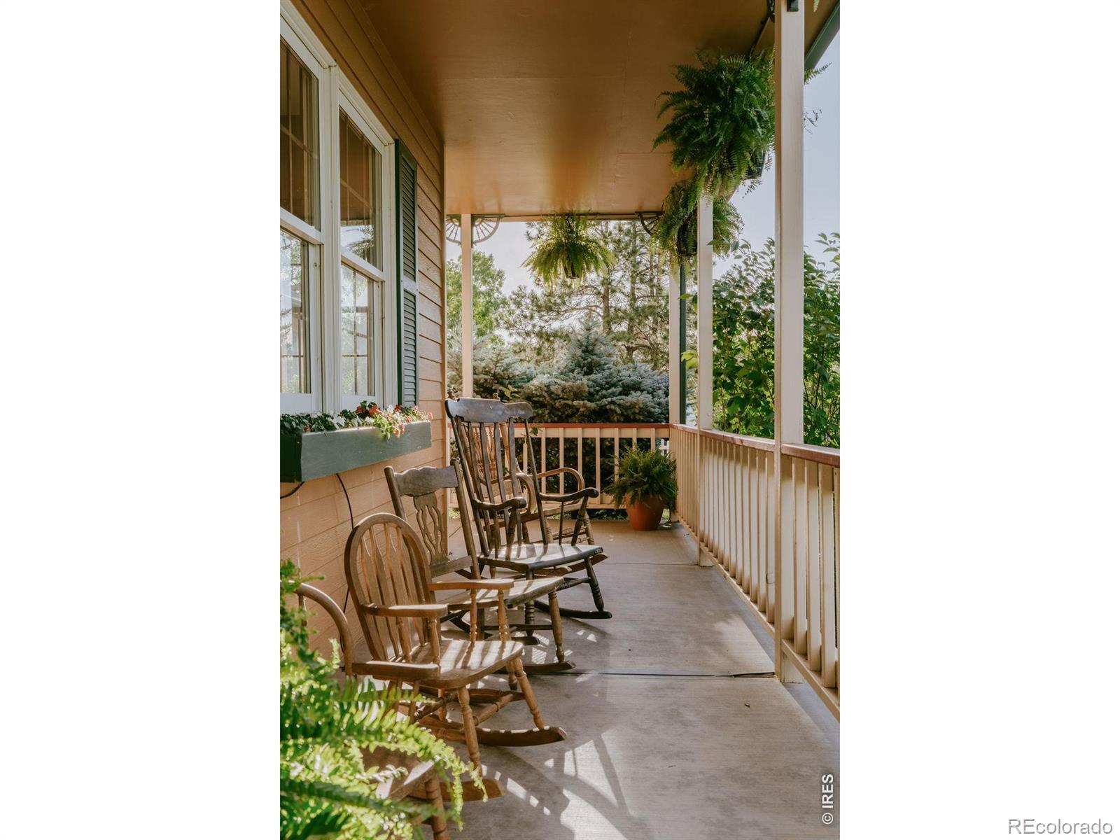
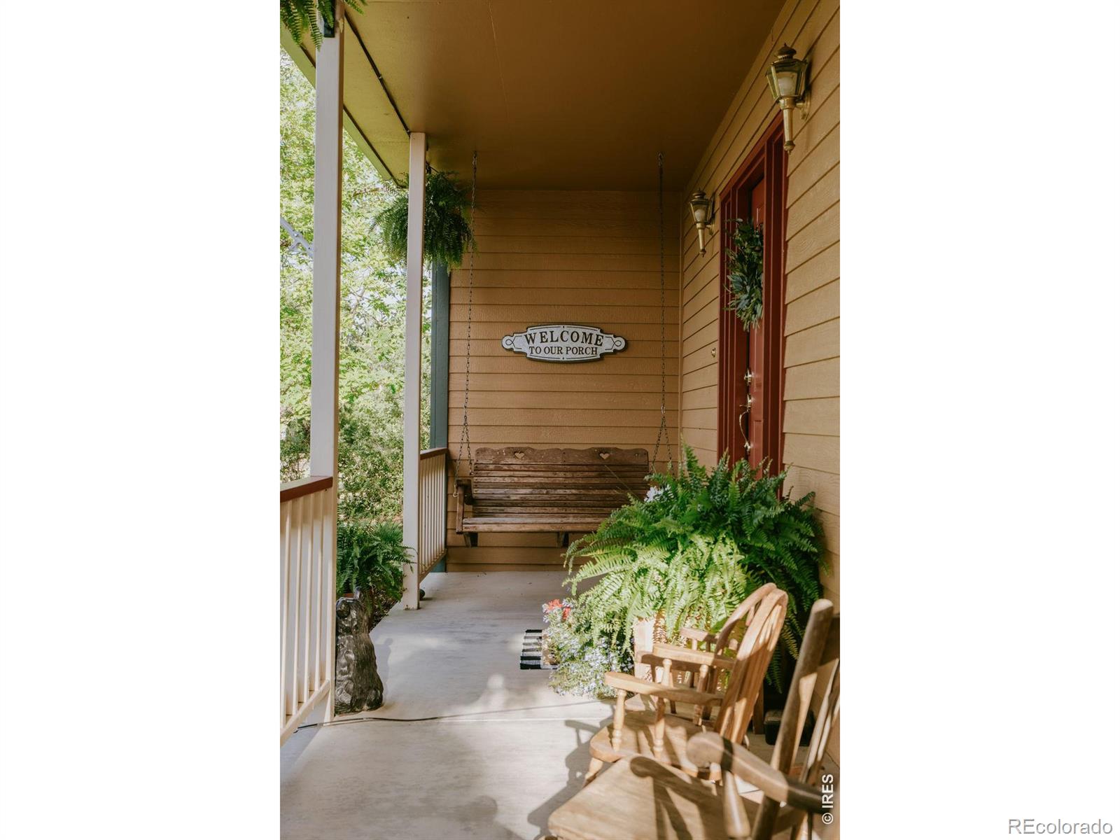
Welcome to 6220 Chokecherry Drive-a once-in-a-generation opportunity. Nestled on one of Northern Colorado's most private and scenic roads, this extraordinary 2.3-acre estate offers an irreplaceable setting, homes on Chokecherry Dr rarely become available. A fully paved road leads you home through lush trees, a peaceful retreat minutes from everyday conveniences. Namesake Chokecherry bushes line the property, while two mature apple trees provide fresh fruit to enjoy. No overhead utility lines interrupt the views. The charming wraparound porch welcomes you into a home filled with warmth, character, and timeless storybook cottage-inspired appeal. Natural light pours through perfectly placed windows, framing the surrounding views. Thoughtful updates include refreshed paint, flooring, lighting, new AC, new tankless water heater and many exterior improvements. A custom walk-in pantry, inviting sunroom and flexible main-level bedroom w/ adjacent full bath, laundry & separate entry - ideal for guests, multigenerational living, home office, homeschool room or main-level living. The upstairs primary suite features a large walk-in closet w/ bonus room perfect for an office or hobby room. Outside, custom stamped concrete walkways lead to an expansive 1,040-square-foot patio, creating a perfect space for entertaining & outdoor dining. Exterior gas and electrical are already in place. Frequent visits from elk, deer, and other native wildlife make every season unforgettable. There are no HOA covenants. Instead, the HOA provides homeowners with access to HOA-owned water shares for irrigation and preserves a nearly five-acre HOA-owned nature park. Served by Little Thompson Water District, Xcel Energy natural gas, and Poudre Valley REA electric, this property offers the infrastructure acreage buyers seek. With outbuildings permitted (consult Larimer Co for guidelines), you can create a shop or barn to fit your vision.
| yesterday | Listing updated with changes from the MLS® | |
| 3 weeks ago | Status changed to Active | |
| 3 weeks ago | Listing first seen on site |

The content relating to real estate for sale in this Web site comes in part from the Internet Data eXchange ("IDX") program of METROLIST, INC., DBA RECOLORADO real estate listings held by brokers other than C3 Real Estate Solutions, LLC are marked with the IDX Logo. This information is being provided for the consumers' personal, non-commercial use and may not be used for any other purpose. All information subject to change and should be independently verified.
Did you know? You can invite friends and family to your search. They can join your search, rate and discuss listings with you.