Save
Ask
Tour
Hide
Share
$1,150,000
56 Days On Site

10253 E 150th Avenue
Brighton, CO 80602

For Sale|Single Family Residence|Active
4
Beds
4
Total Baths
2
Full Baths
2
Partial Baths
3,634
SqFt
$316
/SqFt
2000
Built
Subdivision:
Todd Creek Farms
County:
Adams

Due to the health concerns created by Coronavirus we are offering personal 1-1 online video walkthough tours where possible.
Call Now: (720) 669-8808
Is this the listing for you? We can help make it yours.
(720) 669-8808
10253 E 150th Avenue10253 E 150th Avenue10253 E 150th Avenue10253 E 150th Avenue
Save
Ask
Tour
Hide
Share

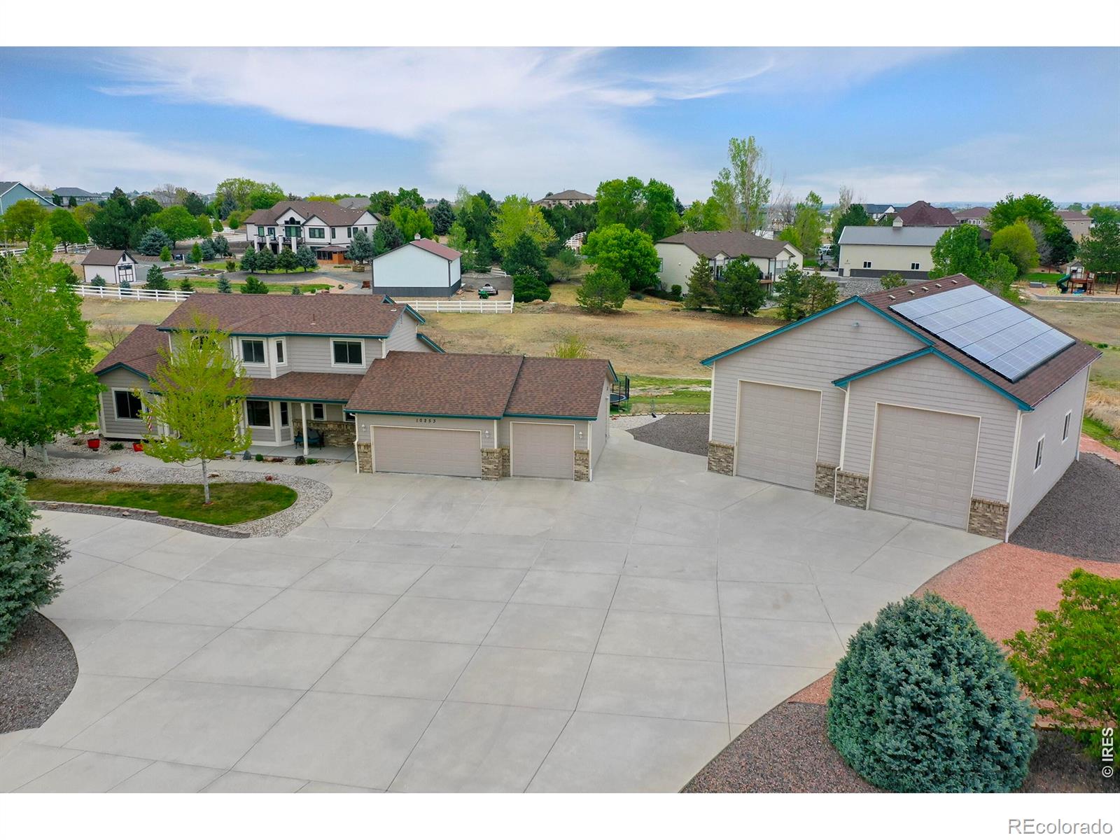
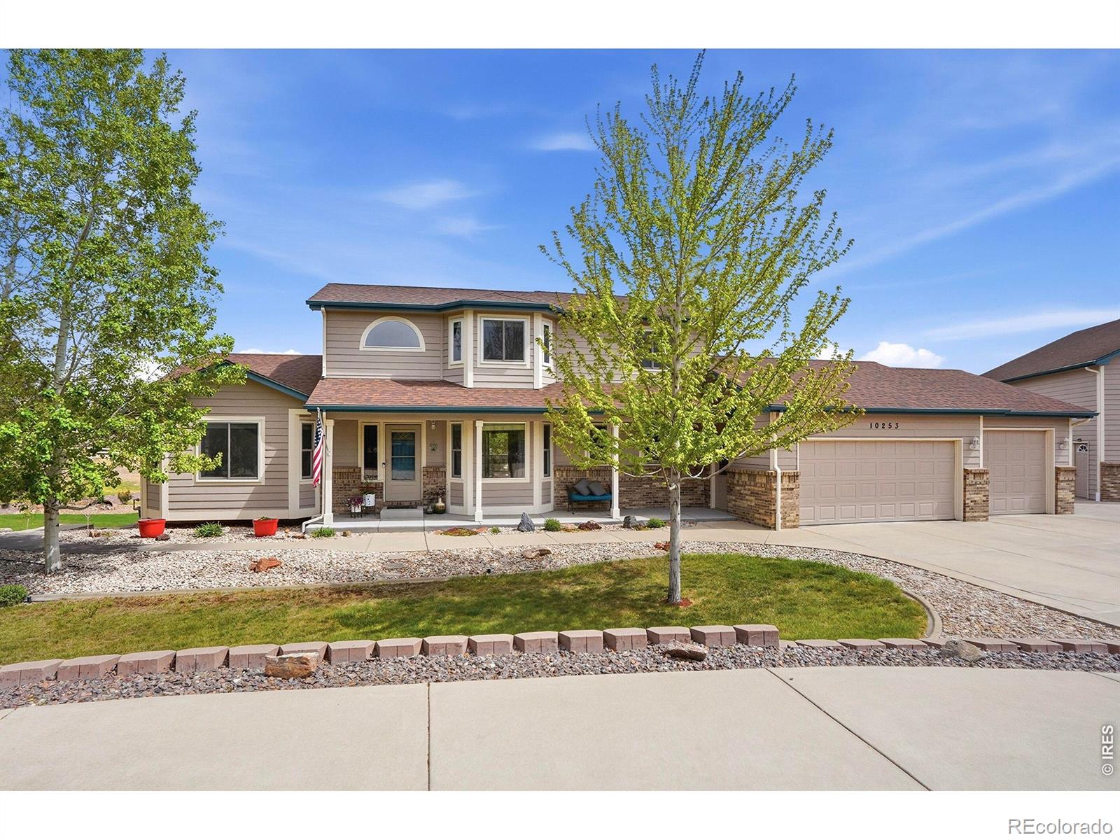
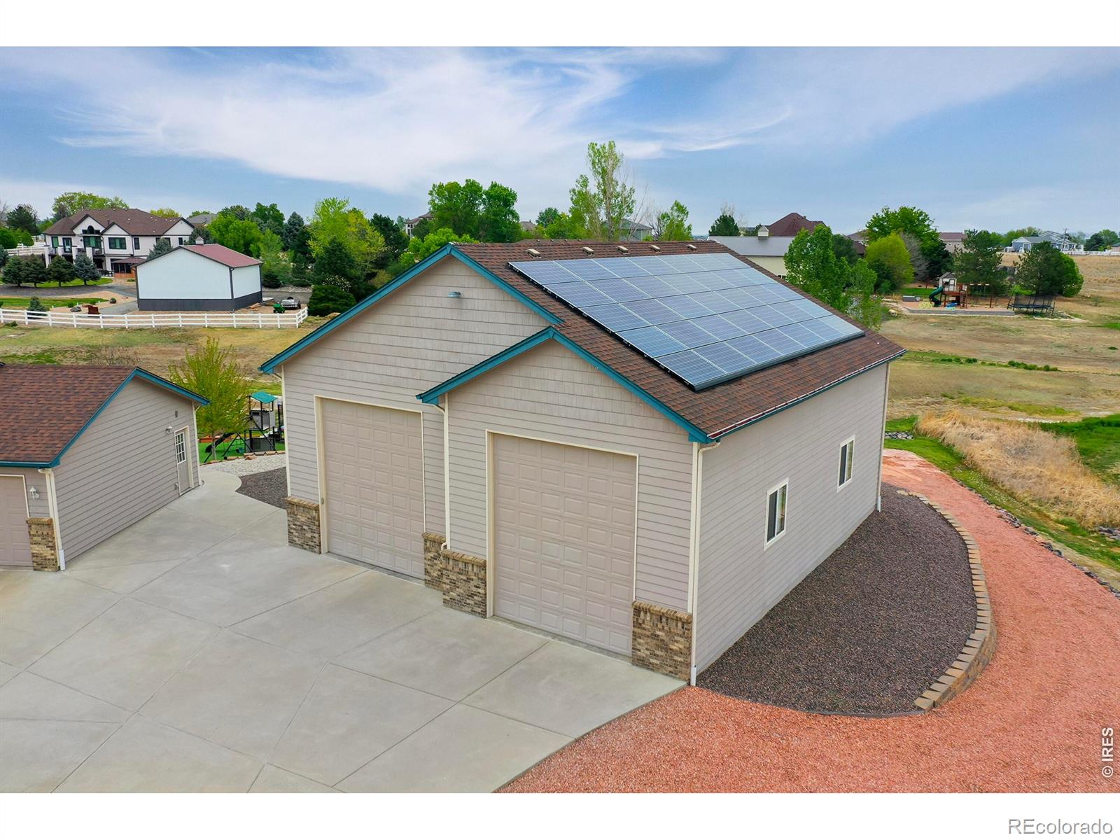
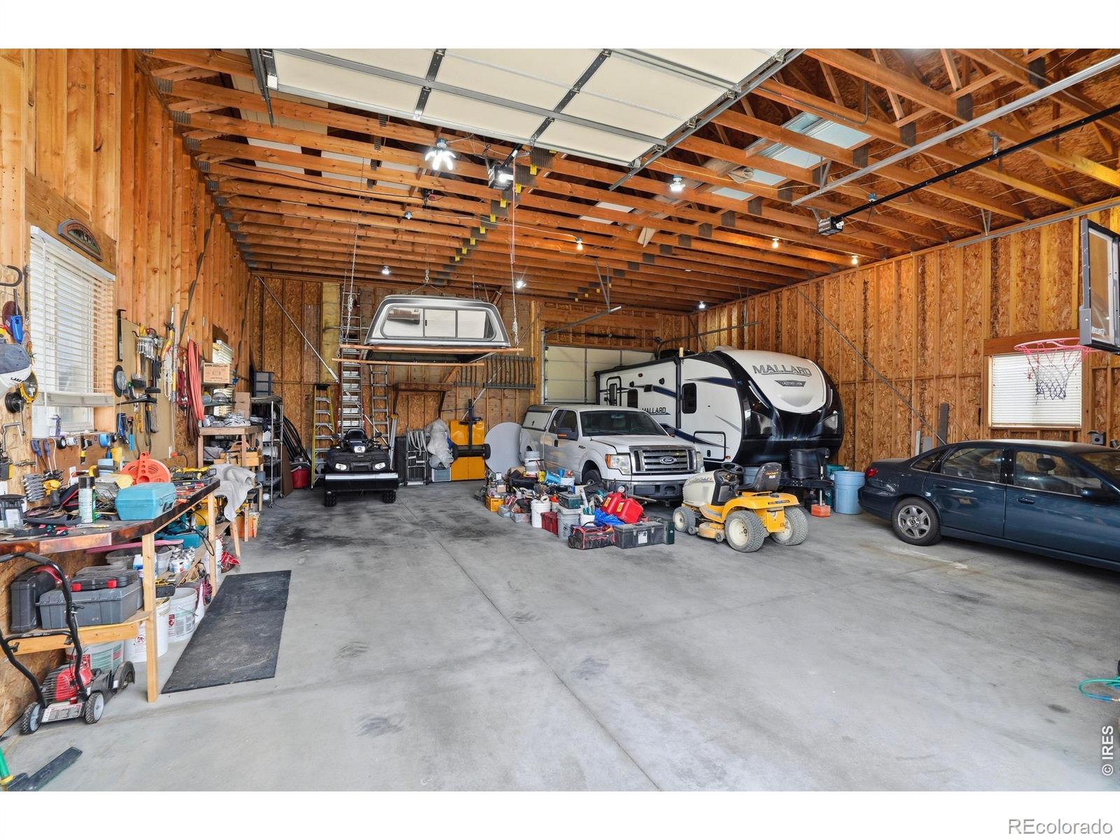
Some homes give you more rooms. This one gives you more life.Set on 1.52 private acres in Todd Creek Farms, this beautifully maintained home offers something today's buyers value even more than additional square footage-quality, flexibility, privacy, and room to truly live.Lovingly cared for and genuinely move-in ready, every improvement reflects thoughtful ownership rather than preparation for sale. Hardwood floors, vaulted ceilings, an inviting fireplace, beautifully remodeled showers in the primary and basement baths, and heated floors in three of the four bathrooms create comfort you'll appreciate every day. A new high-efficiency heat pump and owned solar serving both the home and the exceptional outbuilding provide year-round comfort while helping reduce energy costs.The walkout basement, complete with a full kitchen, bedroom, bathroom, and spacious living area, offers outstanding flexibility for multigenerational living, extended guests, or a private retreat.Then there's the feature that truly sets this property apart: the remarkable 45' x 40' fully serviced outbuilding with water, 30-amp service, interior and exterior RV hookups, multiple overhead doors, man doors, and abundant natural light. Whether your passion is RV travel, classic cars, woodworking, hobbies, a home-based business, or simply having space to create, you'll be hard-pressed to find another property that offers this level of versatility.There is no metro district, the HOA is reasonable, and there's virtually no deferred maintenance. Here, luxury isn't measured only in square feet-it's measured in the freedom of owning land, the peace of a meticulously cared-for home, and the opportunity to enjoy the Colorado lifestyle you've worked so hard to achieve.If you've been searching for acreage, an extraordinary outbuilding, and a home where quality truly matters more than quantity, welcome home.

Save
Ask
Tour
Hide
Share
Listing Snapshot
Price 
$1,150,000
Days On Site 
56 Days
Bedrooms 
4
Inside Area (SqFt) 
3,634 sqft
Total Baths 
4
Full Baths 
2
Partial Baths 
2
Lot Size 
1.52 Acres
Year Built 
2000
MLS® Number 
IR1063547
Status 
Active
Property Tax 
$5,631
HOA/Condo/Coop Fees 
$31.67 monthly
Sq Ft Source 
Assessor
Friends & Family
Recent Activity
2 weeks agoListing updated with changes from the MLS®
2 weeks agoStatus changed to Active
2 months agoListing first seen on site
General Features
Acres 
1.52
Additional Property Use 
Residential
Attached Garage 
Yes
Direction Faces 
Southwest
Garage 
Yes
Garage Spaces 
3
Green Energy Efficient 
Water Heater
Levels 
Two
Parking 
OversizedRV Access/ParkingAttached
Parking Spaces 
3
Property Sub Type 
Single Family Residence
Security 
Smoke Detector(s)
Sewer 
Septic Tank
SqFt Above 
2164
SqFt Below 
1470
SqFt Total 
3634
Style 
Contemporary
Utilities 
Cable AvailableElectricity AvailableNatural Gas Available
Water Source 
Public
Zoning 
A-1
Interior Features
Appliances 
OvenDishwasherDisposalDryerHumidifierMicrowaveRefrigeratorSelf Cleaning OvenSolar Hot WaterWasher
Basement 
Crawl SpaceFullSump PumpWalk-Out Access
Cooling 
Ceiling Fan(s)Central Air
Fireplace Features 
GasGas LogLiving RoomOther
Flooring 
TileWood
Heating 
Active SolarForced AirHeat PumpSolar
Interior 
Eat-in KitchenIn-Law FloorplanOpen FloorplanPantrySmart ThermostatVaulted Ceiling(s)Walk-In Closet(s)
Laundry Features 
In Unit
Main Level Bedrooms 
1
Window Features 
Bay Window(s)Double Pane WindowsWindow Coverings
Bathroom Full 
Level - Main
Bathroom Half 
Level - Main
Bathroom Three Quarter 
Level - Basement
Bedroom 
Dimensions - 16 x 15Level - BasementDescription - Carpet
Dining Room 
Dimensions - 15 x 11Level - MainDescription - Wood
Family Room 
Dimensions - 37 x 19Level - BasementDescription - Carpet
Kitchen 
Dimensions - 24 x 17Level - MainDescription - Wood
Laundry 
Dimensions - 10 x 10Level - MainDescription - Tile
Living Room 
Dimensions - 25 x 10Level - MainDescription - Wood
Save
Ask
Tour
Hide
Share
Exterior Features
Construction Details 
BrickFrame
Lot Features 
SlopedWoodedLevelRolling SlopeSprinklers In Front
Patio And Porch 
DeckPatio
Roof 
Composition
Spa Features 
Bath
Windows/Doors 
Bay Window(s)Double Pane WindowsWindow Coverings
Community Features
Association Amenities 
Trail(s)
Association Dues 
95
Financing Terms Available 
CashConventional
HOA Fee Frequency 
Quarterly
Horse Allowed 
Yes
Roads 
Paved
School District 
School District 27-J
Schools
School District
School District 27-J
Elementary School
Brantner
Middle School
Other
High School
Riverdale Ridge
Listing courtesy of PRO [email protected]


The content relating to real estate for sale in this Web site comes in part from the Internet Data eXchange ("IDX") program of METROLIST, INC., DBA RECOLORADO real estate listings held by brokers other than PRO are marked with the IDX Logo. This information is being provided for the consumers' personal, non-commercial use and may not be used for any other purpose. All information subject to change and should be independently verified.

Neighborhood & Commute
Source: Walkscore
Disclosure: Community information and market data powered by Constellation Data Labs. Information is deemed reliable but not guaranteed.
Save
Ask
Tour
Hide
Share