Save
Ask
Tour
Hide
Share
$3,995,000
20 Days On Site

3941 Roaring Fork Drive
Loveland, CO 80538

For Sale|Single Family Residence|Active
6
Beds
5
Total Baths
2
Full Baths
3
Partial Baths
6,511
SqFt
$614
/SqFt
2004
Built
Subdivision:
Horseshoe Lake First
County:
Larimer

Due to the health concerns created by Coronavirus we are offering personal 1-1 online video walkthough tours where possible.
Call Now: (720) 669-8808
Is this the listing for you? We can help make it yours.
(720) 669-8808
3941 Roaring Fork Drive3941 Roaring Fork Drive3941 Roaring Fork Drive3941 Roaring Fork Drive
Save
Ask
Tour
Hide
Share

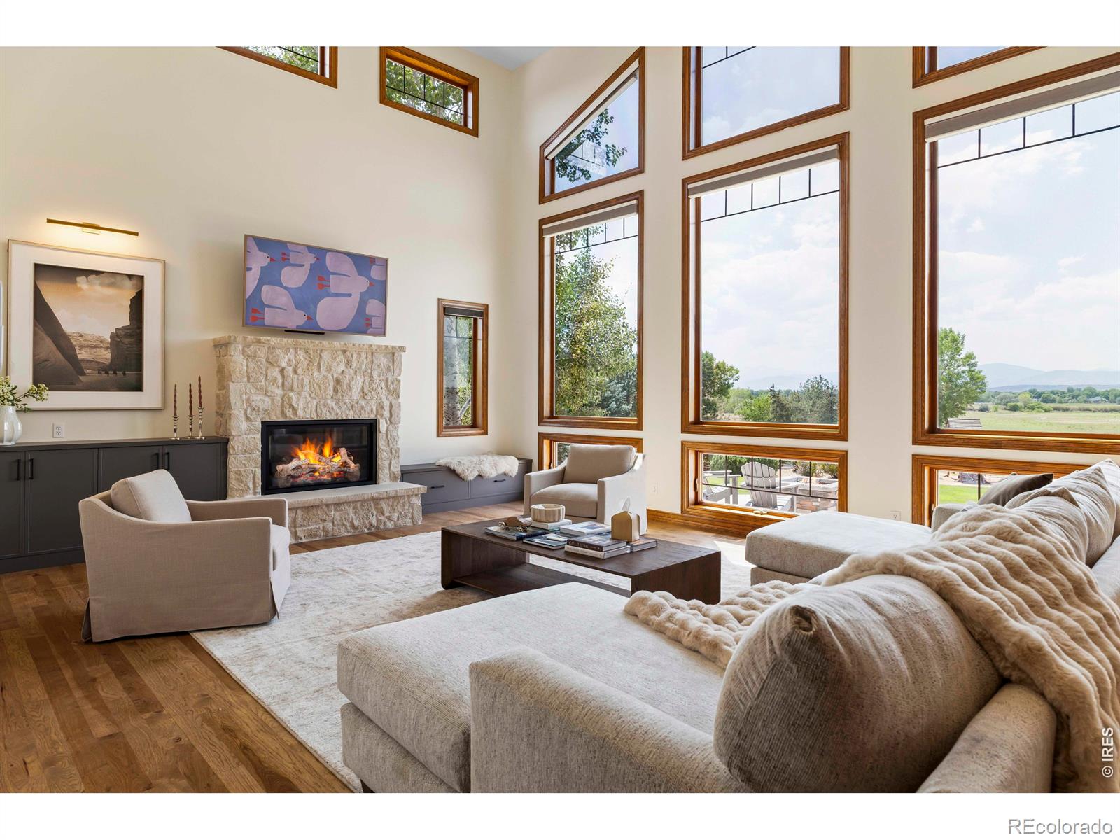
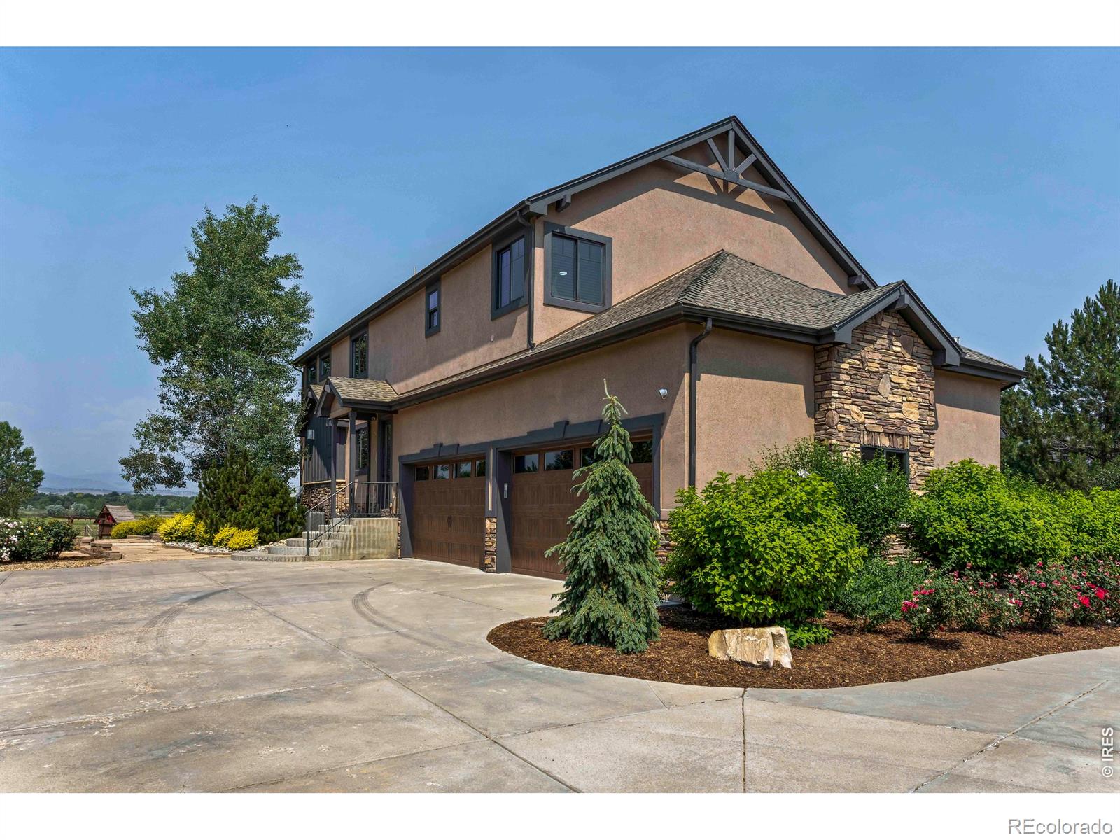
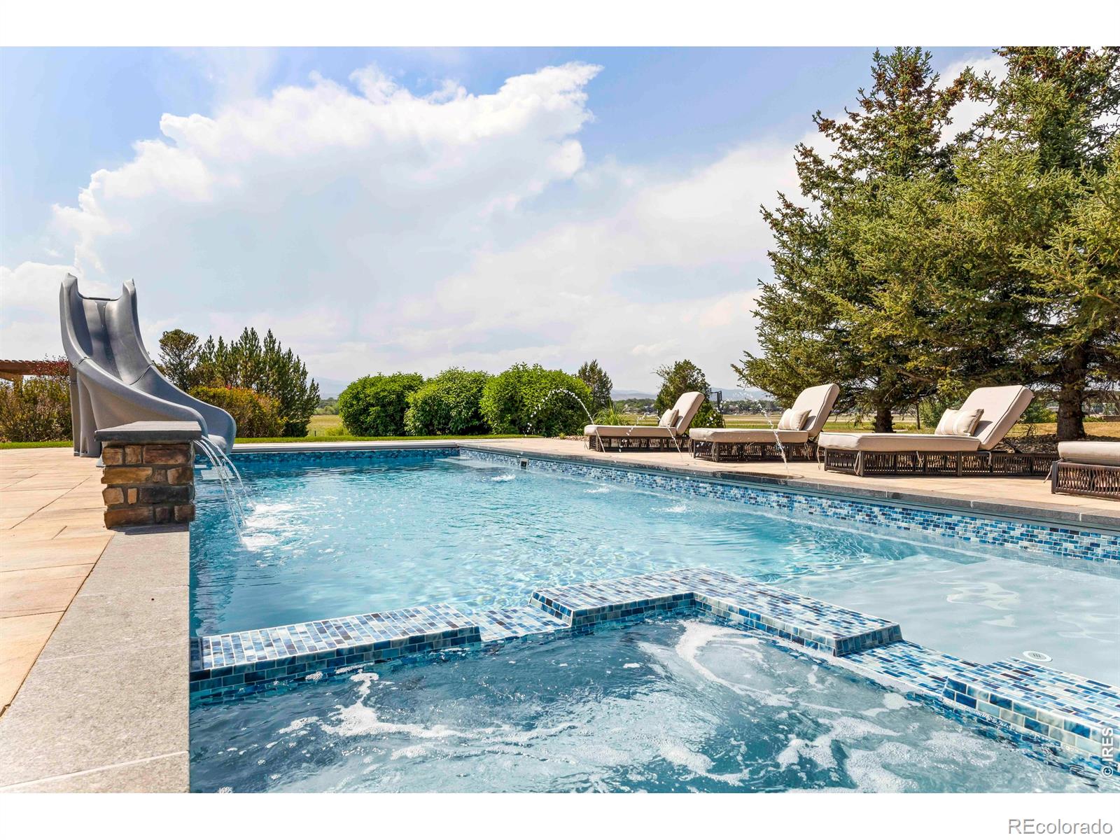
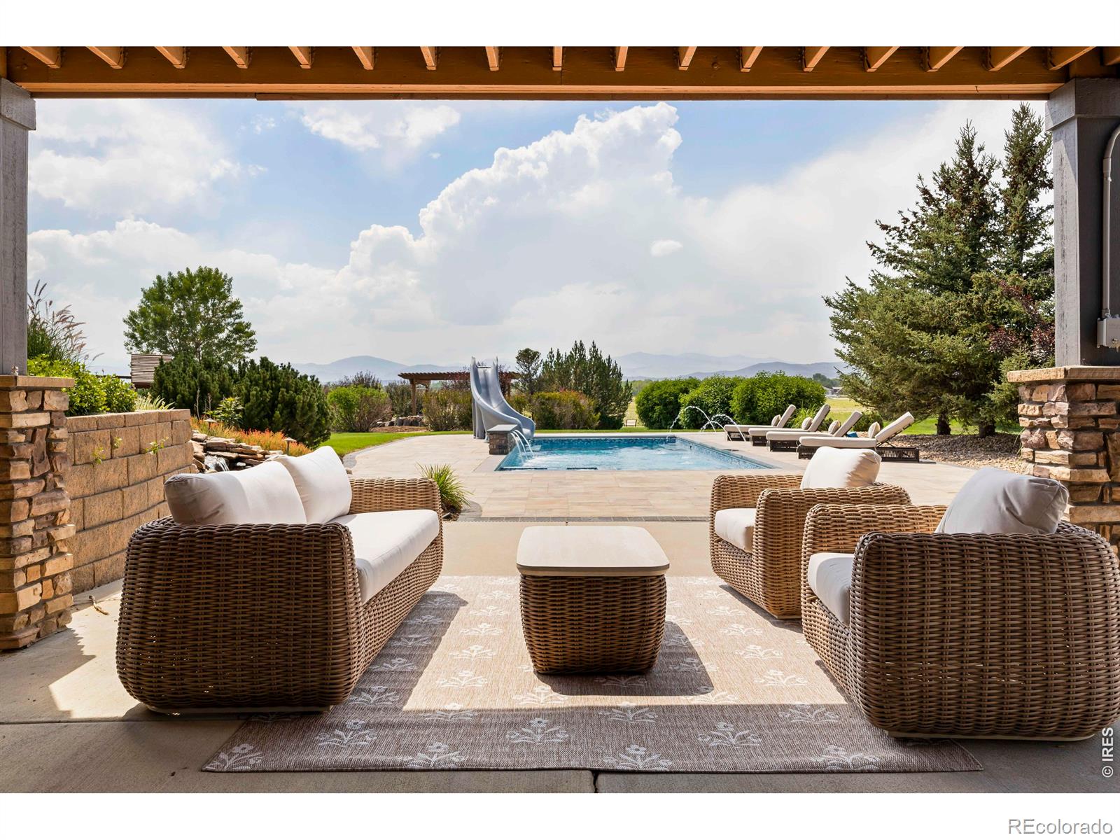
Experience luxury lakefront living on this exceptional 2.09-acre estate in the coveted Peninsula at Horseshoe Lake, offering unparalleled privacy and breathtaking views of Longs Peak and the snow-capped Front Range. Enjoy direct access to one of Colorado's premier 650-acre motorized lakes with a private dock, sandy beach, volleyball pit, lakefront pergola, and beautifully landscaped grounds irrigated by both potable water and the lake.This custom-built home offers over 6,700 square feet with 6 bedrooms, 5 bathrooms, and an oversized 4-car garage. Designed for grand entertaining, it features soaring vaulted ceilings, expansive windows, multiple fireplaces-including a private fireplace balcony off the primary suite-and a chef's kitchen with Sub-Zero refrigerator and freezer, double ovens, two dishwashers, beverage refrigerators, walk-in pantry, and more. The walk-out basement includes a full kitchen, steam shower, and private guest suite, ideal for multi-generational living.Extensive luxury renovations elevate every space, including a stunning remodeled primary bath, custom walk-in closet with integrated laundry, an added upstairs bedroom, and a beautifully redesigned great room featuring a custom fireplace and built-in cabinetry. Additional improvements include a designer home office, fresh interior paint and wall texture, refinished hardwood floors, premium carpet, updated lighting, designer hardware, upgraded electrical fixtures, and a secure safe room.Outside, your private resort awaits with a custom pool featuring a Baja shelf, integrated spa, and custom fire pit. Exterior updates include freshly painted trim and a new lake dock platform. Remote-controlled blinds, central vacuum, a main-floor office, mud/laundry room, HOA green space to the south, private boat ramp access, and the annual Horseshoe Lake Fourth of July fireworks complete this truly one-of-a-kind waterfront retreat.

Save
Ask
Tour
Hide
Share
Listing Snapshot
Price 
$3,995,000
Days On Site 
20 Days
Bedrooms 
6
Inside Area (SqFt) 
6,511 sqft
Total Baths 
5
Full Baths 
2
Partial Baths 
3
Lot Size 
2.09 Acres
Year Built 
2004
MLS® Number 
IR1063581
Status 
Active
Property Tax 
$14,017
HOA/Condo/Coop Fees 
$95 monthly
Sq Ft Source 
Other
Friends & Family
Recent Activity
6 days agoListing updated with changes from the MLS®
3 weeks agoListing first seen on site
General Features
Acres 
2.09
Additional Property Use 
Residential
Attached Garage 
Yes
Direction Faces 
East
Garage 
Yes
Garage Spaces 
4
Levels 
Two
Parking 
OversizedRV Access/ParkingAttached
Parking Spaces 
4
Property Sub Type 
Single Family Residence
Sewer 
Public Sewer
SqFt Above 
4434
SqFt Below 
2077
SqFt Total 
6832
Utilities 
Cable AvailableElectricity AvailableNatural Gas Available
Water Source 
Public
Zoning 
FA
Interior Features
Appliances 
Bar FridgeDishwasherDouble OvenFreezerHumidifierMicrowaveOvenRefrigerator
Basement 
FullWalk-Out Access
Cooling 
Ceiling Fan(s)Central Air
Fireplace Features 
Master BedroomBasementElectricGasGreat RoomOther
Flooring 
TileWood
Heating 
Forced Air
Interior 
Central VacuumEat-in KitchenKitchen IslandOpen FloorplanPantryVaulted Ceiling(s)Walk-In Closet(s)Wet Bar
Laundry Features 
In Unit
Spa 
Yes
Window Features 
Double Pane WindowsWindow Coverings
Bathroom Full 
Level - Upper
Bathroom Half 
Level - Main
Bathroom Three Quarter 
Level - Upper
Bedroom 
Dimensions - 17 x 12Level - BasementDescription - Carpet
Dining Room 
Dimensions - 16 x 11Level - MainDescription - Wood
Family Room 
Dimensions - 21 x 13Level - BasementDescription - Carpet
Game Room 
Dimensions - 16 x 10Level - UpperDescription - Wood
Great Room 
Dimensions - 29 x 10Level - BasementDescription - Carpet
Kitchen 
Dimensions - 18 x 16Level - MainDescription - Wood
Laundry 
Dimensions - 14 x 9Level - MainDescription - Tile
Living Room 
Dimensions - 23 x 18Level - MainDescription - Wood
Office 
Dimensions - 15 x 12Level - MainDescription - Tile
Save
Ask
Tour
Hide
Share
Exterior Features
Construction Details 
StoneStuccoFrame
Exterior 
BalconyGas Grill
Lot Features 
Corner LotLevelSprinklers In Front
Patio And Porch 
Patio
Roof 
Composition
Spa 
Yes
View 
Mountain(s)Water
Waterfront Features 
Pond
Waterview 
Mountain(s)Water
Windows/Doors 
Double Pane WindowsWindow Coverings
Community Features
Association Amenities 
Park
Association Dues 
285
Financing Terms Available 
CashConventional
HOA Fee Frequency 
Quarterly
School District 
Thompson R2-J
Schools
School District
Thompson R2-J
Elementary School
Other
Middle School
Other
High School
Mountain View
Listing courtesy of C3 Real Estate Solutions, LLC [email protected]


The content relating to real estate for sale in this Web site comes in part from the Internet Data eXchange ("IDX") program of METROLIST, INC., DBA RECOLORADO real estate listings held by brokers other than C3 Real Estate Solutions, LLC are marked with the IDX Logo. This information is being provided for the consumers' personal, non-commercial use and may not be used for any other purpose. All information subject to change and should be independently verified.

Neighborhood & Commute
Source: Walkscore
Disclosure: Community information and market data powered by Constellation Data Labs. Information is deemed reliable but not guaranteed.
Save
Ask
Tour
Hide
Share