
1609 Sauk RoadLoveland, CO 80537
Due to the health concerns created by Coronavirus we are offering personal 1-1 online video walkthough tours where possible.
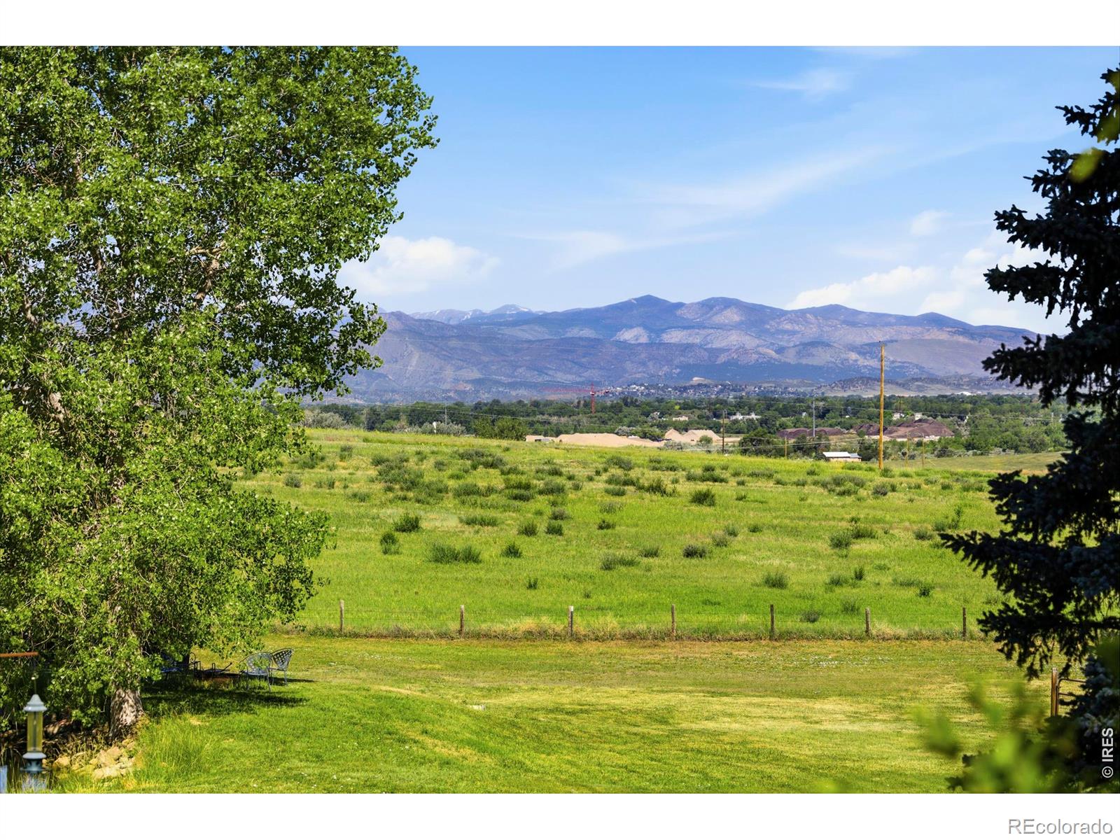
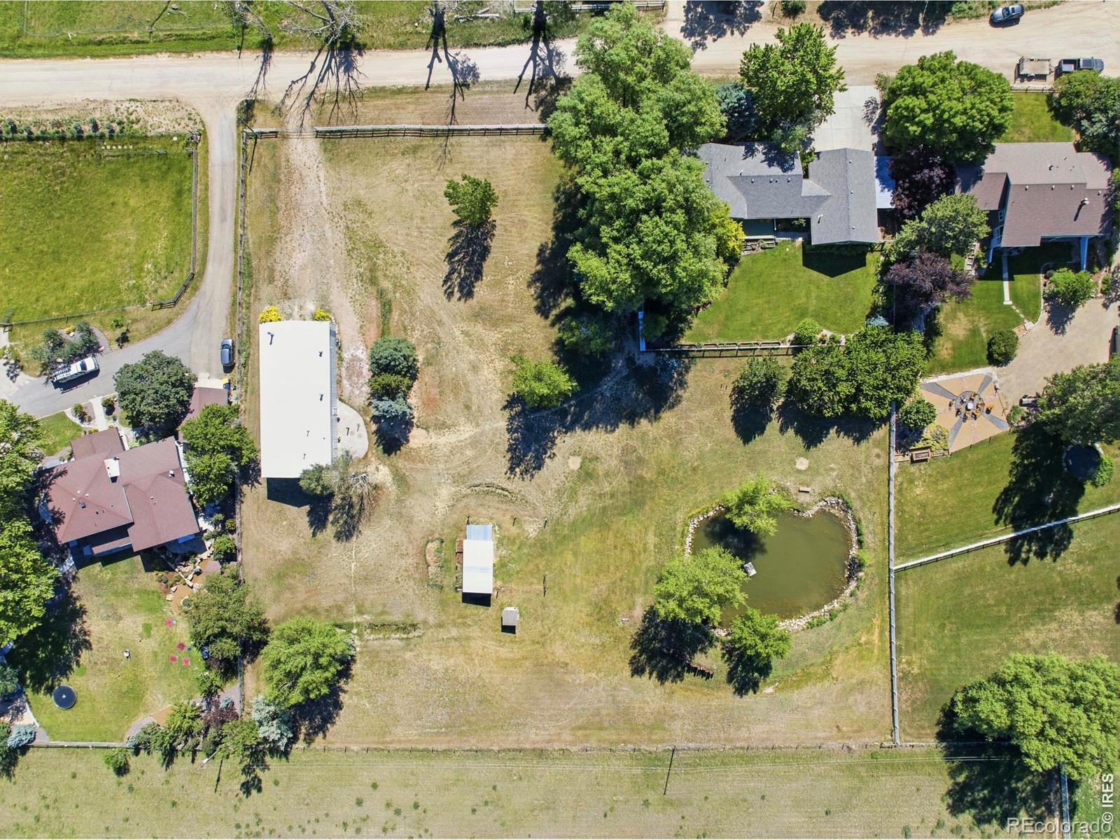
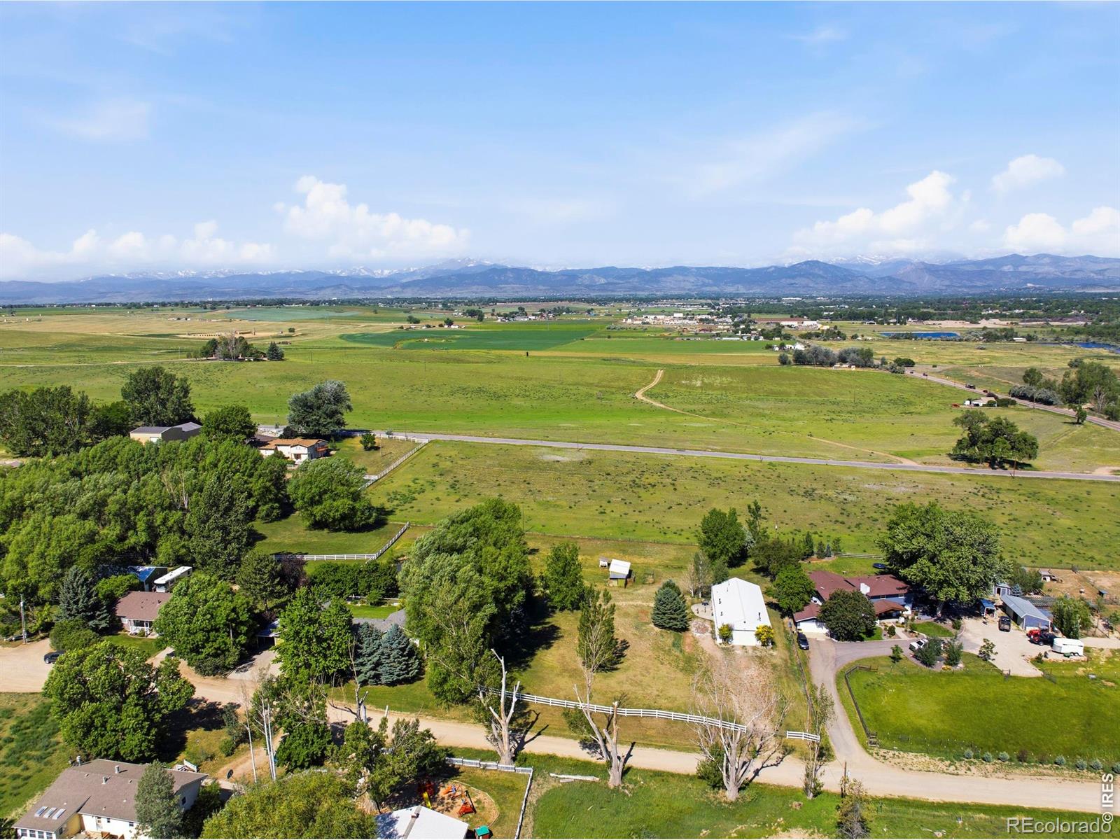
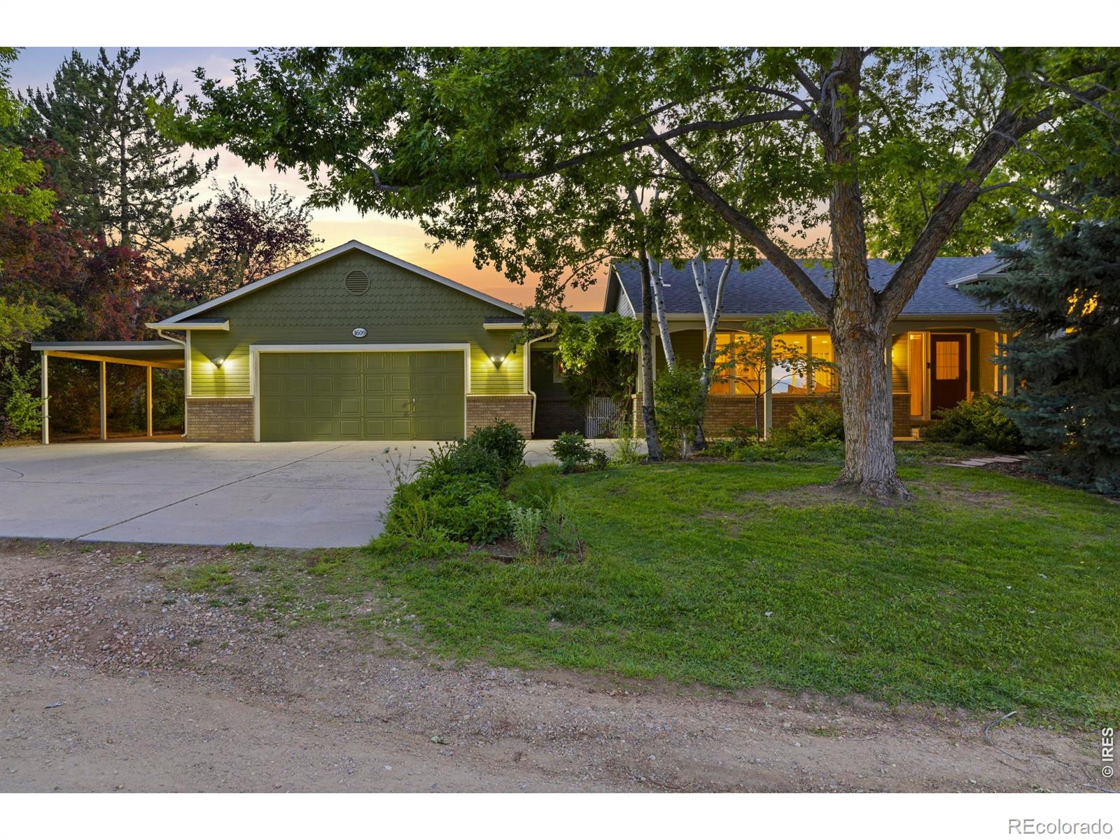
Longs Peak and snow-capped mountain views provide a stunning backdrop for this beautifully updated home on 2.39 acres, complete with a 31' x 55' heated shop featuring additional living space and bathroom. A covered front porch welcomes you into an open main level with rich hickory wood flooring throughout the living room, dining area and updated kitchen. Designed for everyday living and entertaining, the kitchen features solid granite countertops, hickory cabinetry, tile backsplash, large island with gas cooktop, double ovens, newer vintage-style refrigerator, and walk-in pantry. The dining area opens to a spacious wood deck overlooking the beautifully landscaped, fully fenced backyard. Just five steps up, the expansive primary suite offers a walk-in closet, updated 4-piece bath and private west-facing deck with breathtaking mountain views. A second bedroom and full bath complete the upper level. The lower levels include two additional bedrooms, private suite, fourth bath, laundry room, and generous storage. An attached heated 1,033-square-foot 4-car garage and attached carport provide exceptional parking and workspace. The backyard is a private retreat with raised garden beds on drip irrigation overlooking scenic pond that naturally fills from fall through spring. A short walk leads to the impressive 1,694-square-foot heated shop with its own driveway, separate 200-amp electrical service, multiple 50-amp outlets, 100-amp circuit, and private bath. Inside is an approximately 610-square-foot living area and forced-air heat, ideal for guests, multigenerational living, hobbies, or a home-based business. The fully fenced pasture is ready for horses or other animals. Located on a private road shared by only seven properties, this exceptional property offers outstanding privacy just minutes from downtown and approximately two minutes from I-25. Total finished square footage includes the shop living space. Request the complete list of additional features and upgrades.
| 2 weeks ago | Listing updated with changes from the MLS® | |
| 2 weeks ago | Status changed to Active Under Contract | |
| 3 weeks ago | Listing first seen on site |

The content relating to real estate for sale in this Web site comes in part from the Internet Data eXchange ("IDX") program of METROLIST, INC., DBA RECOLORADO real estate listings held by brokers other than Group Centerra are marked with the IDX Logo. This information is being provided for the consumers' personal, non-commercial use and may not be used for any other purpose. All information subject to change and should be independently verified.