Save
Ask
Tour
Hide
Share
$694,000
43 Days On Site

15870 Josephine Street
Thornton, CO 80602

For Sale|Single Family Residence|Active
4
Beds
3
Total Baths
2
Full Baths
1
Partial Bath
3,660
SqFt
$190
/SqFt
2016
Built
Subdivision:
Cundall Farms Sub Filing 1
County:
Adams

Due to the health concerns created by Coronavirus we are offering personal 1-1 online video walkthough tours where possible.
Call Now: (720) 669-8808
Is this the listing for you? We can help make it yours.
(720) 669-8808
15870 Josephine Street15870 Josephine Street15870 Josephine Street15870 Josephine Street
Save
Ask
Tour
Hide
Share

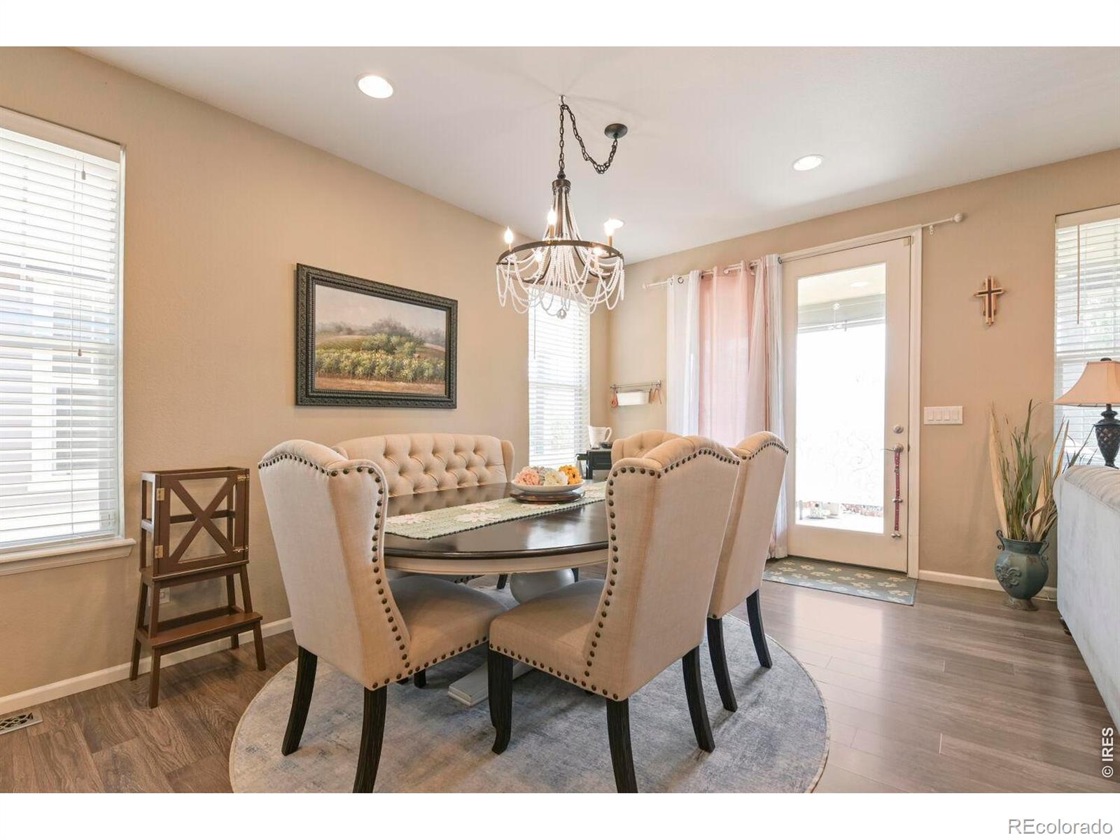
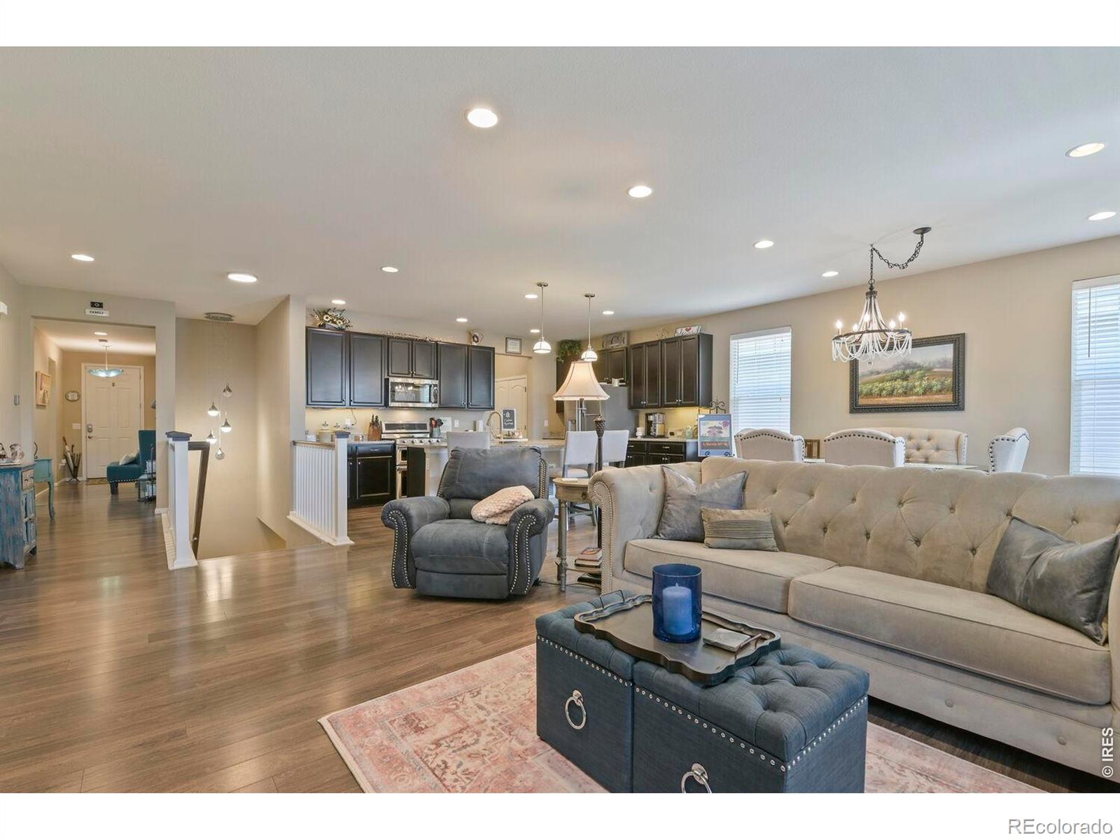
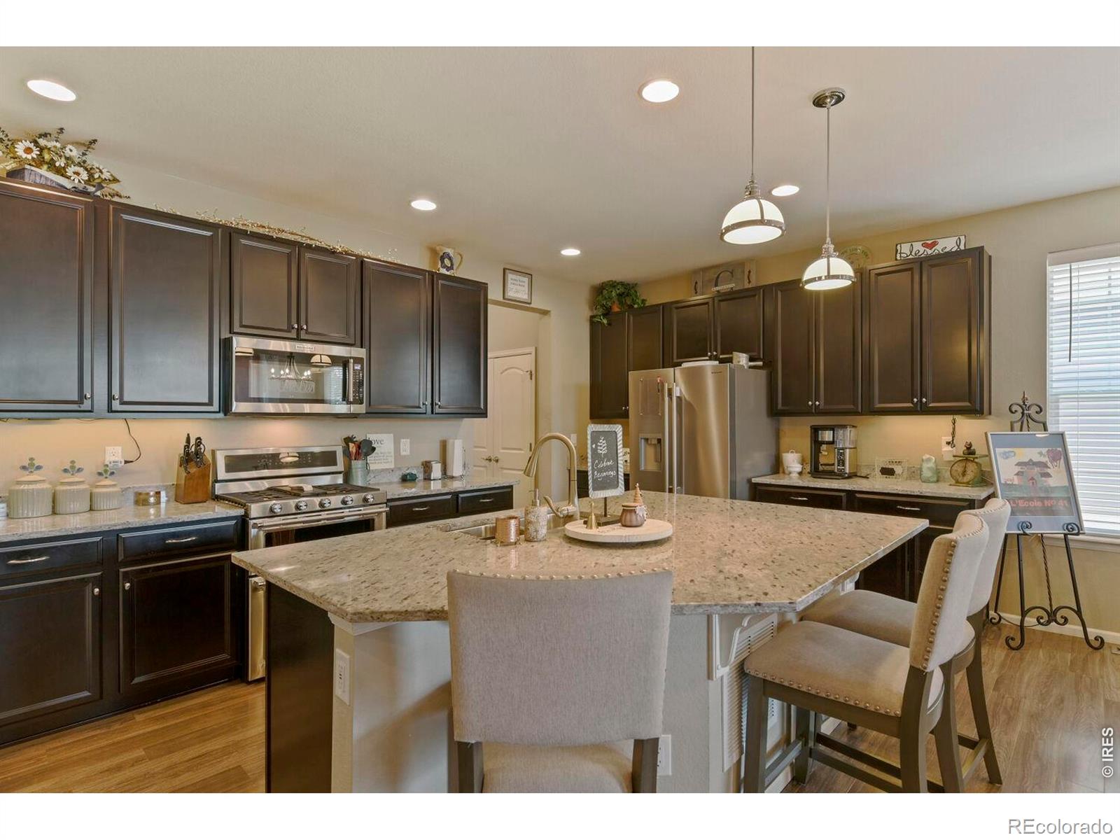
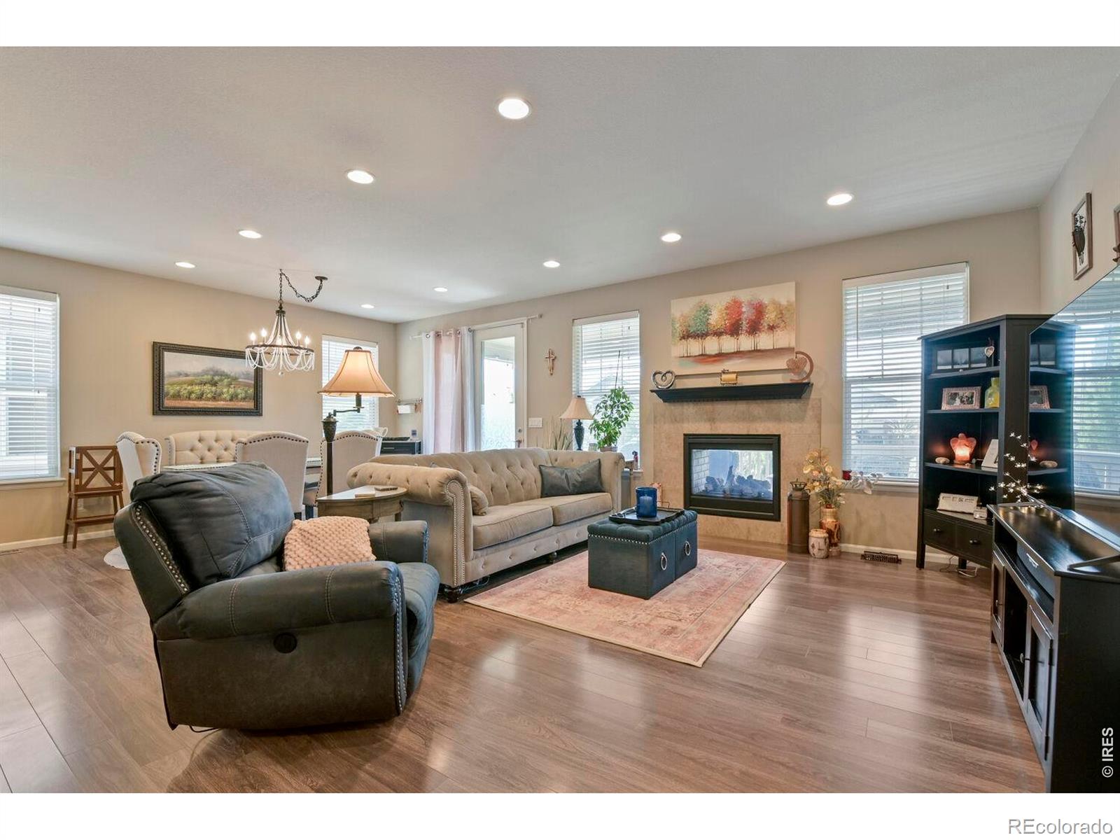
PRICE REDUCTION! Rare lot setting with only one immediate neighbor! This beautifully positioned home sits adjacent open space creating extra privacy, natural light and a more spacious feel without the upkeep of a larger lot. Enjoy added separation from neighboring homes and peaceful outdoor living from the private deck a standout setting that's hard to find. Well cared for home with prelisting home inspection from Scott Home Inspections is available to qualified buyers. Experience true main level living in this sunlit, open, airy home with 9 ft ceilings. This residence offers massive multi-generational living potential across two well-equipped levels. It perfectly blends convenience with expansive spaces, making it ideal for families seeking independent zones. Plus,enjoy peace of mind with a new AC and furnace, dishwasher and refrigerator, alongside a roof and exterior paint completed within the last 4 years. Low maintenance front yard care and snow removal (above 2") by HOA. Main Level Living: The seamless flow leads from entry to the main living area where large windows frame peaceful views of the surrounding natural landscape.The stunning centerpiece kitchen features an oversized quartz island, stainless steel appliances,generous cabinets and counter space, laundry and pantry. Relax on the deck that shares the unique indoor/outdoor fireplace and is beautifully landscaped to provide natural privacy. The oversized primary suite is complete with a 3/4 ensuite bath and walkin closet. This level also hosts a dedicated home office, additional guest bedroom and full bathroom. Lower Level Oasis: The fully finished lower level highlights a large, open family room that serves as a secondary gathering space. A functional kitchenette makes it ideal for hosting Bronco games or long-term relatives/guests. You will also find two additional bedrooms, another full bath, plus exceptionally ample storage area. Don't miss this move-in-ready opportunity complete with peace of mind!

Save
Ask
Tour
Hide
Share
Listing Snapshot
Price 
$694,000
Days On Site 
43 Days
Bedrooms 
4
Inside Area (SqFt) 
3,660 sqft
Total Baths 
3
Full Baths 
2
Partial Baths 
1
Lot Size 
0.11 Acres
Year Built 
2016
MLS® Number 
IR1063729
Status 
Active
Property Tax 
$8,800
HOA/Condo/Coop Fees 
$105 monthly
Sq Ft Source 
Assessor
Friends & Family
Recent Activity
4 days agoListing updated with changes from the MLS®
a week agoPrice changed to $694,000
a month agoListing first seen on site
General Features
Acres 
0.11
Additional Property Use 
Residential
Attached Garage 
Yes
Garage 
Yes
Garage Spaces 
2
Levels 
One
Parking 
Attached
Parking Spaces 
2
Property Sub Type 
Single Family Residence
Security 
Smoke Detector(s)
SqFt Above 
1910
SqFt Below 
1750
SqFt Total 
3820
Utilities 
Electricity AvailableNatural Gas Available
Water Source 
Public
Zoning 
Res-SFD
Interior Features
Appliances 
OvenBar FridgeDishwasherDisposalDouble OvenMicrowaveRefrigeratorSelf Cleaning Oven
Basement 
Full
Cooling 
Ceiling Fan(s)Central Air
Fireplace Features 
GasLiving RoomOther
Flooring 
Vinyl
Heating 
Forced Air
Interior 
Kitchen IslandOpen FloorplanPantryWalk-In Closet(s)
Laundry Features 
In Unit
Main Level Bedrooms 
2
Window Features 
Window Coverings
Bathroom Full 
Level - Basement
Bathroom Three Quarter 
Level - Main
Bedroom 
Level - BasementDescription - Carpet
Dining Room 
Dimensions - 11 x 13Level - MainDescription - Laminate
Family Room 
Level - BasementDescription - Carpet
Kitchen 
Dimensions - 11 x 14Level - MainDescription - Laminate
Laundry 
Level - MainDescription - Vinyl
Living Room 
Dimensions - 15 x 25Level - MainDescription - Laminate
Office 
Dimensions - 13 x 10Level - MainDescription - Laminate
Save
Ask
Tour
Hide
Share
Exterior Features
Construction Details 
Frame
Fencing 
Fenced
Lot Features 
Corner LotLevelSprinklers In Front
Patio And Porch 
Patio
Roof 
Composition
Windows/Doors 
Window Coverings
Community Features
Association Amenities 
ParkPlaygroundTrail(s)
Association Dues 
105
Financing Terms Available 
CashConventionalFHAVA Loan
HOA Fee Frequency 
Monthly
Roads 
Paved
School District 
Adams 12 5 Star Schl
Schools
School District
Adams 12 5 Star Schl
Elementary School
Silver Creek
Middle School
Rocky Top
High School
Mountain Range
Listing courtesy of Property Resources, Inc. [email protected]


The content relating to real estate for sale in this Web site comes in part from the Internet Data eXchange ("IDX") program of METROLIST, INC., DBA RECOLORADO real estate listings held by brokers other than Property Resources, Inc. are marked with the IDX Logo. This information is being provided for the consumers' personal, non-commercial use and may not be used for any other purpose. All information subject to change and should be independently verified.

Neighborhood & Commute
Source: Walkscore
Disclosure: Community information and market data powered by Constellation Data Labs. Information is deemed reliable but not guaranteed.
Save
Ask
Tour
Hide
Share