
2880 Grand Lake DriveLafayette, CO 80026
Due to the health concerns created by Coronavirus we are offering personal 1-1 online video walkthough tours where possible.
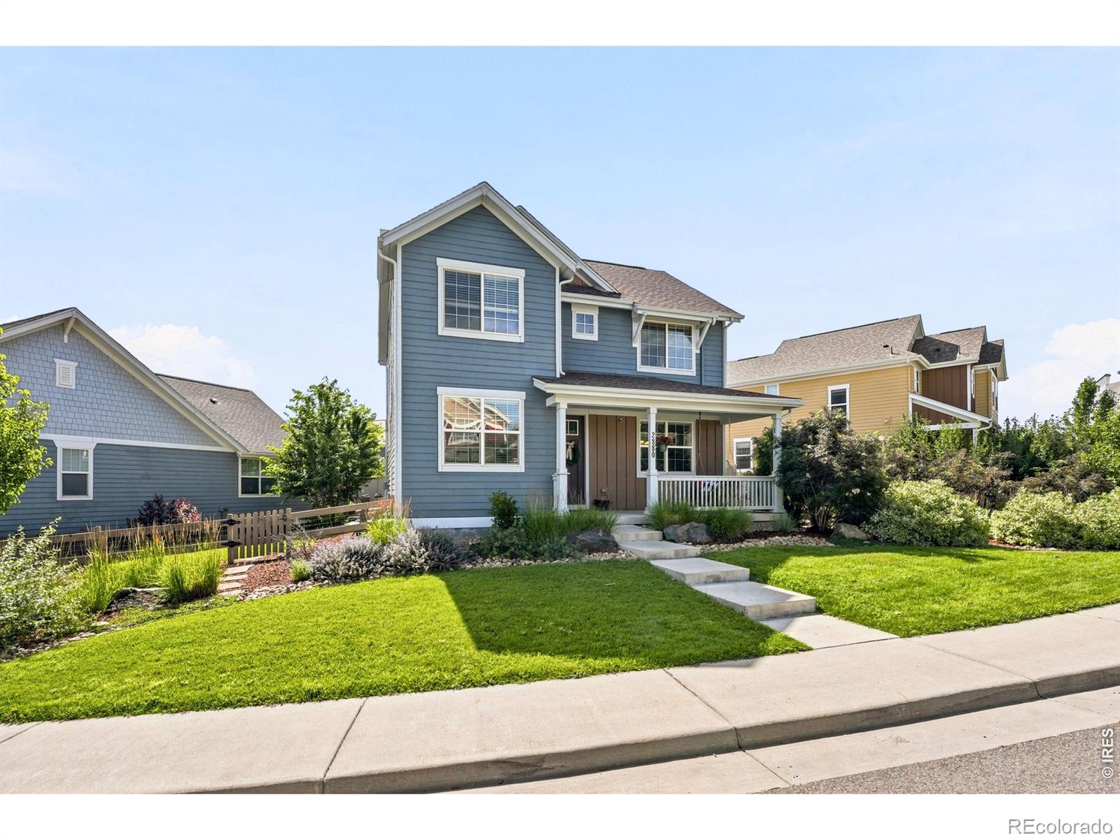
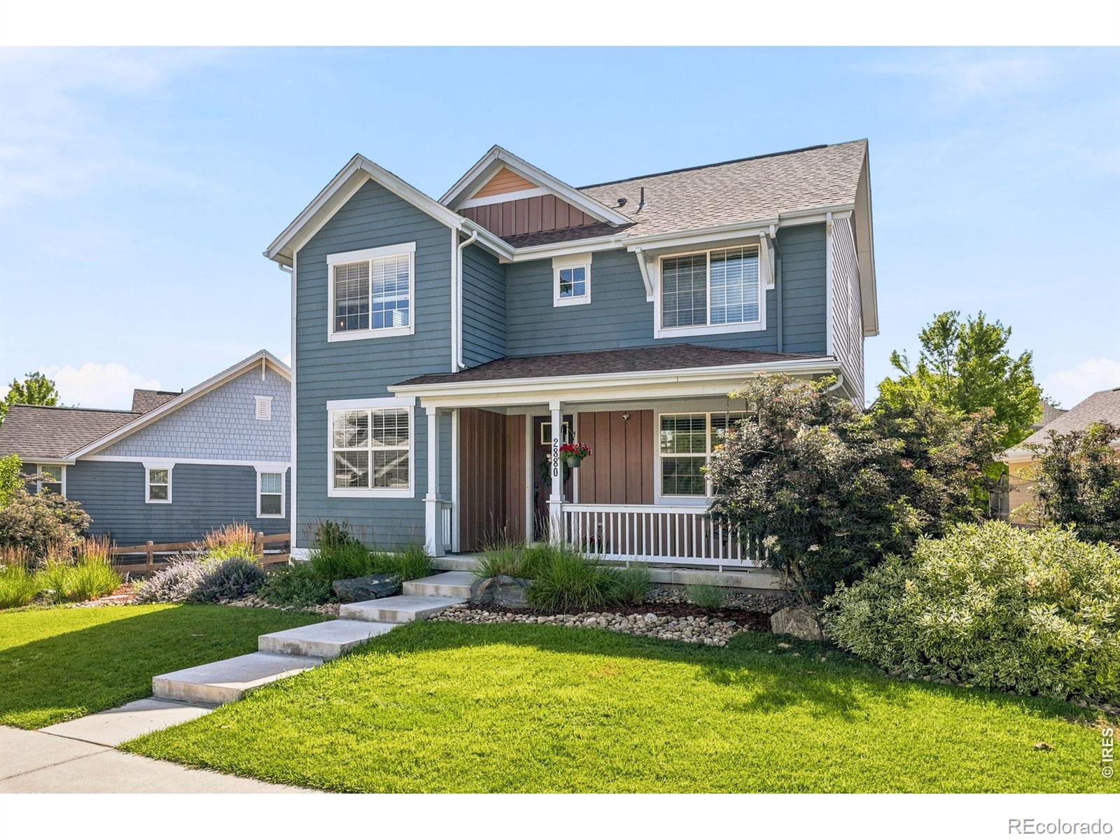
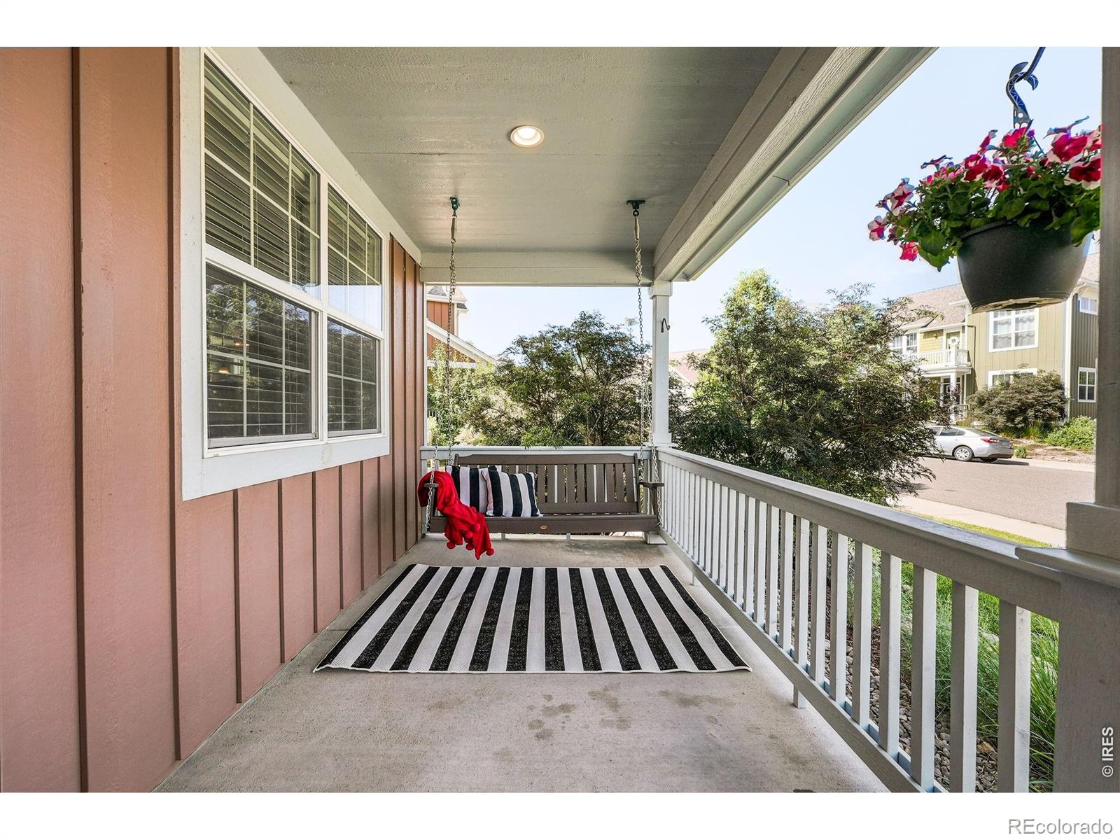
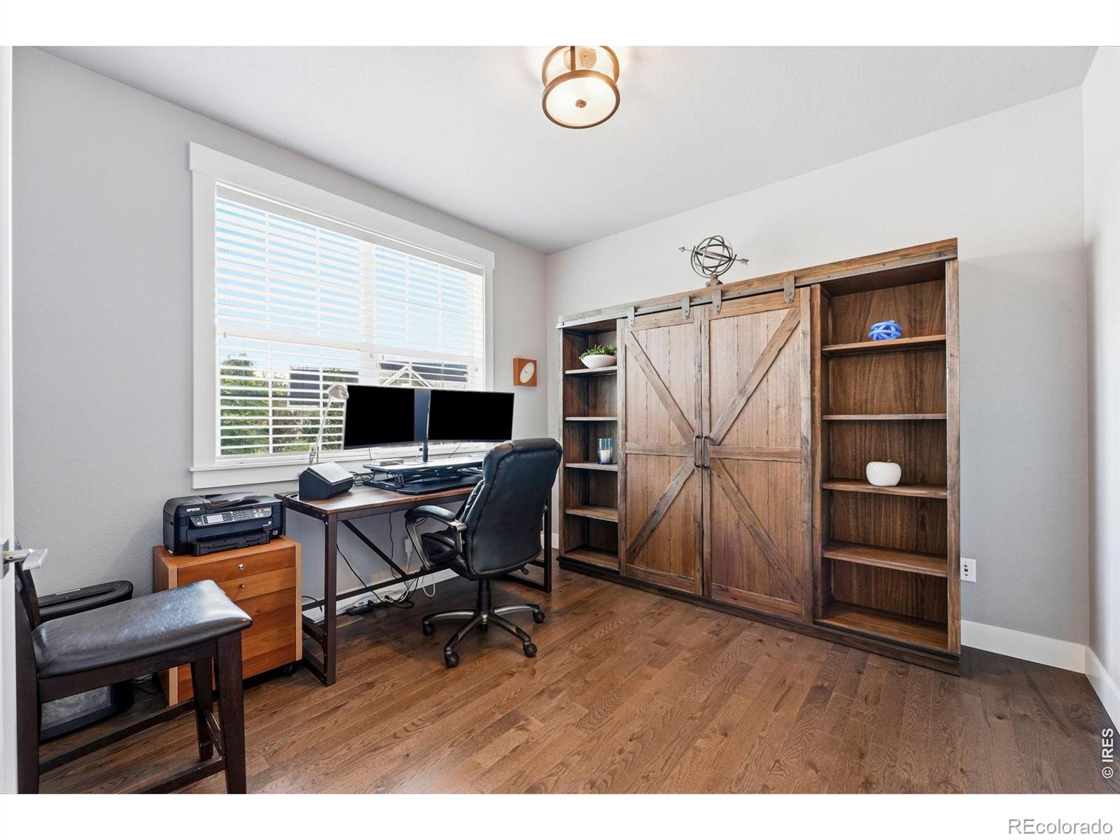
New Price! Below Market Rate Special through preferred lender! Welcome to this beautiful two-story home in the highly sought after Indian Peaks South neighborhood! Featuring 4 bedrooms, 4 bathrooms, a main floor office, and a finished basement, this home offers the perfect blend of comfort, functionality, and style. A charming covered front porch with a porch swing creates a warm welcome. Inside, you'll find hardwood floors throughout the main level, a private home office, and an inviting family room with a cozy gas fireplace that opens to a private patio. The gourmet kitchen is designed for both everyday living and entertaining, featuring a gas cooktop, center island with breakfast bar, ample cabinetry, and dining area. A convenient powder bath completes the main floor. Upstairs, the spacious primary suite boasts vaulted ceilings, a walk-in closet, and a luxurious five-piece bath. Two additional bedrooms share a full bath, and the upstairs laundry room adds everyday convenience. The finished basement provides exceptional additional living space with a large recreation room complete with a wet bar, dishwasher, mini refrigerator, a spacious fourth bedroom, and a 3/4 bathroom - ideal for guests, entertaining, or multi-generational living. Enjoy the beautifully landscaped and private outdoor spaces. One side yard features a double level patio with built-in planters, while the other offers irrigation for garden beds and plenty of yard space. Two-car garage features tall ceilings with additional storage. Leased Solar System. Ideally located in one of Lafayette's most desirable communities, residents enjoy access to community pool, parks, scenic trails, and convenient proximity to both downtown Lafayette and downtown Louisville. Amazing location! Quick Possession!
| 4 hours ago | Listing updated with changes from the MLS® | |
| 2 weeks ago | Price changed to $1,075,000 | |
| 2 months ago | Status changed to Active | |
| 2 months ago | Listing first seen on site |

The content relating to real estate for sale in this Web site comes in part from the Internet Data eXchange ("IDX") program of METROLIST, INC., DBA RECOLORADO real estate listings held by brokers other than WK Real Estate are marked with the IDX Logo. This information is being provided for the consumers' personal, non-commercial use and may not be used for any other purpose. All information subject to change and should be independently verified.