
1023 Delta DriveLafayette, CO 80026
Due to the health concerns created by Coronavirus we are offering personal 1-1 online video walkthough tours where possible.
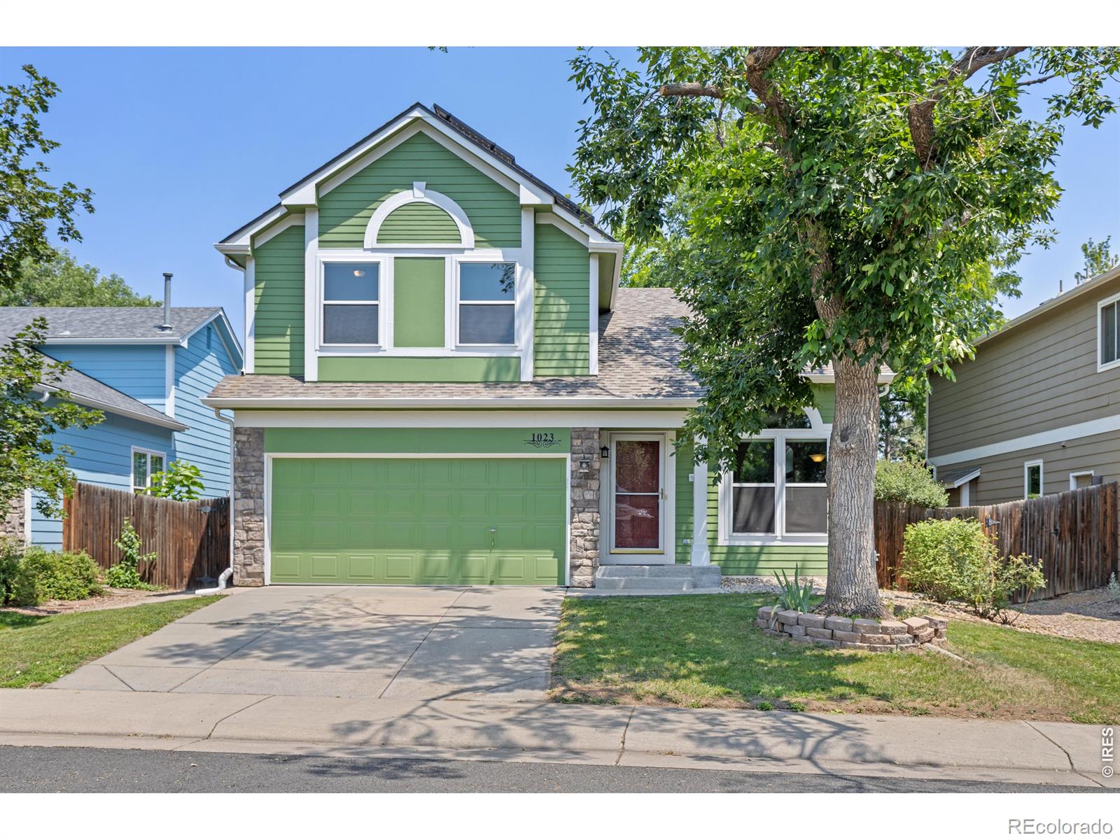
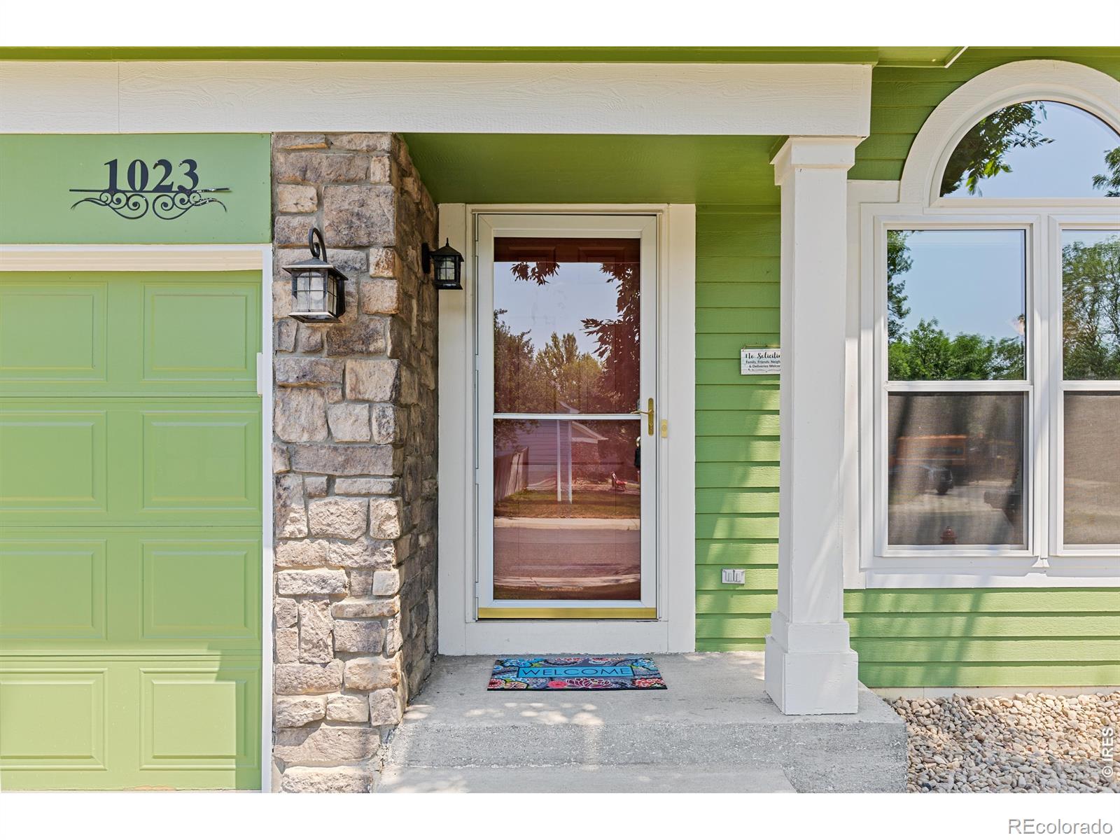
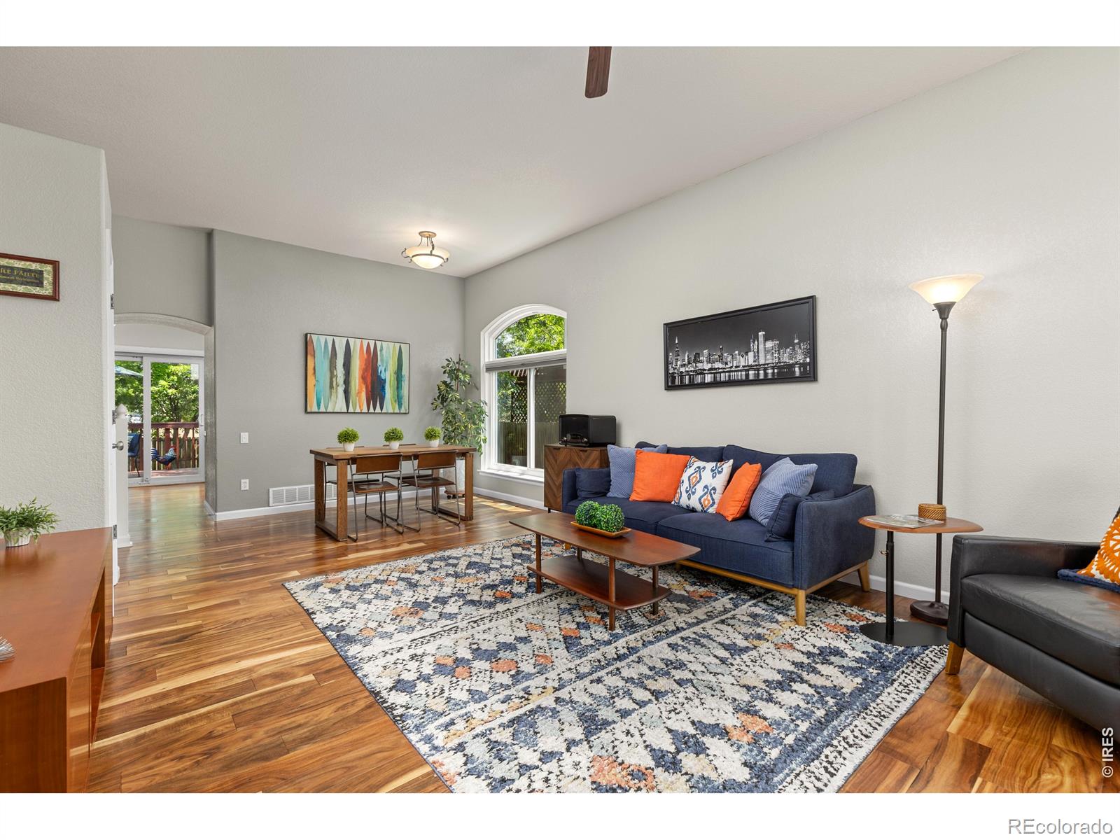
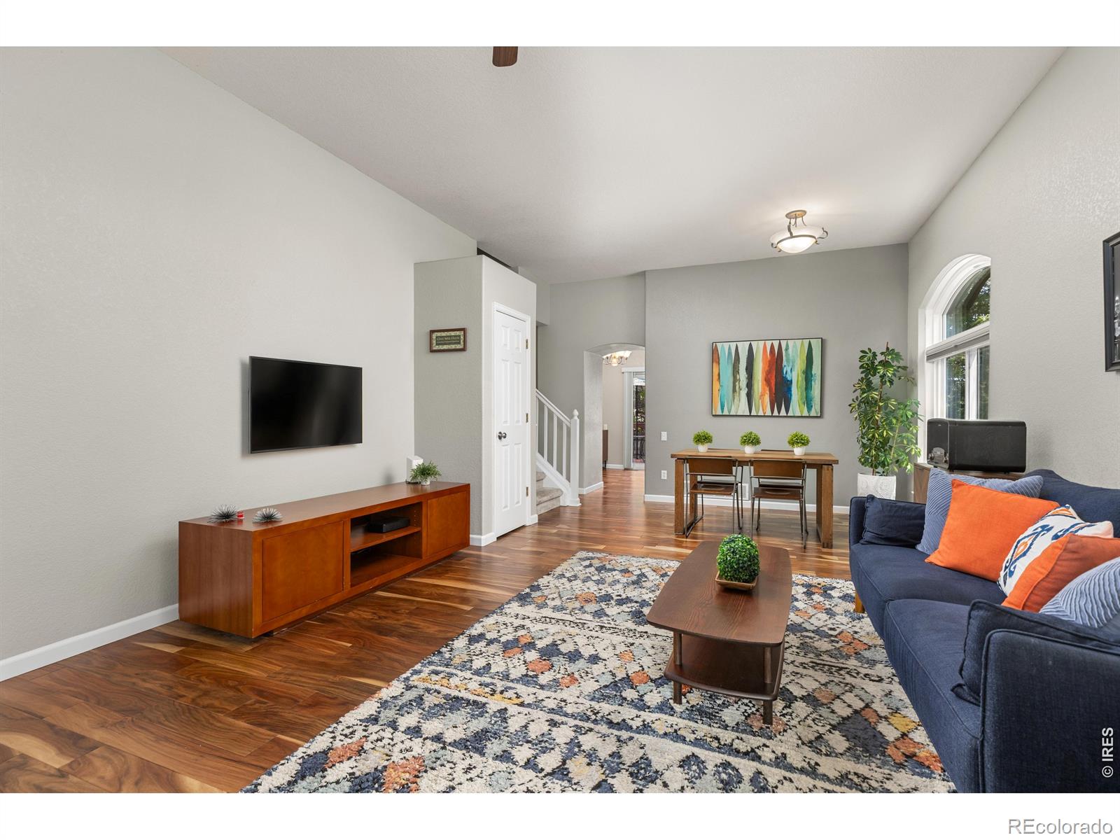
Welcome to this beautifully maintained 4-bedroom, 4-bathroom residence, offering the perfect combination of comfort, thoughtful updates, and an ideal location. With a spacious layout and a finished basement, this home is designed to accommodate everyday living, entertaining, and everything in between. The inviting main level features bright, functional living spaces that flow seamlessly throughout the home. The kitchen has been refreshed with a brand-new refrigerator and stove, making it move-in ready for its next owner. Downstairs, the fully finished basement provides exceptional flexibility with all-new flooring, a generous recreation room, a private fourth bedroom, and a full bathroom-creating the perfect space for guests, a home office, fitness area, or multi-generational living. Step outside to enjoy the beautifully landscaped backyard, where the recently sanded and freshly painted deck offers the perfect setting for relaxing or entertaining. Mature trees have been professionally trimmed, new shrubs enhance the curb appeal, and a thoughtfully designed pollinator garden creates a colorful, low-maintenance outdoor retreat that attracts butterflies and beneficial pollinators throughout the season. One of the home's standout features is its owned and fully paid-off solar system, which provides valuable energy savings without the expense of a lease or loan. Perfectly positioned for both privacy and convenience, the property backs to medical offices and a new emergency treatment center. This creates a peaceful rear setting with no ambulance traffic, as the area's primary trauma hospital is approximately five minutes away. You'll also enjoy quick access to shopping, restaurants, Highway 287, and E-470, making commuting and daily errands incredibly convenient. With modern updates, energy-efficient features, a finished basement, and an exceptional location, this move-in-ready residence offers the lifestyle you've been searching for.
| yesterday | Listing updated with changes from the MLS® | |
| a week ago | Status changed to Active Under Contract | |
| 2 weeks ago | Listing first seen on site |

The content relating to real estate for sale in this Web site comes in part from the Internet Data eXchange ("IDX") program of METROLIST, INC., DBA RECOLORADO real estate listings held by brokers other than The Agency - Boulder are marked with the IDX Logo. This information is being provided for the consumers' personal, non-commercial use and may not be used for any other purpose. All information subject to change and should be independently verified.
Did you know? You can invite friends and family to your search. They can join your search, rate and discuss listings with you.