Save
Ask
Tour
Hide
Share
$1,749,900
18 Days On Site

1733 S County Road 21
Loveland, CO 80537

For Sale|Single Family Residence|Active
3
Beds
3
Total Baths
1
Full Bath
2
Partial Baths
2,838
SqFt
$617
/SqFt
1983
Built
Subdivision:
Stout Exemption
County:
Larimer

Due to the health concerns created by Coronavirus we are offering personal 1-1 online video walkthough tours where possible.
Call Now: (720) 669-8808
Is this the listing for you? We can help make it yours.
(720) 669-8808
1733 S County Road 211733 S County Road 211733 S County Road 211733 S County Road 21
Save
Ask
Tour
Hide
Share

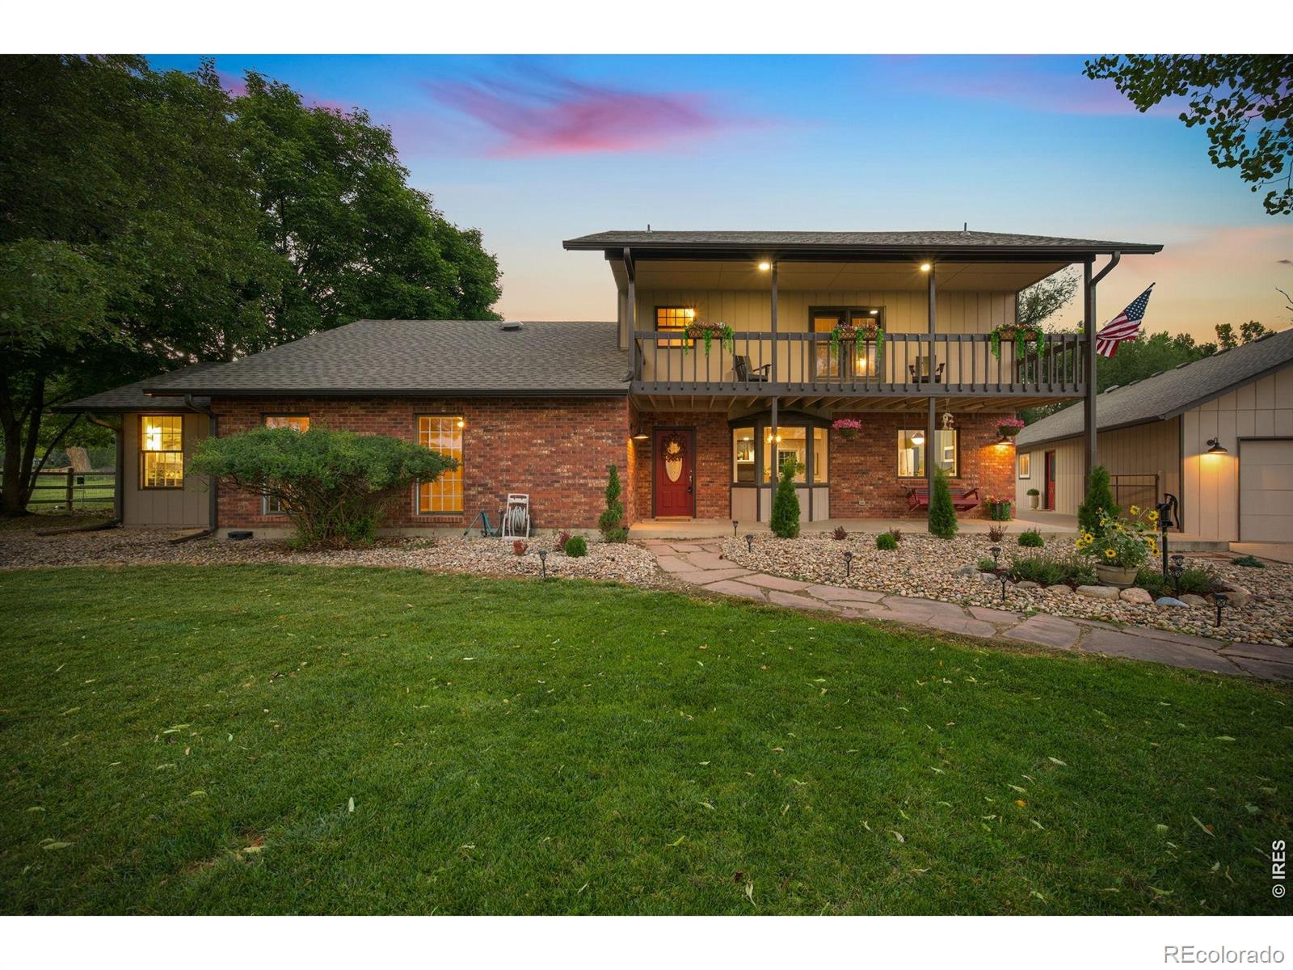
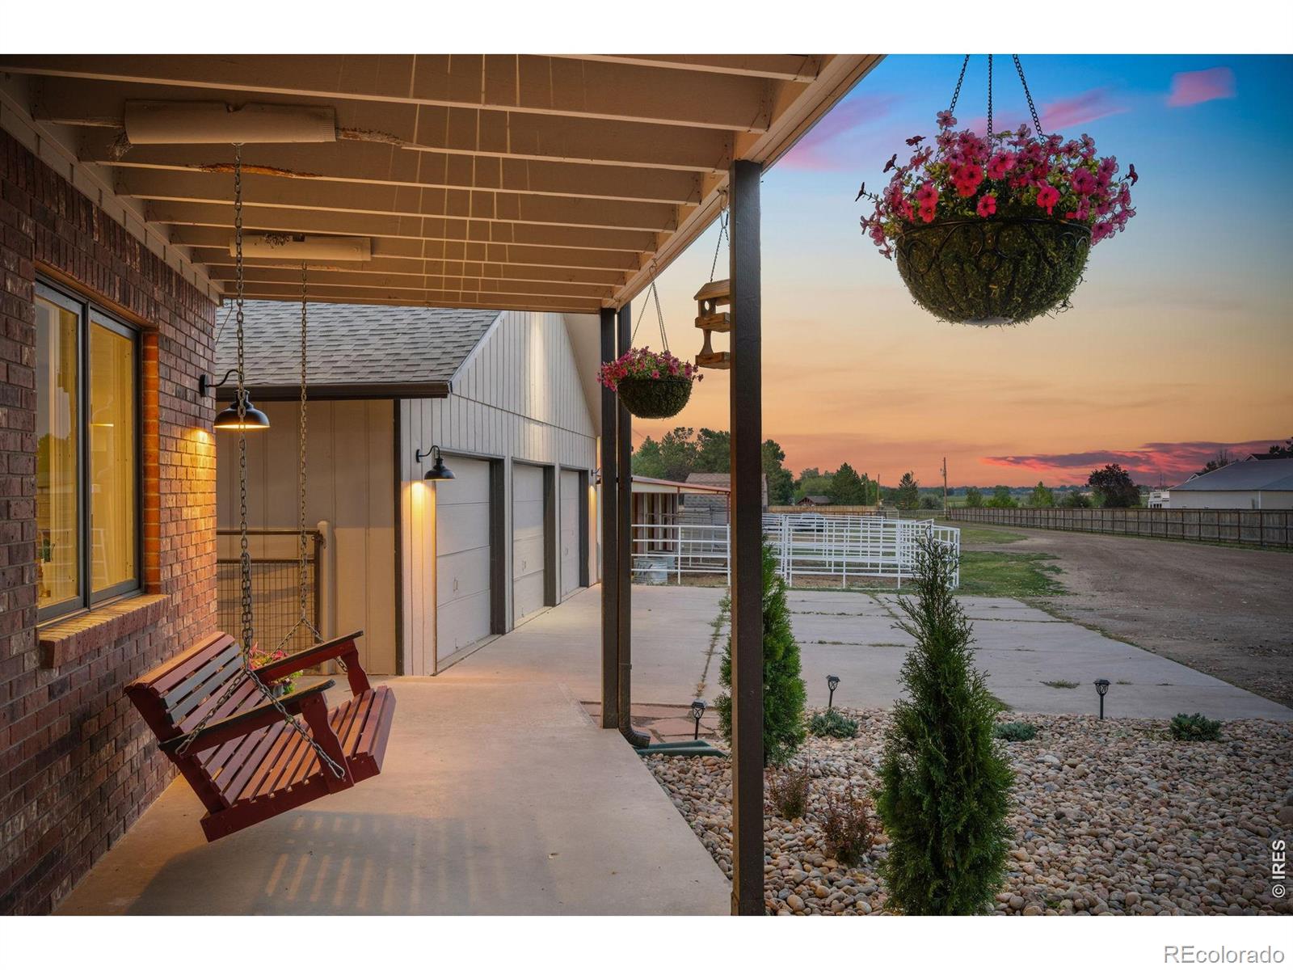
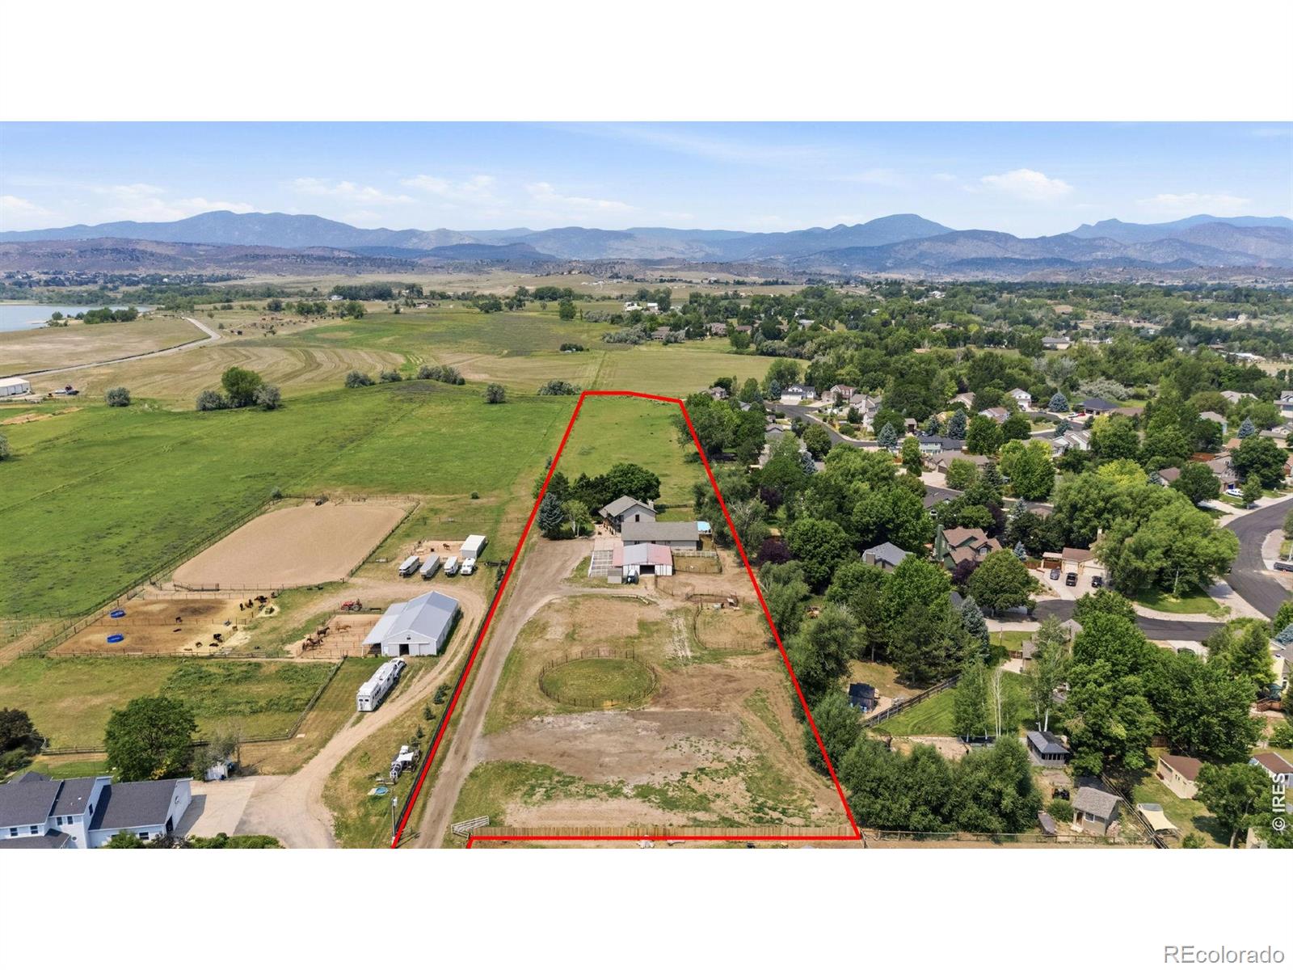

Breathtaking Front Range mountain views, beautifully updated living spaces, and exceptional equestrian amenities come together on this stunning 6+ acre Colorado estate. This property offers the perfect balance of privacy, luxury, and functionality. The thoughtfully renovated main residence features an updated kitchen with freshly painted cabinetry, quartz countertops, a stylish tile backsplash, new appliances, and a large center island ideal for everyday living and entertaining. New luxury vinyl plank flooring, carpet, updated light fixtures, and a brand new energy-efficient ductless mini-split A/C system will be installed to enhance the home throughout. The remodeled primary bath provides a spa-like retreat. The 1,905-square-foot guest house expands the property's versatility with a full kitchen, living room, bedroom, office, laundry, updated flooring, a refreshed bathroom, and a covered patio-ideal for multi-generational living, guests, or a private home office. Outside, mature trees and professional landscaping create a private oasis, while the pool and hot tub provide the perfect setting to relax or entertain while taking in the spectacular mountain views. Designed with horse enthusiasts in mind, the approximately 1,850-square-foot barn features six stalls a tack room, and a feed room while the property also has an irrigated pasture, and an outdoor riding arena. Valuable transferable water rights further enhance the property's appeal and functionality. Whether you're searching for a premier equestrian estate, a multi-generational property, or your own private Colorado retreat, this rare offering combines modern updates, versatile living spaces, and an unforgettable Colorado setting.

Save
Ask
Tour
Hide
Share
Listing Snapshot
Price 
$1,749,900
Days On Site 
18 Days
Bedrooms 
3
Inside Area (SqFt) 
2,838 sqft
Total Baths 
3
Full Baths 
1
Partial Baths 
2
Lot Size 
6.16 Acres
Year Built 
1983
MLS® Number 
IR1063849
Status 
Active
Property Tax 
$5,973
HOA/Condo/Coop Fees 
N/A
Sq Ft Source 
Other
Friends & Family
Recent Activity
3 days agoListing updated with changes from the MLS®
2 weeks agoStatus changed to Active
3 weeks agoListing first seen on site
General Features
Acres 
6.16
Additional Property Use 
Residential
Garage 
Yes
Garage Spaces 
1
Levels 
Two
Parking 
OversizedRV Access/Parking
Parking Spaces 
1
Property Sub Type 
Single Family Residence
Security 
Smoke Detector(s)
Sewer 
Septic Tank
SqFt Above 
2838
SqFt Total 
2838
Utilities 
Electricity Available
Water Source 
Public
Zoning 
R
Interior Features
Appliances 
DishwasherDisposalDryerMicrowaveOvenRefrigeratorWasher
Basement 
Crawl Space
Cooling 
Ceiling Fan(s)
Fireplace Features 
Living Room
Flooring 
Wood
Heating 
Radiant
Interior 
Eat-in KitchenKitchen IslandOpen FloorplanPantryVaulted Ceiling(s)Walk-In Closet(s)
Laundry Features 
In Unit
Main Level Bedrooms 
1
Spa 
Yes
Window Features 
Bay Window(s)Double Pane WindowsWindow Coverings
Bathroom Full 
Level - Main
Bathroom Half 
Level - Main
Bathroom Three Quarter 
Level - Upper
Bedroom 
Dimensions - 13 x 12Level - UpperDescription - Carpet
Dining Room 
Dimensions - 10 x 8Level - MainDescription - Luxury Vinyl
Family Room 
Dimensions - 13 x 12Level - MainDescription - Luxury Vinyl
Kitchen 
Dimensions - 14 x 12Level - MainDescription - Luxury Vinyl
Living Room 
Dimensions - 24 x 13Level - MainDescription - Carpet
Office 
Dimensions - 17 x 6Level - UpperDescription - Wood
Save
Ask
Tour
Hide
Share
Exterior Features
Construction Details 
Frame
Fencing 
Fenced
Lot Features 
WoodedLevelSprinklers In Front
Patio And Porch 
DeckPatio
Pool Features 
Private
Private Pool 
Yes
Roof 
Composition
Spa 
Yes
View 
Mountain(s)
Waterview 
Mountain(s)
Windows/Doors 
Bay Window(s)Double Pane WindowsWindow Coverings
Community Features
Association Amenities 
PoolSpa/Hot Tub
Financing Terms Available 
CashConventionalFHAVA Loan
Horse Allowed 
Yes
Horse Property 
ArenaCorral(s)PastureTack Room
School District 
Thompson R2-J
Schools
School District
Thompson R2-J
Elementary School
Namaqua
Middle School
Walt Clark
High School
Thompson Valley
Listing courtesy of Salz Home Solutions Realty [email protected]


The content relating to real estate for sale in this Web site comes in part from the Internet Data eXchange ("IDX") program of METROLIST, INC., DBA RECOLORADO real estate listings held by brokers other than Salz Home Solutions Realty are marked with the IDX Logo. This information is being provided for the consumers' personal, non-commercial use and may not be used for any other purpose. All information subject to change and should be independently verified.

Neighborhood & Commute
Source: Walkscore
Disclosure: Community information and market data powered by Constellation Data Labs. Information is deemed reliable but not guaranteed.
Save
Ask
Tour
Hide
Share