Save
Ask
Tour
Hide
Share
$1,170,000
17 Days On Site

5620 Wild Plum Drive
Loveland, CO 80537

For Sale|Single Family Residence|Active
4
Beds
4
Total Baths
3
Full Baths
1
Partial Bath
3,219
SqFt
$363
/SqFt
1993
Built
Subdivision:
Bonnell West PUD
County:
Larimer

Due to the health concerns created by Coronavirus we are offering personal 1-1 online video walkthough tours where possible.
Call Now: (720) 669-8808
Is this the listing for you? We can help make it yours.
(720) 669-8808
5620 Wild Plum Drive5620 Wild Plum Drive5620 Wild Plum Drive5620 Wild Plum Drive
Save
Ask
Tour
Hide
Share

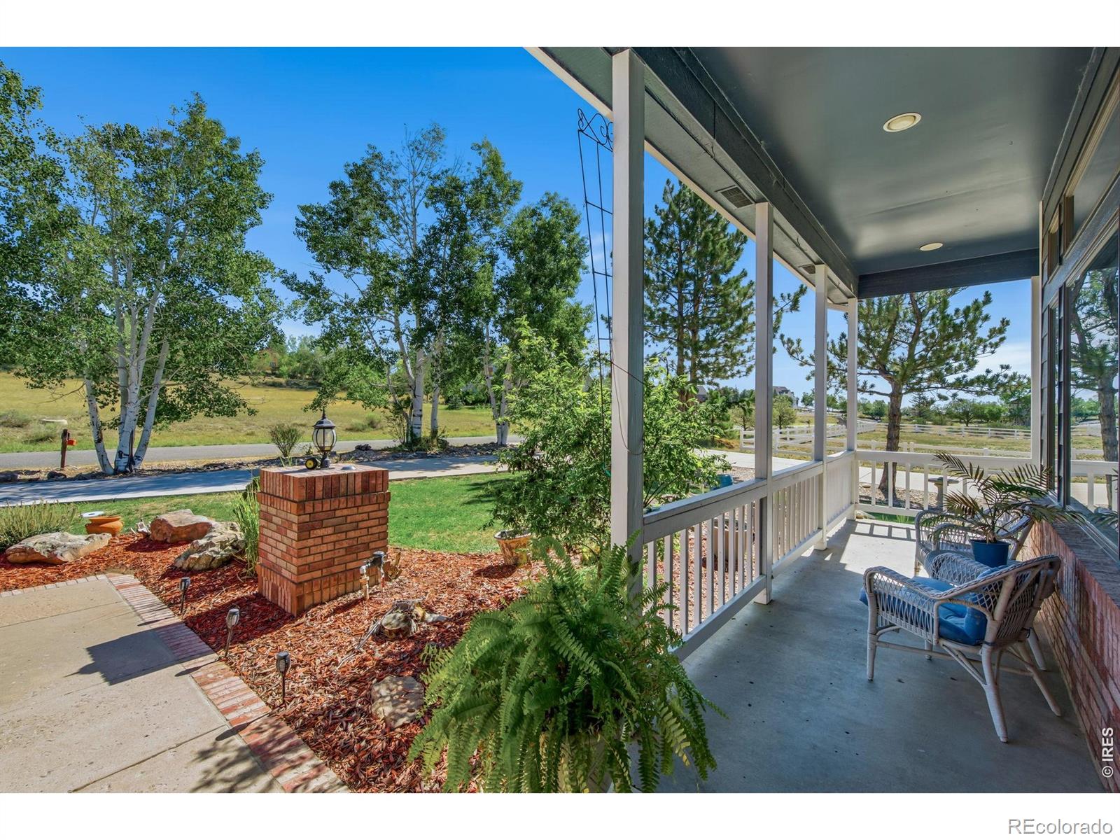
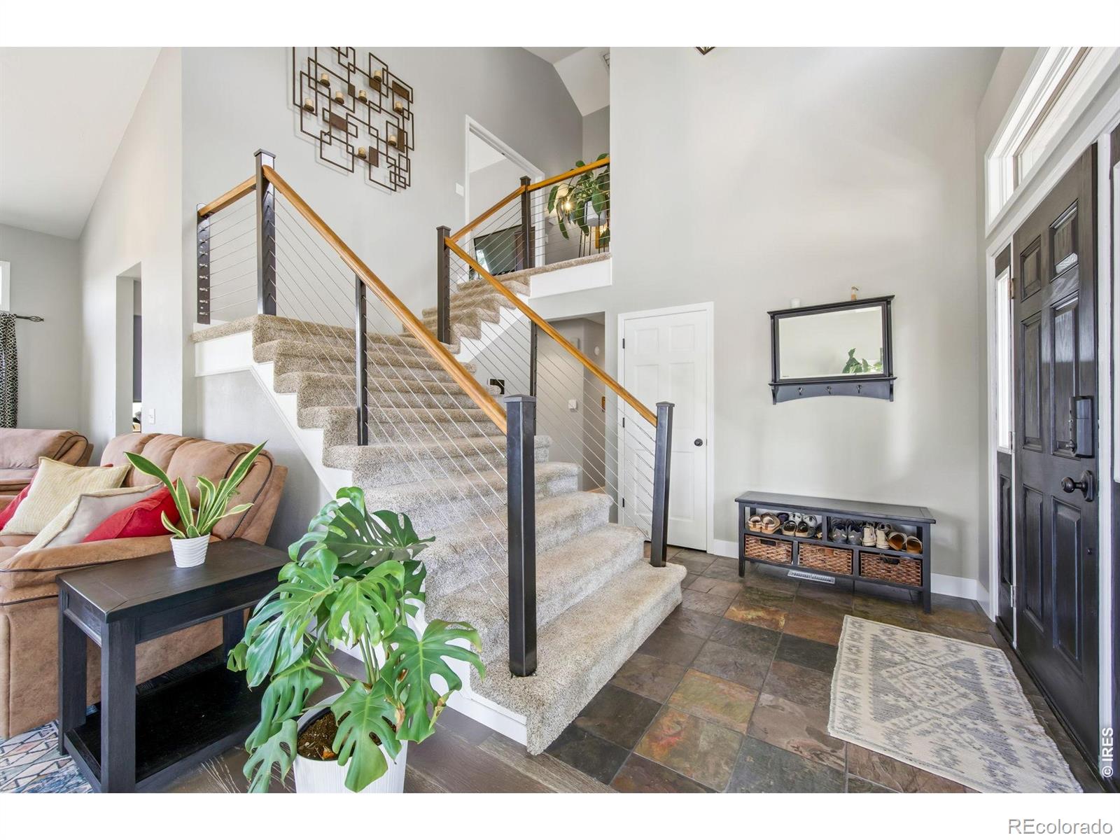
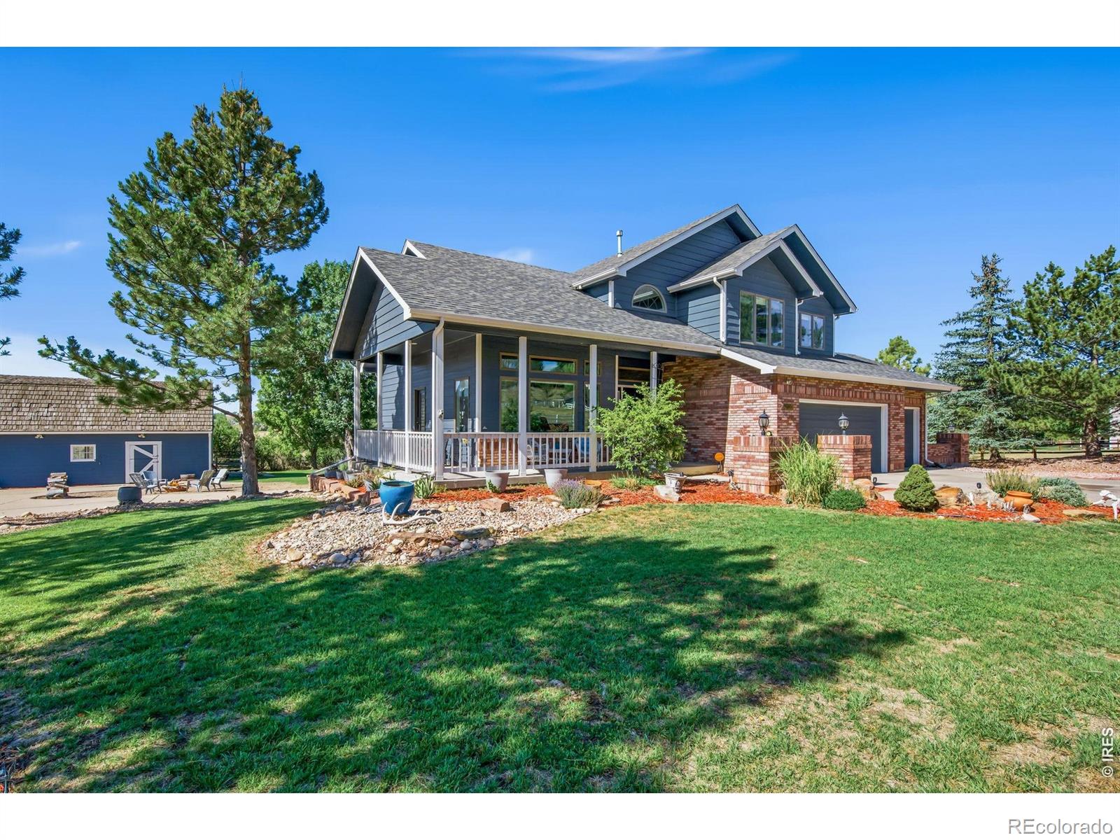
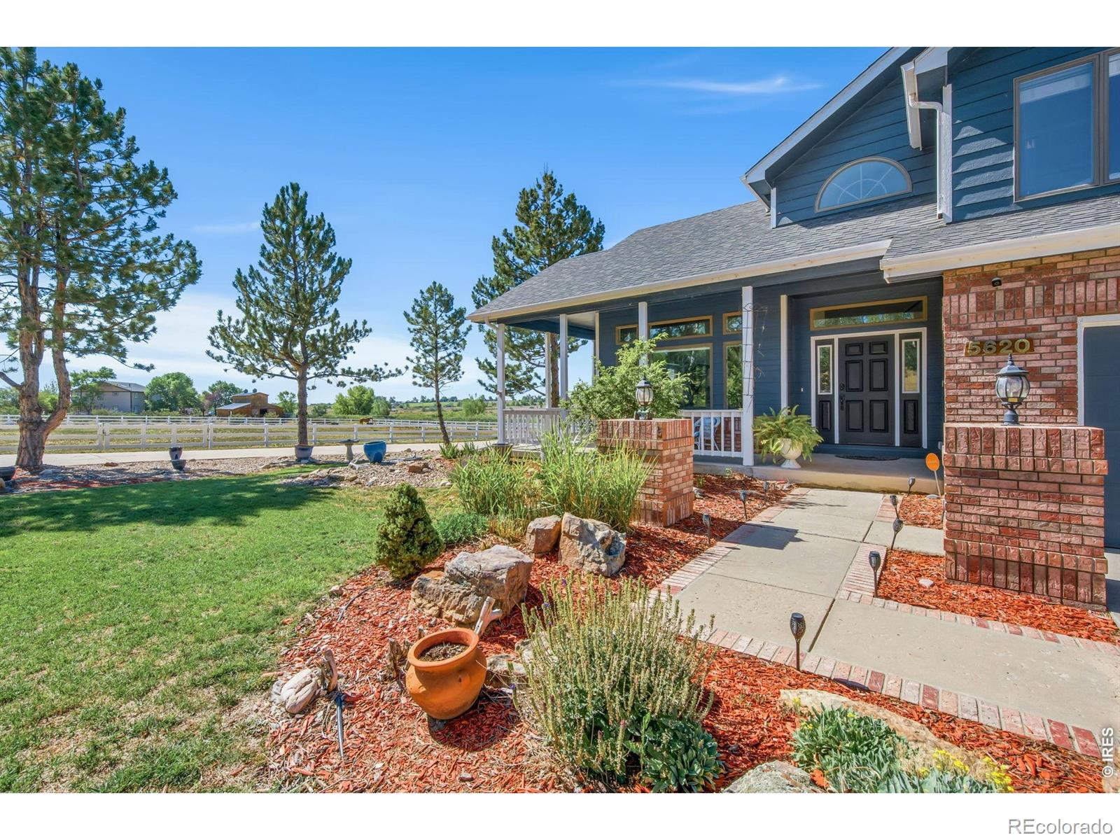
A rare but beautiful horse property in West Loveland's very attractive Bonnell West neighborhood. This mostly remodeled property is one of the few horse approved properties in the neighborhood. Sitting on nearly 2 acres, this turnkey property includes newer engineered hardwood flooring throughout the main level, new interior and exterior paint, a newer roof, and a beautifully remodeled master bathroom. Situated on one of the premier lots in the neighborhood, you will enjoy the open space just beyond the beautiful and very private back yard. The property also boasts a generous horse barn compete with 3 stalls, a huge loft, and a fully fenced area to pasture your animals. Additionally, the community pool is just a short walk, making this a truly ideal lot within this amazing neighborhood. This a unique opportunity to own a premier horse property that is this close to all the conveniences that Loveland and Berthoud have to offer.

Save
Ask
Tour
Hide
Share
Listing Snapshot
Price 
$1,170,000
Days On Site 
17 Days
Bedrooms 
4
Inside Area (SqFt) 
3,219 sqft
Total Baths 
4
Full Baths 
3
Partial Baths 
1
Lot Size 
1.84 Acres
Year Built 
1993
MLS® Number 
IR1063987
Status 
Active
Property Tax 
$4,900
HOA/Condo/Coop Fees 
$81.74 monthly
Sq Ft Source 
Assessor
Friends & Family
Recent Activity
yesterdayListing updated with changes from the MLS®
yesterdayPrice changed to $1,170,000
3 weeks agoListing first seen on site
General Features
Acres 
1.84
Additional Property Use 
Residential
Attached Garage 
Yes
Garage 
Yes
Garage Spaces 
3
Levels 
Two
Parking 
RV Access/ParkingAttached
Parking Spaces 
3
Property Sub Type 
Single Family Residence
Security 
Smoke Detector(s)Fire Alarm
Sewer 
Public Sewer
SqFt Above 
2213
SqFt Below 
1006
SqFt Total 
3366
Style 
Contemporary
Utilities 
Cable AvailableElectricity AvailableNatural Gas Available
Water Source 
Public
Zoning 
FA1
Interior Features
Appliances 
DishwasherDisposalMicrowaveOvenRefrigerator
Basement 
DaylightFullSump Pump
Cooling 
Ceiling Fan(s)Central Air
Fireplace Features 
Gas
Flooring 
Wood
Heating 
Forced Air
Interior 
Eat-in KitchenKitchen IslandVaulted Ceiling(s)Walk-In Closet(s)Wet Bar
Laundry Features 
In Unit
Spa 
Yes
Window Features 
Double Pane WindowsWindow Coverings
Bathroom Full 
Level - Upper
Bathroom Half 
Level - Main
Bathroom Three Quarter 
Level - Upper
Bedroom 
Dimensions - 18 x 17Level - UpperDescription - Carpet
Dining Room 
Dimensions - 14 x 13Level - MainDescription - Engineered Hardwood
Family Room 
Dimensions - 17 x 17Level - MainDescription - Engineered Hardwood
Kitchen 
Dimensions - 15 x 13Level - MainDescription - Engineered Hardwood
Save
Ask
Tour
Hide
Share
Exterior Features
Construction Details 
BrickFrame
Fencing 
Fenced
Lot Features 
SlopedWoodedRolling SlopeSprinklers In Front
Patio And Porch 
DeckPatio
Roof 
Composition
Spa 
Yes
View 
Mountain(s)Water
Waterfront Features 
Pond
Waterview 
Mountain(s)Water
Windows/Doors 
Double Pane WindowsWindow Coverings
Community Features
Association Amenities 
ParkPoolTennis Court(s)
Association Dues 
81.74
Financing Terms Available 
CashConventional
HOA Fee Frequency 
Monthly
Horse Property 
Corral(s)
Roads 
Paved
School District 
Thompson R2-J
Schools
School District
Thompson R2-J
Elementary School
Carrie Martin
Middle School
Other
High School
Thompson Valley
Listing courtesy of REMAX RED [email protected]


The content relating to real estate for sale in this Web site comes in part from the Internet Data eXchange ("IDX") program of METROLIST, INC., DBA RECOLORADO real estate listings held by brokers other than REMAX RED are marked with the IDX Logo. This information is being provided for the consumers' personal, non-commercial use and may not be used for any other purpose. All information subject to change and should be independently verified.

Neighborhood & Commute
Source: Walkscore
Disclosure: Community information and market data powered by Constellation Data Labs. Information is deemed reliable but not guaranteed.
Save
Ask
Tour
Hide
Share