Save
Ask
Tour
Hide
Share
$1,115,000
17 Days On Site

3170 Westcliff Drive
Loveland, CO 80538

For Sale|Single Family Residence|Active
5
Beds
6
Total Baths
4
Full Baths
2
Partial Baths
4,821
SqFt
$231
/SqFt
2026
Built
Subdivision:
Vanguard-Famleco 13th Sub
County:
Larimer

Due to the health concerns created by Coronavirus we are offering personal 1-1 online video walkthough tours where possible.
Call Now: (720) 669-8808
Is this the listing for you? We can help make it yours.
(720) 669-8808
3170 Westcliff Drive3170 Westcliff Drive3170 Westcliff Drive3170 Westcliff Drive
Save
Ask
Tour
Hide
Share

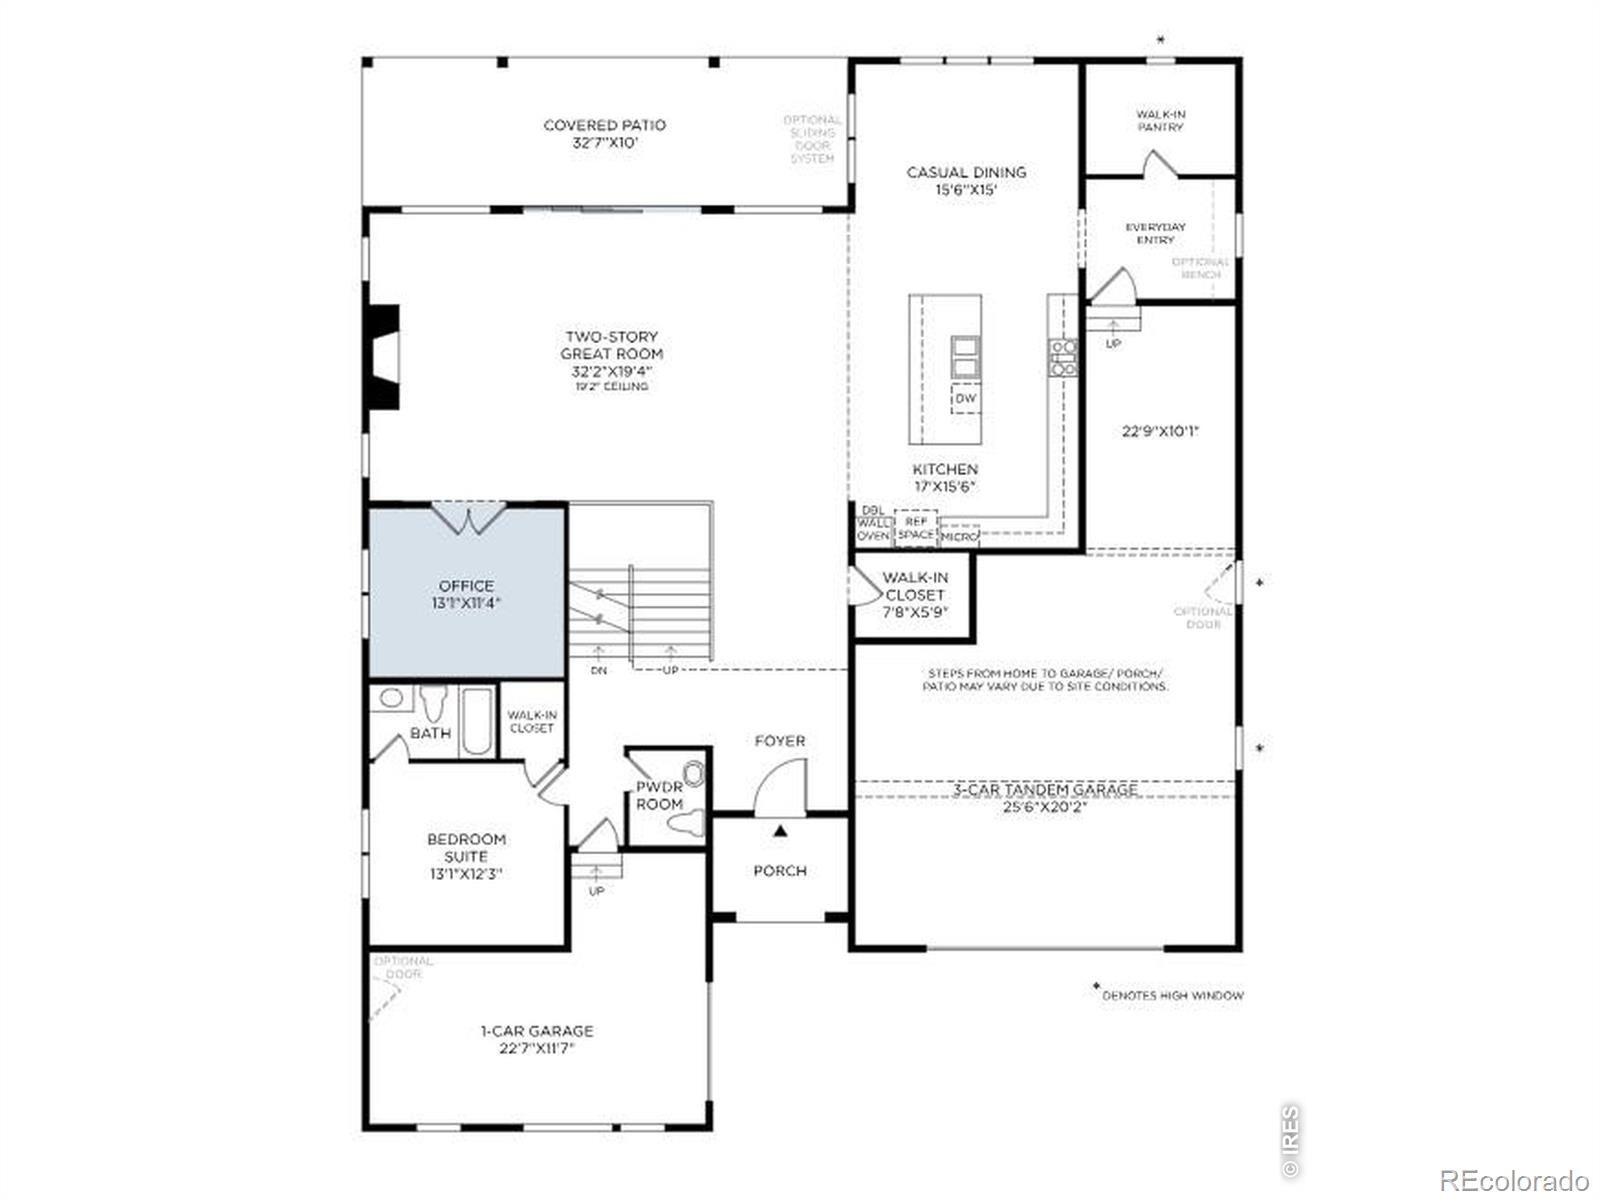
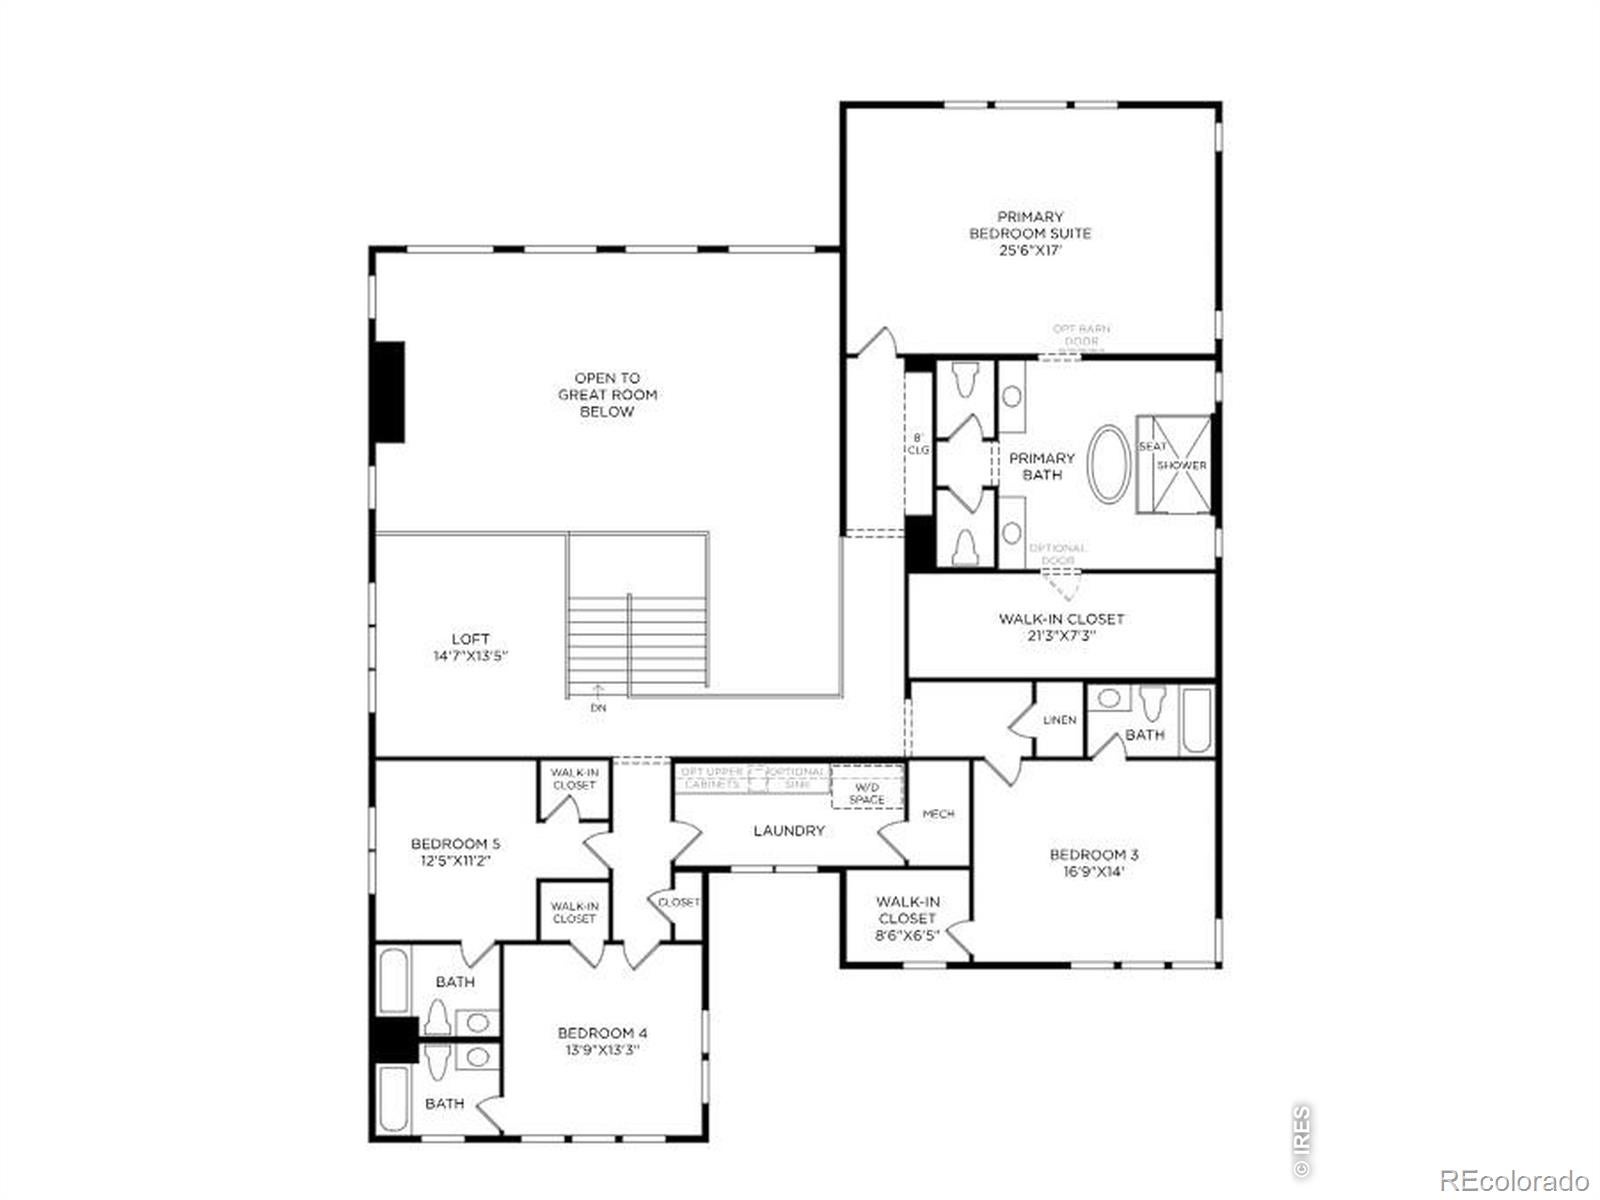
Spacious and modern, the Ziegler blends elegant gathering spaces with quiet retreats. An inviting foyer sweeps into the impressive two-story great room with a chic fireplace and access to a beautiful covered patio. Adjacent to the bright casual dining area, the kitchen is a chef's delight offering a large center island with breakfast bar, wraparound counters and cabinets, a walk-in pantry, and a workspace. A versatile flex room and a secondary bedroom suite round out the first floor. The second floor reveals a flexible loft space with views of the great room below. The luxurious primary bedroom features an expansive walk-in closet and a spa-like bath with dual vanities, a relaxing soaking tub, a deluxe shower with seat, and two private water closets. Three lovely secondary bedrooms offer walk-in closets and private baths. Additional highlights include a first-floor powder room, convenient bedroom-level laundry, and extra storage throughout.

Save
Ask
Tour
Hide
Share
Listing Snapshot
Price 
$1,115,000
Days On Site 
17 Days
Bedrooms 
5
Inside Area (SqFt) 
4,821 sqft
Total Baths 
6
Full Baths 
4
Partial Baths 
2
Lot Size 
0.21 Acres
Year Built 
2026
MLS® Number 
IR1064017
Status 
Active
Property Tax 
$4,136
HOA/Condo/Coop Fees 
$109 monthly
Sq Ft Source 
Plans
Friends & Family
Recent Activity
2 weeks agoListing updated with changes from the MLS®
2 weeks agoListing first seen on site
General Features
Acres 
0.21
Additional Property Use 
Residential
Attached Garage 
Yes
Direction Faces 
West
Garage 
Yes
Garage Spaces 
4
Levels 
Two
Parking 
OversizedTandemAttached
Parking Spaces 
4
Property Condition 
Under Construction
Property Sub Type 
Single Family Residence
Security 
Smoke Detector(s)
SqFt Above 
4821
SqFt Total 
6222
Style 
Contemporary
Utilities 
Cable AvailableElectricity AvailableNatural Gas Available
Water Source 
Public
Zoning 
RES
Interior Features
Appliances 
DishwasherDisposalDouble OvenOven
Basement 
Partial
Cooling 
Central Air
Fireplace Features 
GasLiving Room
Flooring 
Tile
Heating 
Forced Air
Interior 
Eat-in KitchenOpen FloorplanPantryVaulted Ceiling(s)Walk-In Closet(s)
Laundry Features 
In Unit
Main Level Bedrooms 
1
Window Features 
Double Pane Windows
Bathroom Full 
Level - Upper
Bathroom Half 
Level - Main
Bathroom Three Quarter 
Level - Main
Bedroom 
Dimensions - 13 x 12Level - UpperDescription - Carpet
Dining Room 
Dimensions - 15 x 15Level - MainDescription - Luxury Vinyl
Great Room 
Dimensions - 32 x 19Level - MainDescription - Luxury Vinyl
Kitchen 
Dimensions - 17 x 15Level - MainDescription - Luxury Vinyl
Laundry 
Dimensions - 15 x 7Level - UpperDescription - Tile
Office 
Dimensions - 13 x 11Level - MainDescription - Luxury Vinyl
Save
Ask
Tour
Hide
Share
Exterior Features
Construction Details 
Frame
Fencing 
Partial
Lot Features 
LevelSprinklers In Front
Patio And Porch 
Patio
Roof 
Composition
Windows/Doors 
Double Pane Windows
Community Features
Association Amenities 
PlaygroundPool
Association Dues 
109
Financing Terms Available 
CashConventionalFHAVA Loan
HOA Fee Frequency 
Monthly
Roads 
Paved
School District 
Thompson R2-J
Schools
School District
Thompson R2-J
Elementary School
Ponderosa
Middle School
Other
High School
Loveland
Listing courtesy of Coldwell Banker Realty-N Metro [email protected]


The content relating to real estate for sale in this Web site comes in part from the Internet Data eXchange ("IDX") program of METROLIST, INC., DBA RECOLORADO real estate listings held by brokers other than Coldwell Banker Realty-N Metro are marked with the IDX Logo. This information is being provided for the consumers' personal, non-commercial use and may not be used for any other purpose. All information subject to change and should be independently verified.

Neighborhood & Commute
Source: Walkscore
Disclosure: Community information and market data powered by Constellation Data Labs. Information is deemed reliable but not guaranteed.
Save
Ask
Tour
Hide
Share