
5000 S Chester StreetGreenwood Village, CO 80111
Due to the health concerns created by Coronavirus we are offering personal 1-1 online video walkthough tours where possible.
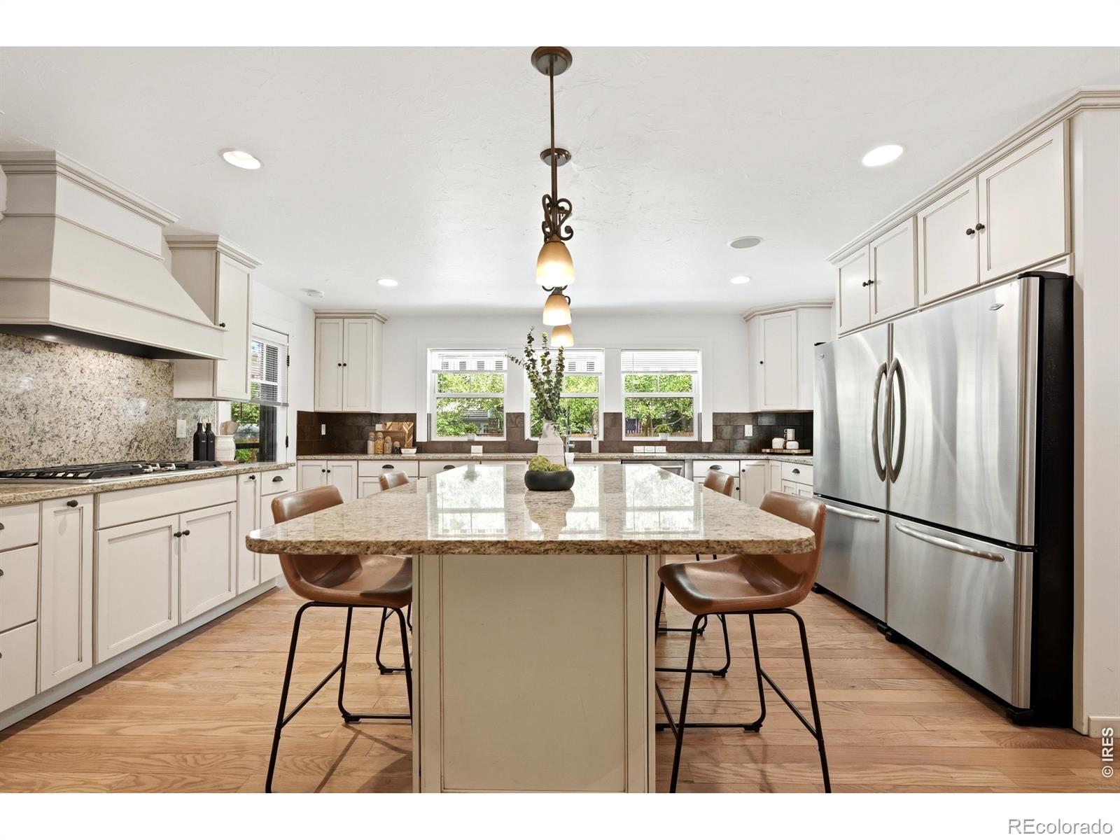
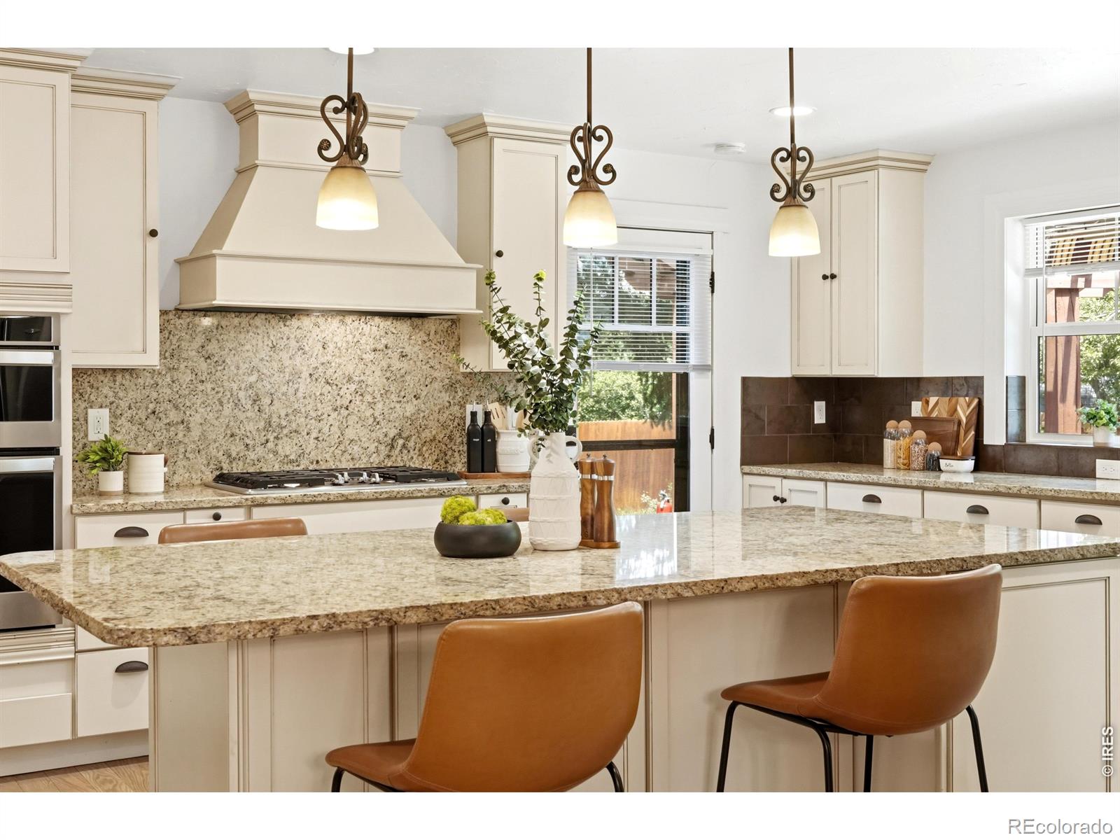
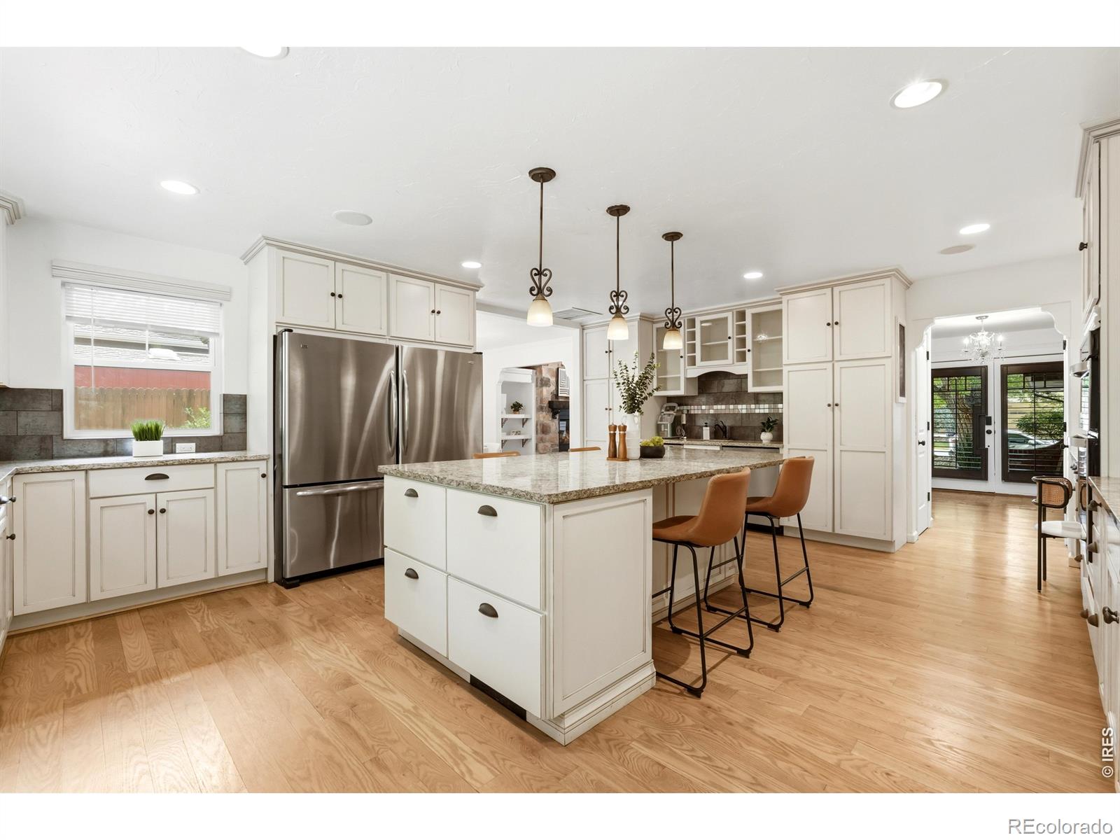
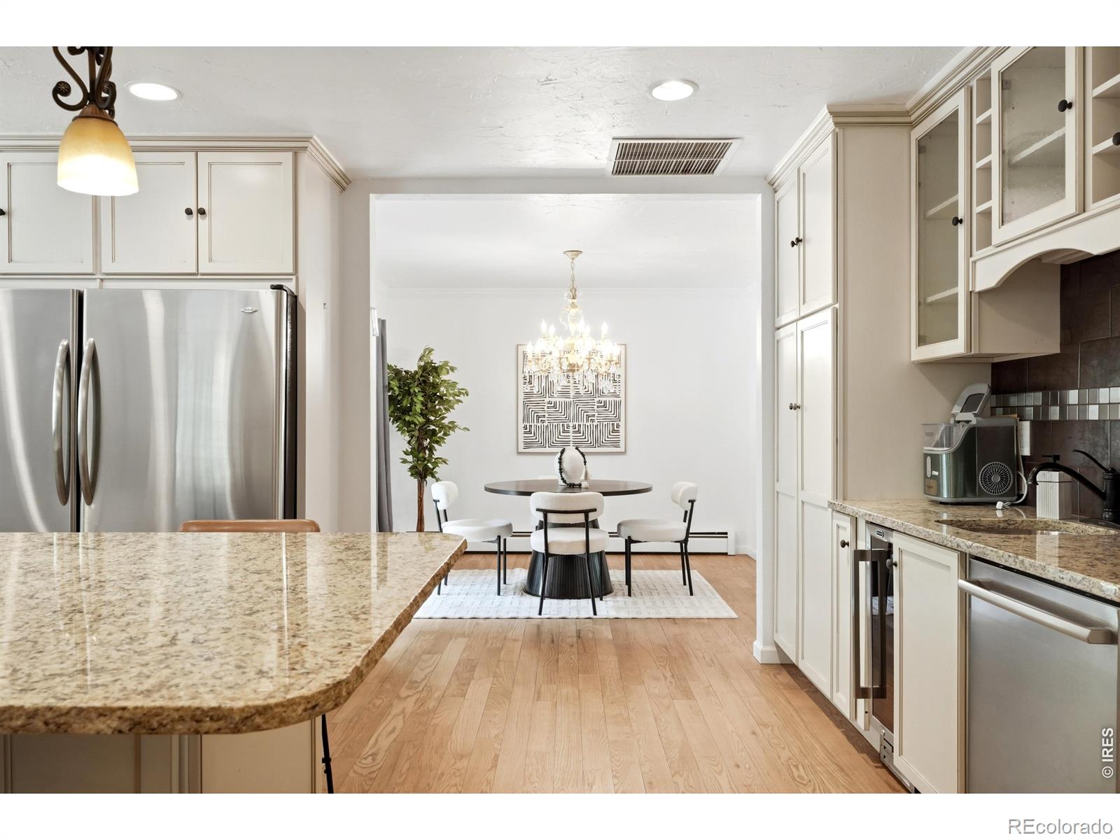
MOTIVATED SELLER! Bring us an offer! This incredible property qualifies for a generous seller/lender credit towards the buyer's closing costs or interest rate buydowns. The seller will contribute 1%, and the preferred lender will contribute 1% of the loan amount. The buyer is not obligated to use the preferred lender to have the offer accepted; however, they must use the preferred lender to qualify for the credit. Now is your opportunity to own a beautifully remodeled home in one of Greenwood Village's most desirable enclaves-just half a block from Belleview Elementary, Campus Middle, and Cherry Creek High School. Situated on a southwest-facing lot, this residence blends architectural character with modern sophistication. Rich hardwood flooring, expanded wood beams, and a warm fireplace anchor the sunlit main living area, creating an inviting atmosphere filled with natural light. The chef-inspired kitchen is designed for both scale and function, featuring slab granite countertops, an expansive island, a double-sized Maytag refrigerator, dual sinks, two dishwashers, dual pantries, and a wine cooler-ideal for entertaining. Ample prep space, generous storage, and a thoughtful layout make everyday living as effortless as hosting. The adjacent formal dining room connects seamlessly to the kitchen and living spaces for refined yet comfortable gatherings. The professionally landscaped backyard offers a built-in grilling system and welcoming outdoor living space-perfect for summer evenings and weekend entertaining. A heated garage and elevated finishes throughout provide both comfort and convenience. Enjoy close proximity to parks, tennis courts, trails, Cherry Creek State Park and Reservoir, shopping, dining, and entertainment-delivering a truly walkable lifestyle. The lower level offers exceptional flexibility with its own private, secure entrance-ideal for guests, multigenerational living, or a private office. A rare opportunity in a premier Greenwood Village location.
| yesterday | Listing updated with changes from the MLS® | |
| 2 weeks ago | Price changed to $935,000 | |
| a month ago | Listing first seen on site |

The content relating to real estate for sale in this Web site comes in part from the Internet Data eXchange ("IDX") program of METROLIST, INC., DBA RECOLORADO real estate listings held by brokers other than RE/MAX Professionals DTC are marked with the IDX Logo. This information is being provided for the consumers' personal, non-commercial use and may not be used for any other purpose. All information subject to change and should be independently verified.