Save
Ask
Tour
Hide
Share
$849,700
49 Days On Site

9423 E 146th Avenue
Brighton, CO 80602

For Sale|Single Family Residence|Active
5
Beds
3
Total Baths
2
Full Baths
1
Partial Bath
2,889
SqFt
$294
/SqFt
2004
Built
Subdivision:
Todd Creek
County:
Adams

Due to the health concerns created by Coronavirus we are offering personal 1-1 online video walkthough tours where possible.
Call Now: (720) 669-8808
Is this the listing for you? We can help make it yours.
(720) 669-8808
9423 E 146th Avenue9423 E 146th Avenue9423 E 146th Avenue9423 E 146th Avenue
Save
Ask
Tour
Hide
Share

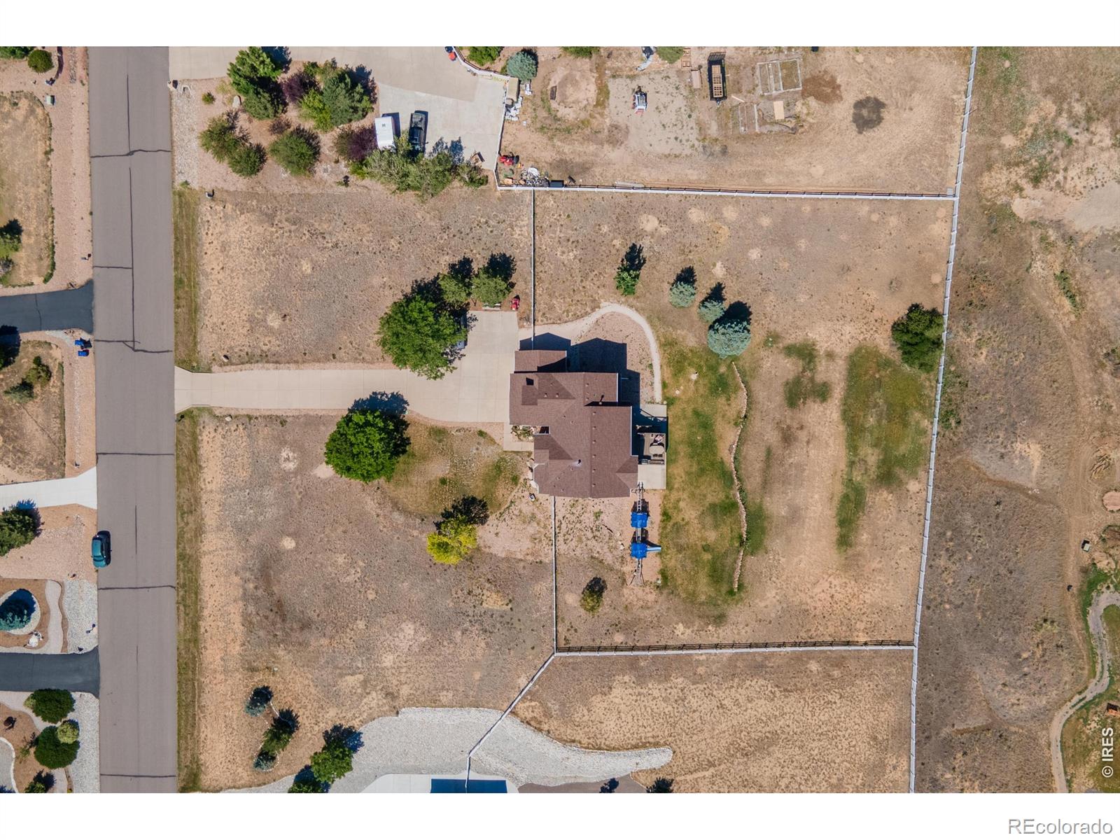
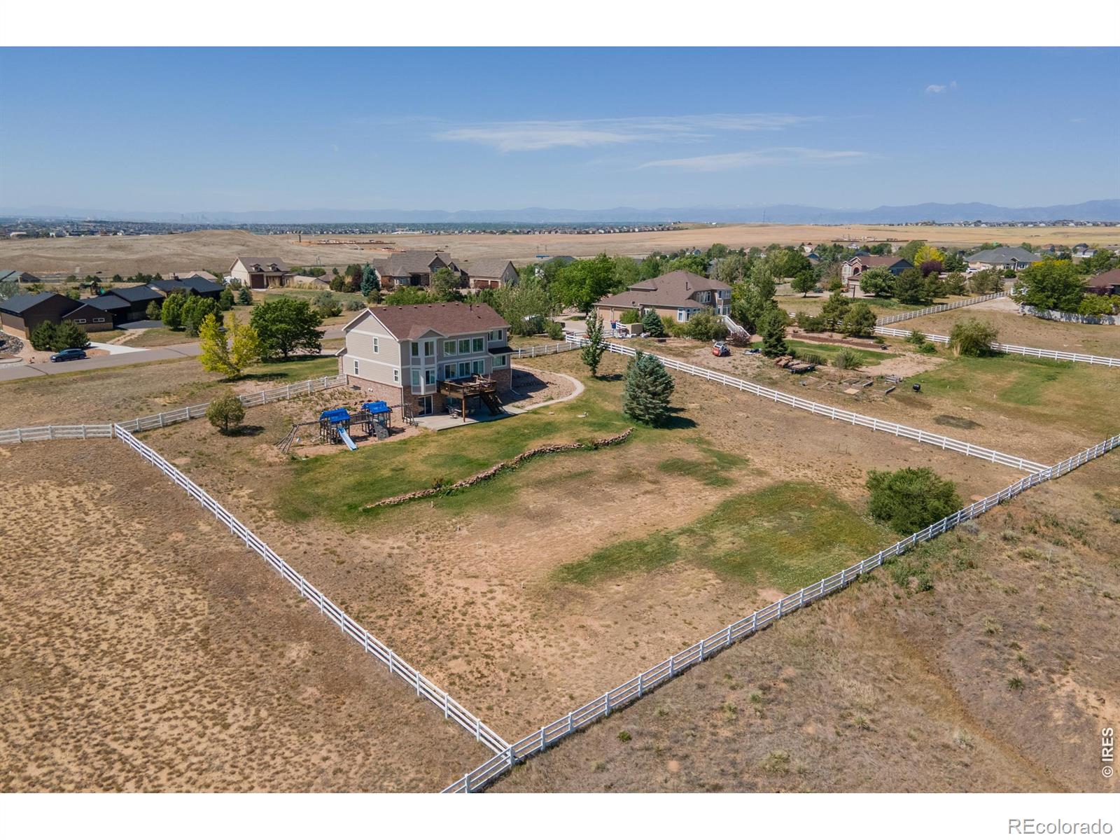
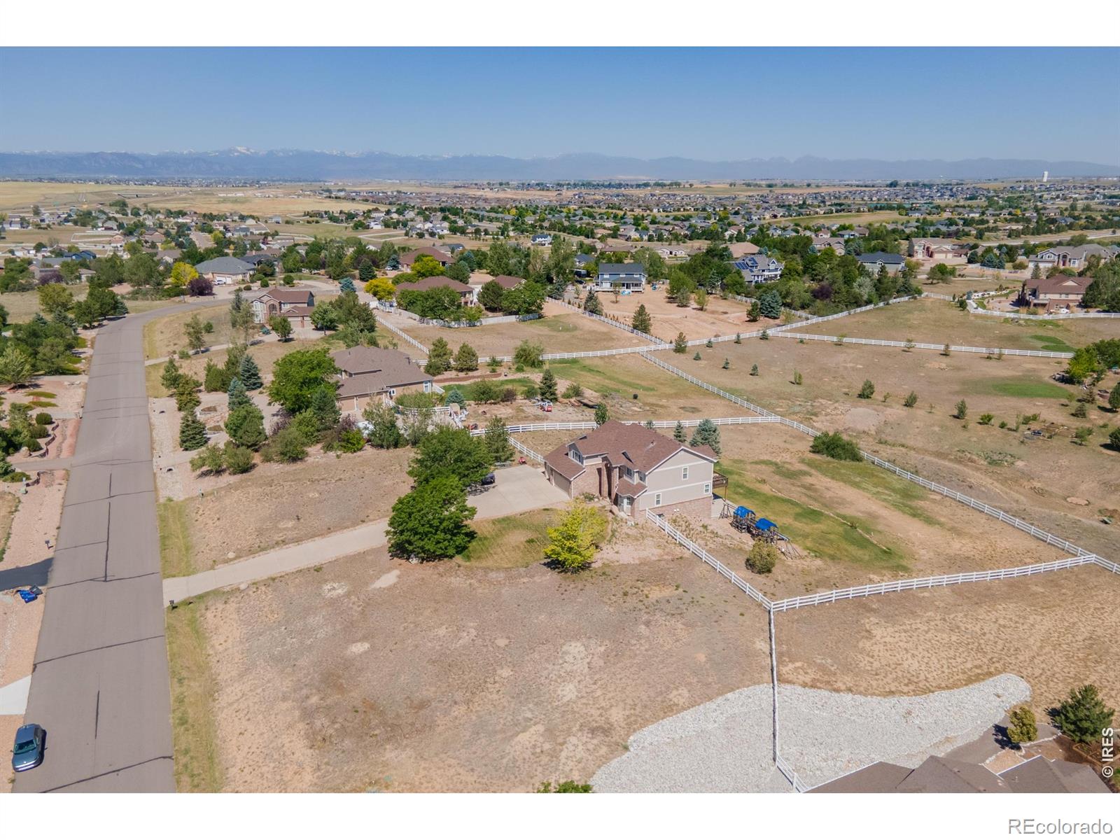
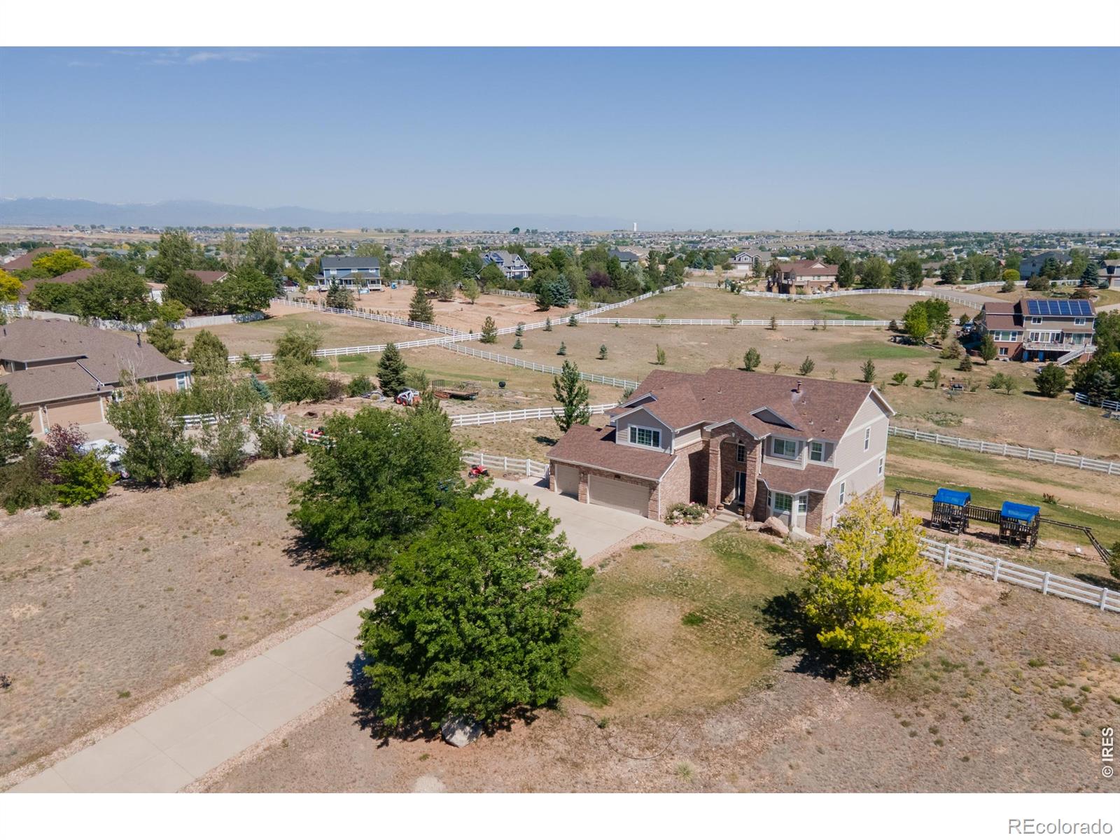
Perched to capture breathtaking mountain and city views, this exceptional home offers the perfect balance of privacy, convenience, and Colorado lifestyle-just 20 minutes from DIA. Opportunities like this are rare.Located within the gated community of Todd Creek, this remarkable two-story home with a walkout basement delivers the space, flexibility, and comfort today's discerning buyer is seeking. A dedicated main-floor office provides the ideal setting for remote work, study, or creative pursuits. The main level also features a bedroom and adjacent full bath, creating an excellent opportunity for multigenerational living, extended guests, or flexible everyday living.Designed for those who appreciate both functionality and lifestyle, the home's thoughtful floor plan offers room to grow, entertain, and enjoy the peaceful surroundings that make Todd Creek so desirable. Whether you're hosting gatherings, enjoying the views, or creating your own retreat, this property provides the ideal backdrop for your next chapter. The property is part of a time-sensitive lender resolution process, presenting a unique opportunity for a well-prepared buyer while allowing the homeowner to move forward with dignity and respect. Come experience the beauty, privacy, and sense of community that Todd Creek offers and discover why this may be the opportunity you've been waiting for!!!

Save
Ask
Tour
Hide
Share
Listing Snapshot
Price 
$849,700
Days On Site 
49 Days
Bedrooms 
5
Inside Area (SqFt) 
2,889 sqft
Total Baths 
3
Full Baths 
2
Partial Baths 
1
Lot Size 
1.76 Acres
Year Built 
2004
MLS® Number 
IR1064175
Status 
Active
Property Tax 
$6,112
HOA/Condo/Coop Fees 
$90 monthly
Sq Ft Source 
Assessor
Friends & Family
Recent Activity
4 days agoListing updated with changes from the MLS®
a week agoPrice changed to $849,700
2 months agoListing first seen on site
General Features
Acres 
1.76
Additional Property Use 
Residential
Attached Garage 
Yes
Garage 
Yes
Garage Spaces 
3
Levels 
Two
Parking 
OversizedAttached
Parking Spaces 
3
Property Sub Type 
Single Family Residence
Sewer 
Septic Tank
SqFt Above 
2889
SqFt Total 
4431
Utilities 
Electricity AvailableNatural Gas Available
Water Source 
Public
Zoning 
A-1
Interior Features
Appliances 
DishwasherDouble OvenOvenRefrigerator
Basement 
Bath/StubbedDaylightFullWalk-Out Access
Cooling 
Ceiling Fan(s)Central Air
Fireplace Features 
Insert
Flooring 
Wood
Heating 
Fireplace InsertForced Air
Interior 
Eat-in KitchenOpen FloorplanWalk-In Closet(s)
Main Level Bedrooms 
1
Window Features 
Window Coverings
Bathroom Full 
Level - Upper
Bathroom Half 
Level - Main
Bedroom 
Dimensions - 12 x 16Level - UpperDescription - Carpet
Dining Room 
Level - Main
Great Room 
Level - Main
Kitchen 
Dimensions - 12 x 14Level - MainDescription - Hardwood
Laundry 
Level - Main
Office 
Level - Main
Save
Ask
Tour
Hide
Share
Exterior Features
Construction Details 
BrickFrameWood Siding
Fencing 
Partial
Lot Features 
SlopedWoodedRolling SlopeSprinklers In Front
Patio And Porch 
Deck
Roof 
Composition
View 
City
Waterview 
City
Windows/Doors 
Window Coverings
Community Features
Association Dues 
90
Financing Terms Available 
1031 ExchangeCashConventionalFHAVA Loan
HOA Fee Frequency 
Monthly
Roads 
Paved
School District 
School District 27-J
Schools
School District
School District 27-J
Elementary School
Brantner
Middle School
Other
High School
Riverdale Ridge
Listing courtesy of RE/MAX Momentum [email protected]


The content relating to real estate for sale in this Web site comes in part from the Internet Data eXchange ("IDX") program of METROLIST, INC., DBA RECOLORADO real estate listings held by brokers other than RE/MAX Momentum are marked with the IDX Logo. This information is being provided for the consumers' personal, non-commercial use and may not be used for any other purpose. All information subject to change and should be independently verified.

Neighborhood & Commute
Source: Walkscore
Disclosure: Community information and market data powered by Constellation Data Labs. Information is deemed reliable but not guaranteed.
Save
Ask
Tour
Hide
Share