Save
Ask
Tour
Hide
Share
$1,199,000
14 Days On Site

6309 Winding Trail Way
Loveland, CO 80538

For Sale|Single Family Residence|Active
5
Beds
5
Total Baths
1
Full Bath
4
Partial Baths
4,670
SqFt
$257
/SqFt
2025
Built
Subdivision:
Kinston
County:
Larimer

Due to the health concerns created by Coronavirus we are offering personal 1-1 online video walkthough tours where possible.
Call Now: (720) 669-8808
Is this the listing for you? We can help make it yours.
(720) 669-8808
6309 Winding Trail Way6309 Winding Trail Way6309 Winding Trail Way6309 Winding Trail Way
Save
Ask
Tour
Hide
Share

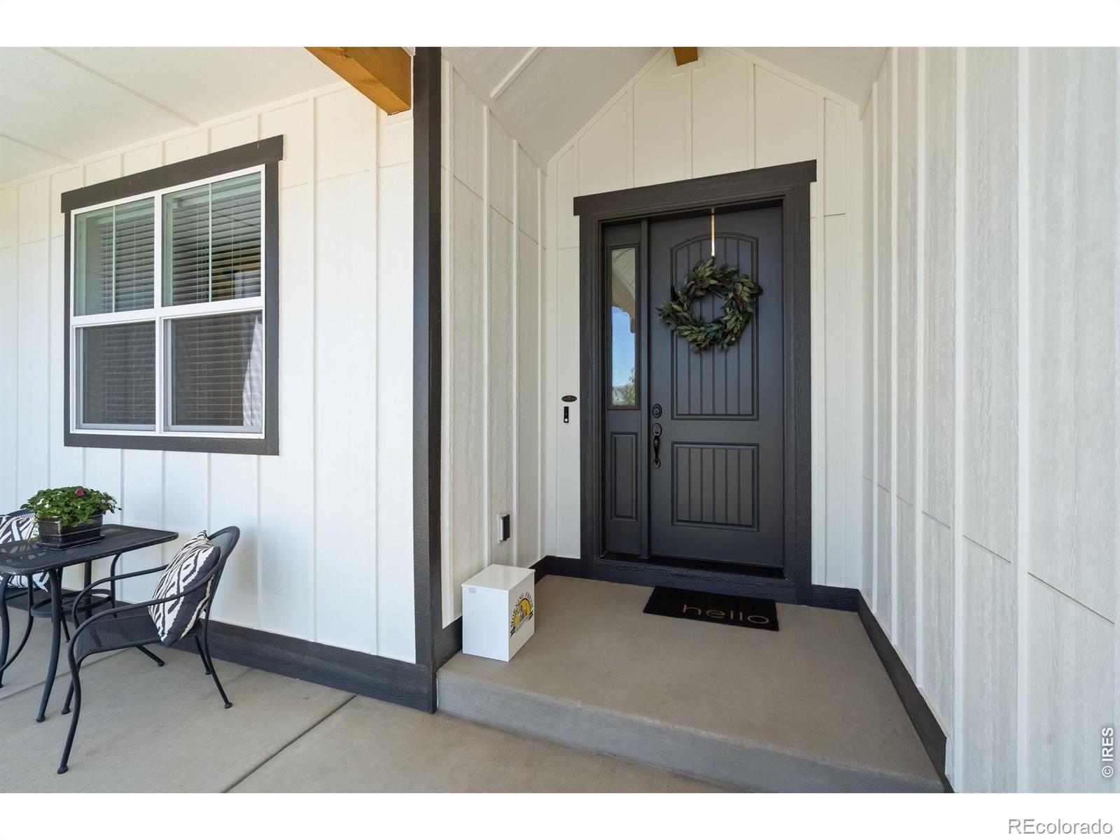
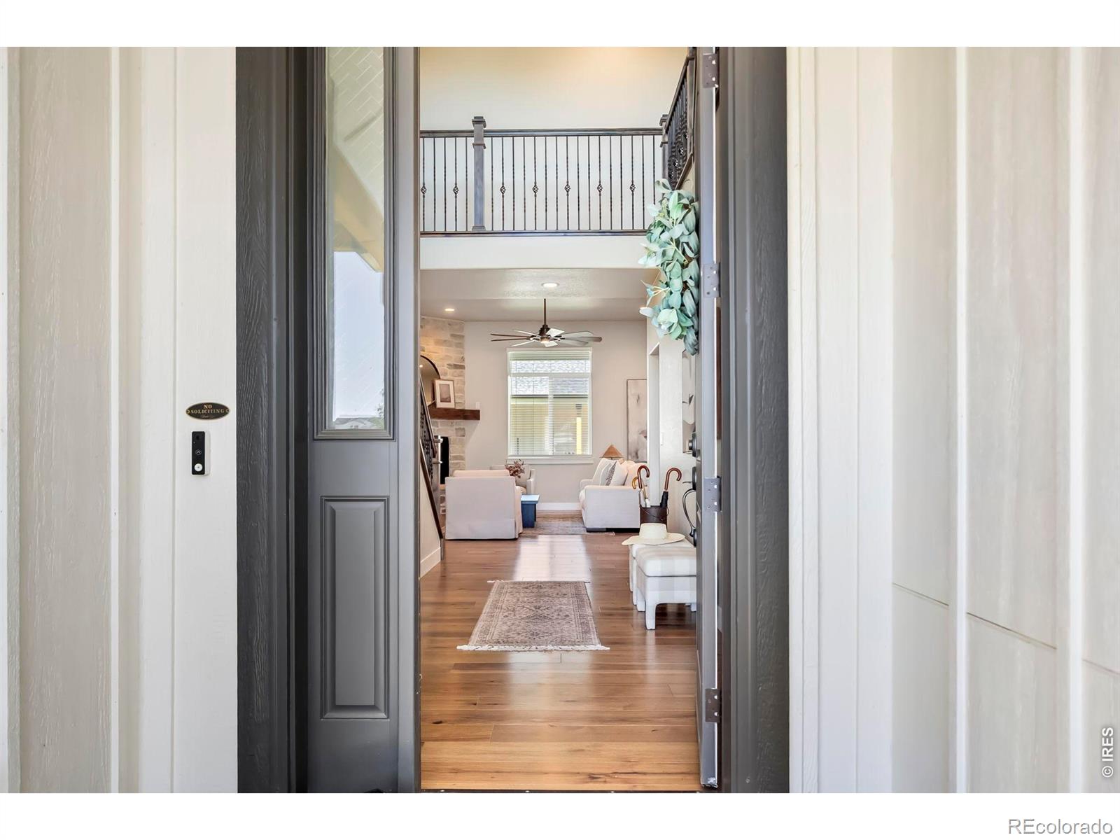
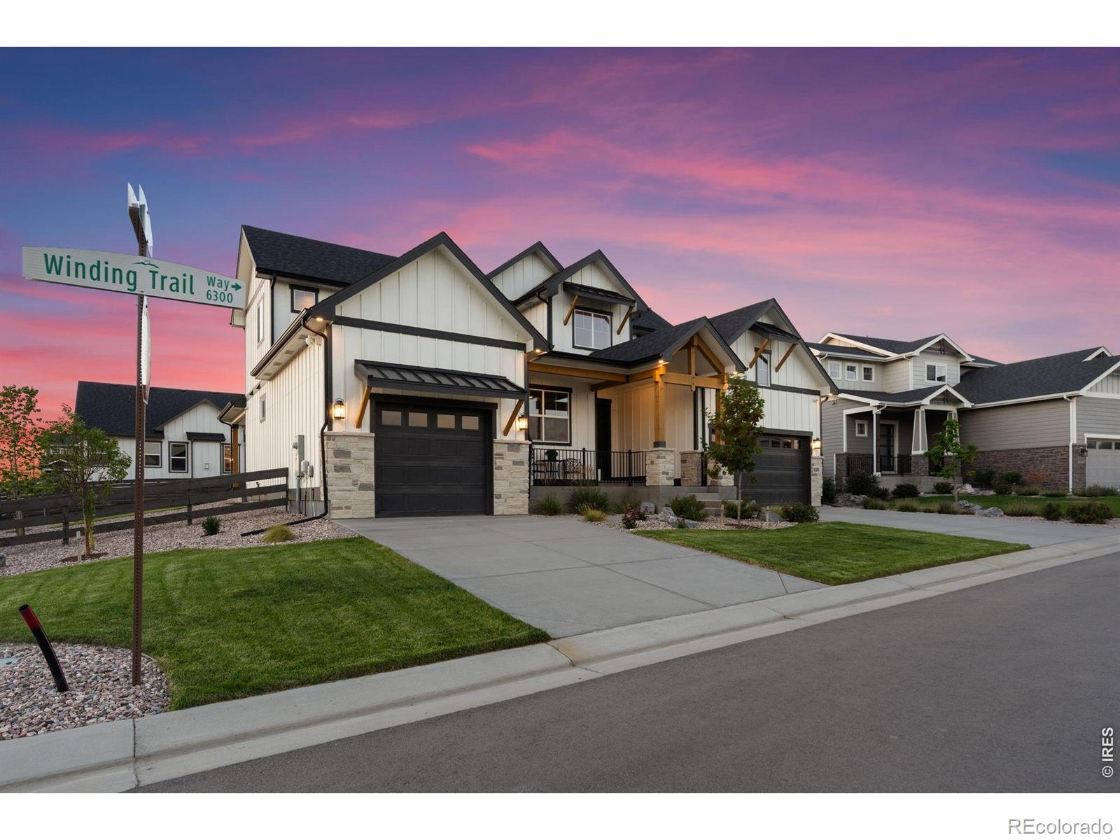
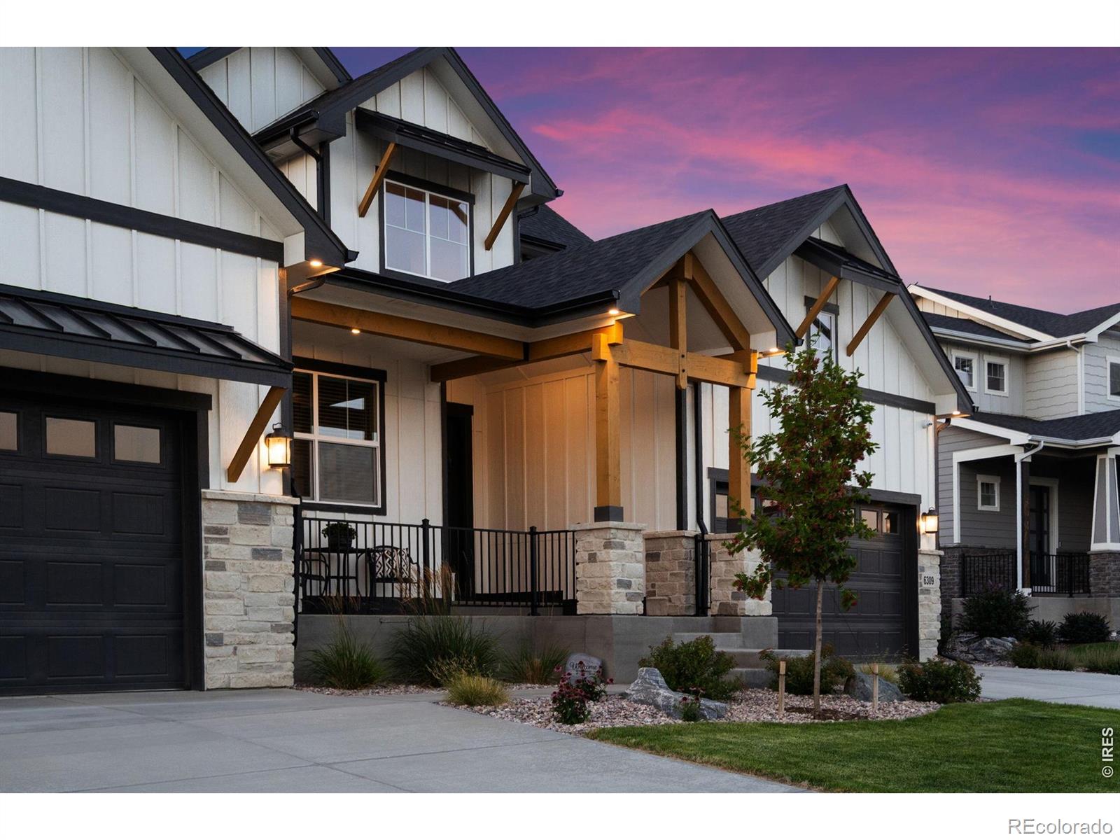
Did you miss out on building a Bridgewater home in Kinston? Here's your second chance-without the wait! The exceptional Remington model offers thoughtfully designed living with incredible flexibility, upscale finishes, and room for every stage of life. Situated on a -acre corner lot, this home welcomes you with a covered front porch, soaring ceilings, and a striking staircase. The spacious great room, dining area, and kitchen flow effortlessly, creating the perfect spot for gatherings. Designer touches include French doors, wood floors, striking stone fireplace, oversized island, stylish backsplash, and a statement range hood. Function meets convenience with a large mudroom off the extended two-car garage-ideal for backpacks, sports gear, and everything in between. A standout feature is the main-floor multi-gen suite with its own entrance and separate one-car garage. Designed with versatility in mind, this space includes a large bedroom/flex area, walk-in closet, private bath, washer/dryer hookups, kitchenette area, and private patio. Whether you're accommodating extended family, hosting guests, creating the ultimate work-from-home set-up, or designing a homeschool, art, or hobby space, the possibilities are endless. Upstairs, discover a comfy loft, a luxurious primary suite with 5-piece bath and oversized walk-in closet, plus two additional bedrooms, a full bath, and conveniently located laundry room. The finished basement is ready for fun and relaxation with a large rec room, dedicated fitness area, theater room, fifth bedroom, and full bath. Game nights, movie marathons, sleepovers--you may become everyone's favorite destination. Outside, enjoy year-round living on the covered patio, complete with a gas fireplace that creates the perfect backdrop for quiet evenings or entertaining. Locate near Centerra's shopping, dining, recreation, and medical amenities, with quick access to I-25 and Highway 34, this home offers a balance of luxury, convenience, and lifestyle.

Save
Ask
Tour
Hide
Share
Listing Snapshot
Price 
$1,199,000
Days On Site 
14 Days
Bedrooms 
5
Inside Area (SqFt) 
4,670 sqft
Total Baths 
5
Full Baths 
1
Partial Baths 
4
Lot Size 
0.25 Acres
Year Built 
2025
MLS® Number 
IR1064184
Status 
Active
Property Tax 
$4,765
HOA/Condo/Coop Fees 
$74 monthly
Sq Ft Source 
Other
Friends & Family
Recent Activity
3 days agoListing updated with changes from the MLS®
5 days agoPrice changed to $1,199,000
2 weeks agoListing first seen on site
General Features
Acres 
0.25
Additional Property Use 
Residential
Attached Garage 
Yes
Direction Faces 
South
Garage 
Yes
Garage Spaces 
3
Levels 
Two
Parking 
OversizedAttached
Parking Spaces 
3
Property Sub Type 
Single Family Residence
Sewer 
Public Sewer
SqFt Above 
3253
SqFt Below 
1417
SqFt Total 
5142
Style 
ContemporaryRustic
Utilities 
Cable AvailableElectricity AvailableNatural Gas Available
Water Source 
Public
Zoning 
Res
Interior Features
Appliances 
DishwasherHumidifierMicrowaveOven
Basement 
Full
Cooling 
Central Air
Fireplace Features 
Gas
Flooring 
TileWood
Heating 
Forced Air
Interior 
Eat-in KitchenOpen FloorplanPantrySmart ThermostatVaulted Ceiling(s)Walk-In Closet(s)
Laundry Features 
In Unit
Main Level Bedrooms 
1
Window Features 
Double Pane WindowsWindow Coverings
Bathroom Full 
Level - Upper
Bathroom Half 
Level - Main
Bathroom Three Quarter 
Level - Main
Bedroom 
Dimensions - 12 x 10Level - UpperDescription - Carpet
Dining Room 
Dimensions - 14 x 12Level - MainDescription - Wood
Family Room 
Dimensions - 20 x 14Level - BasementDescription - Carpet
Game Room 
Dimensions - 24 x 13Level - BasementDescription - Carpet
Great Room 
Dimensions - 19 x 18Level - MainDescription - Wood
Kitchen 
Dimensions - 17 x 14Level - MainDescription - Wood
Laundry 
Dimensions - 8 x 6Level - UpperDescription - Tile
Living Room 
Dimensions - 14 x 13Level - BasementDescription - Carpet
Office 
Dimensions - 12 x 11Level - MainDescription - Carpet
Save
Ask
Tour
Hide
Share
Exterior Features
Construction Details 
Frame
Lot Features 
Corner LotLevelSprinklers In Front
Patio And Porch 
Patio
Roof 
Composition
Windows/Doors 
Double Pane WindowsWindow Coverings
Community Features
Association Amenities 
ParkPlaygroundTrail(s)
Association Dues 
222
Financing Terms Available 
CashConventional
HOA Fee Frequency 
Quarterly
Roads 
Paved
School District 
Thompson R2-J
Schools
School District
Thompson R2-J
Elementary School
Other
Middle School
Other
High School
Mountain View
Listing courtesy of Group Mulberry [email protected]


The content relating to real estate for sale in this Web site comes in part from the Internet Data eXchange ("IDX") program of METROLIST, INC., DBA RECOLORADO real estate listings held by brokers other than Group Mulberry are marked with the IDX Logo. This information is being provided for the consumers' personal, non-commercial use and may not be used for any other purpose. All information subject to change and should be independently verified.

Neighborhood & Commute
Source: Walkscore
Disclosure: Community information and market data powered by Constellation Data Labs. Information is deemed reliable but not guaranteed.
Save
Ask
Tour
Hide
Share