
15121 Lazuli RoadLoveland, CO 80538
Due to the health concerns created by Coronavirus we are offering personal 1-1 online video walkthough tours where possible.
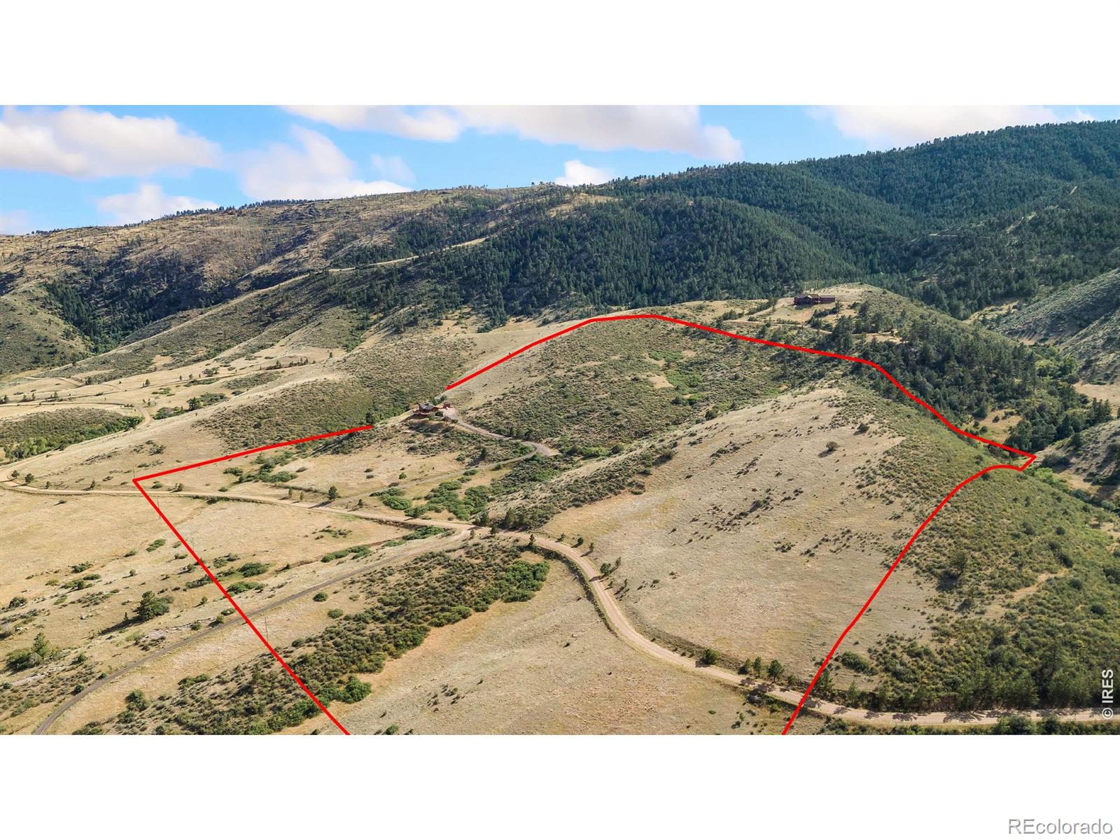
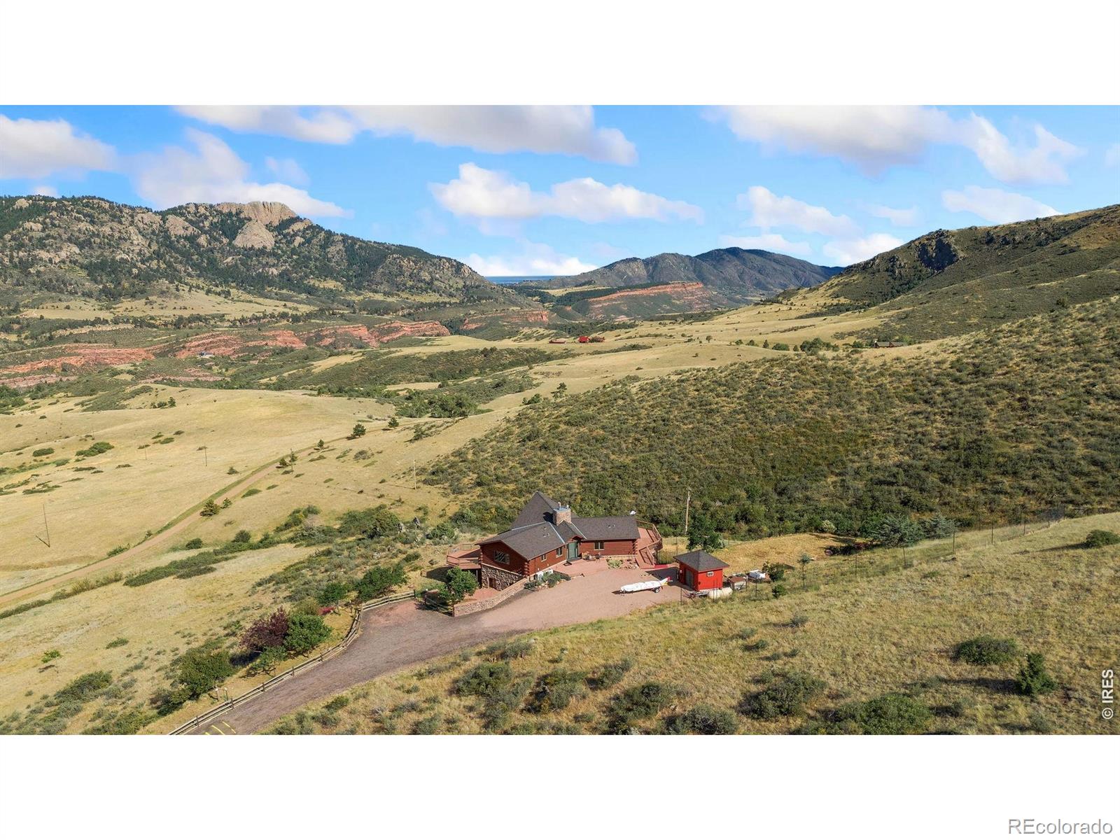
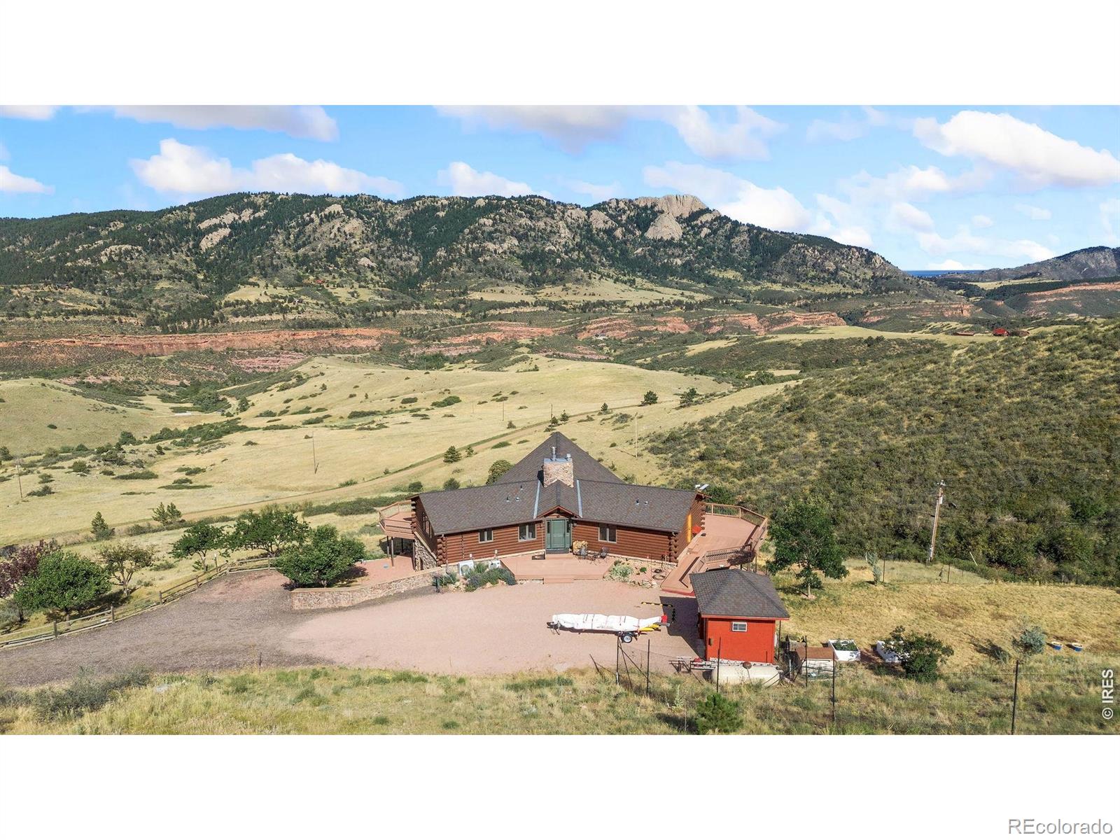
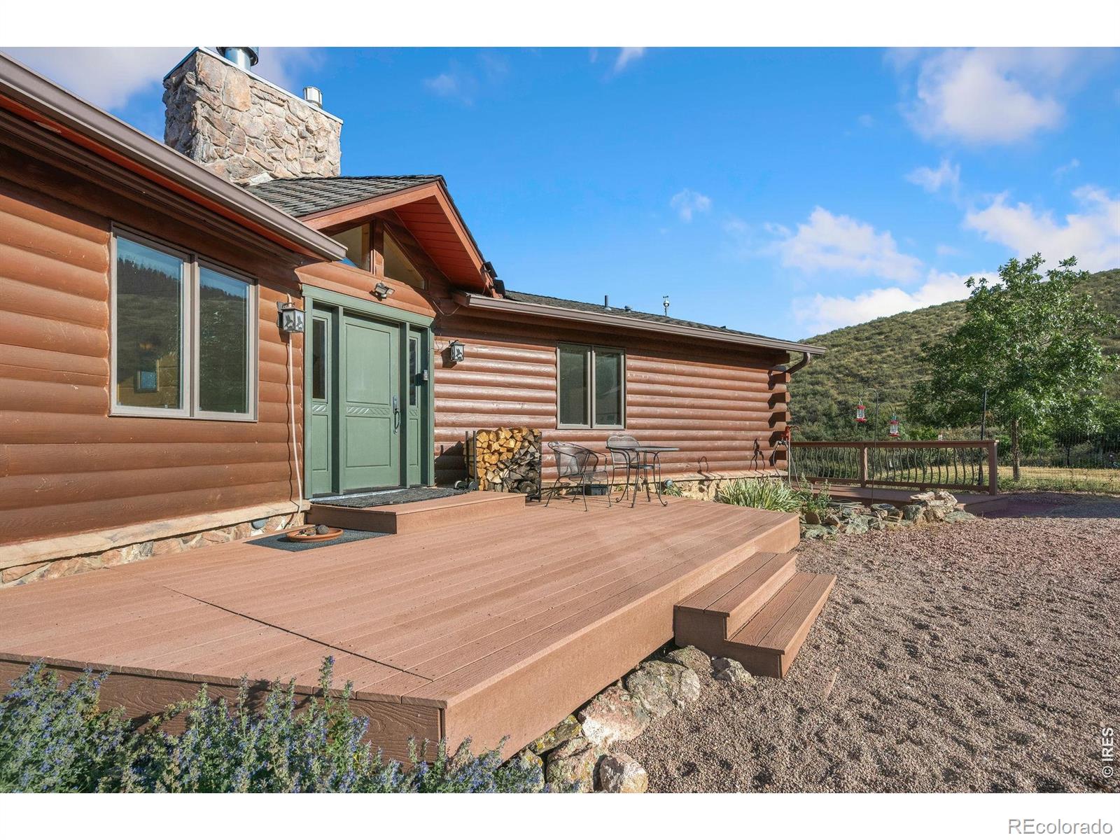
Elevated mountain living on 40 acres! This custom-crafted log-style chalet delivers breathtaking 360 panoramic views of Horsetooth and the surrounding range, offering a luxurious country lifestyle in the Redstone Canyon community. The two-story layout showcases exceptional craftsmanship with stone detailing and extensive woodwork, including hand-carved solid wood doors inside and out. Integrated smart-home technology allows seamless control of lighting, sound, and ambiance, with voice-enabled features and USB outlets throughout. Step inside to majestic mountain views framed by large picture windows in the bright, vaulted living area, enhanced by a cozy wood-burning fireplace and premium Italian porcelain tile. The kitchen is outfitted with high-end LG appliances including an induction range, plus custom cabinetry with soft-close drawers, appliance garages, retractable shelving, and smart slide-out storage. The massive primary suite includes a private sitting area, deck access, room-darkening blinds, and curated lighting, alongside a spa-inspired en-suite featuring a clawfoot tub, glass-front tiled shower, and modern Kohler fixtures. The walk-out basement offers high ceilings, a large recreation room, a full bathroom, and three additional bedrooms with enhanced sound insulation for optimal privacy. Outside, a low-maintenance, east-facing deck built on steel I-beams includes a hot tub hookup and provides the perfect vantage point for the surrounding acreage. Designed for nature lovers, the landscape is thoughtfully curated with native, drought-tolerant plants to attract birds, supported by a heated bird bath and dripper system. Includes a 10x12 insulated shed with power and an insulated Alaskan dog house, plus TONS of notable features including a reverse osmosis water system, a generator-ready setup, a hardwired Netgear network, a 240V EV charger, and solar outdoor lighting. Just minutes from Lory State Park, trails, and Horsetooth Reservoir!
| 7 days ago | Listing updated with changes from the MLS® | |
| a month ago | Price changed to $1,100,000 | |
| 2 months ago | Listing first seen on site |

The content relating to real estate for sale in this Web site comes in part from the Internet Data eXchange ("IDX") program of METROLIST, INC., DBA RECOLORADO real estate listings held by brokers other than Kittle Real Estate are marked with the IDX Logo. This information is being provided for the consumers' personal, non-commercial use and may not be used for any other purpose. All information subject to change and should be independently verified.
Did you know? You can invite friends and family to your search. They can join your search, rate and discuss listings with you.