Save
Ask
Tour
Hide
Share
$1,429,000
5 Days On Site

1008 Commanche Drive
Fort Collins, CO 80525

For Sale|Single Family Residence|Active Under Contract
4
Beds
3
Total Baths
1
Full Bath
2
Partial Baths
3,712
SqFt
$385
/SqFt
1973
Built
Subdivision:
Indian Hills
County:
Larimer

Due to the health concerns created by Coronavirus we are offering personal 1-1 online video walkthough tours where possible.
Call Now: (720) 669-8808
Is this the listing for you? We can help make it yours.
(720) 669-8808
1008 Commanche Drive1008 Commanche Drive1008 Commanche Drive1008 Commanche Drive
Save
Ask
Tour
Hide
Share

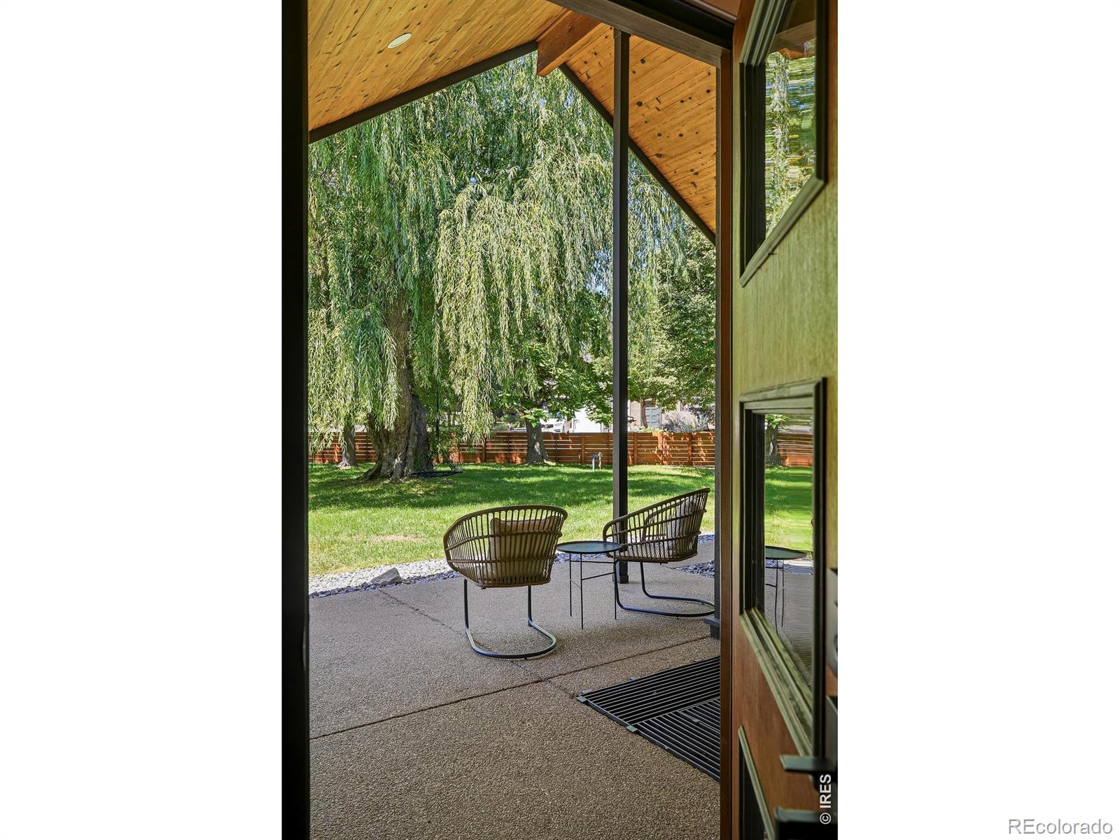
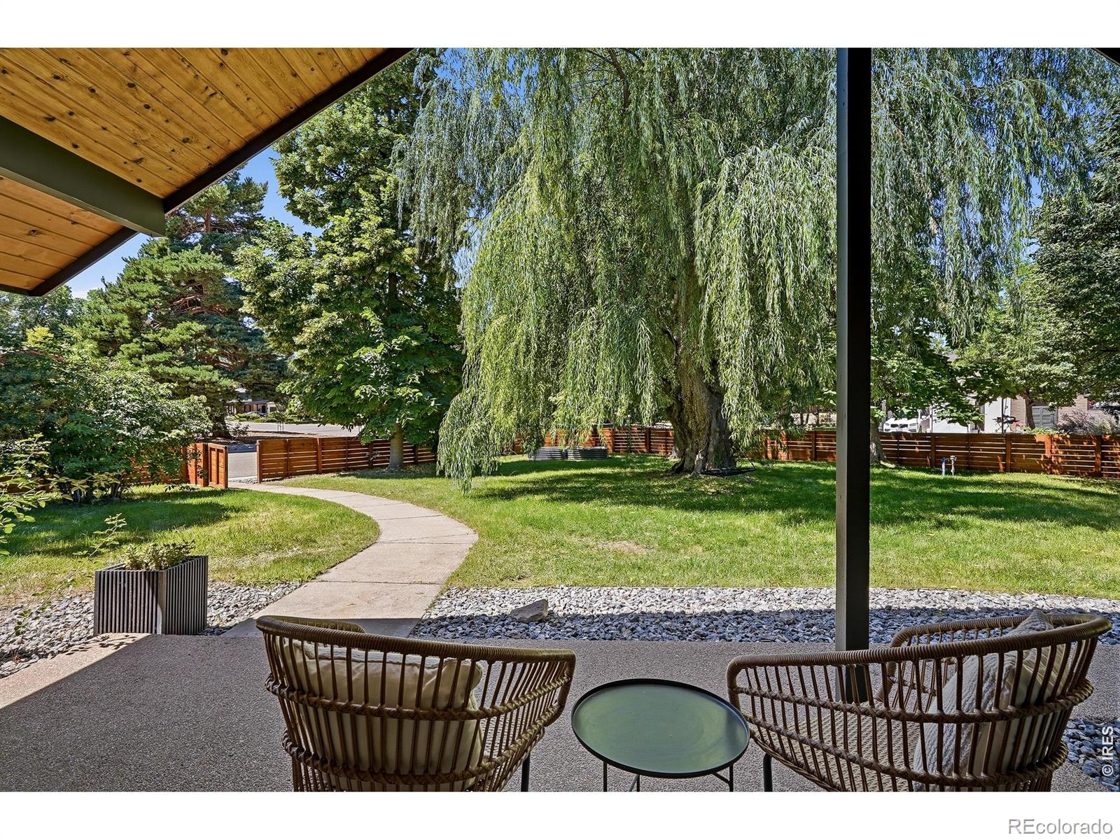
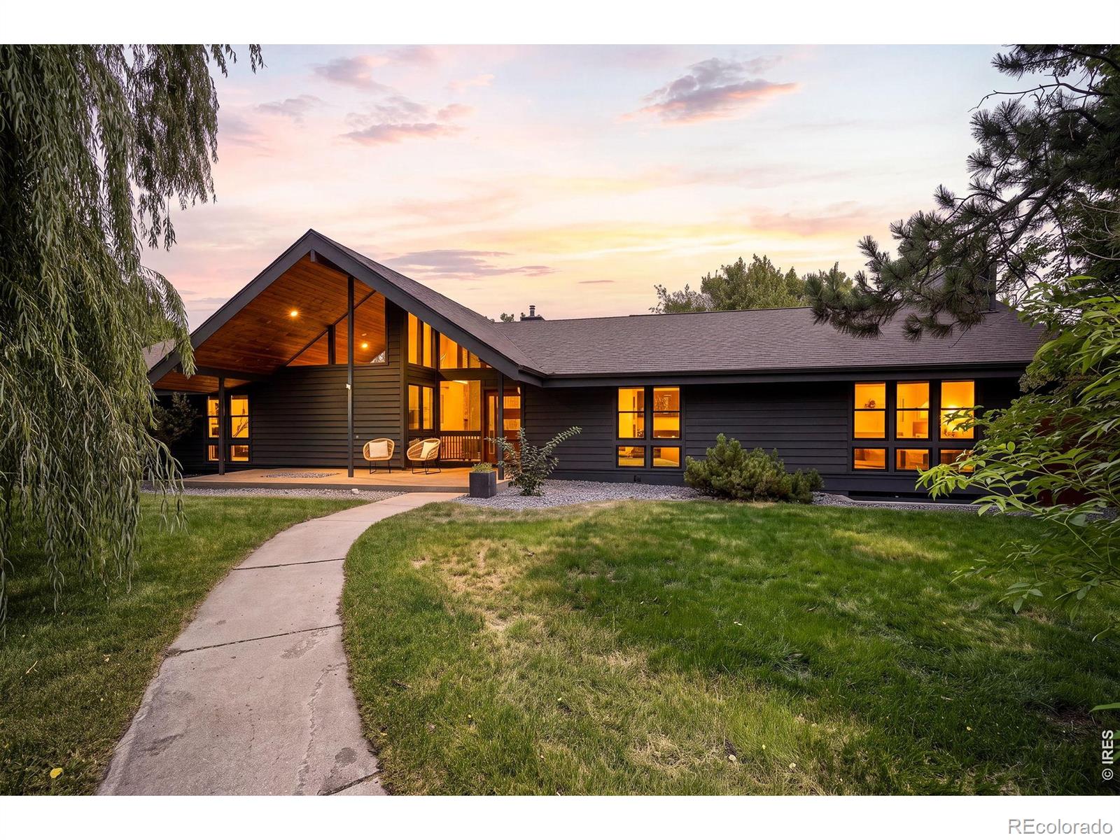
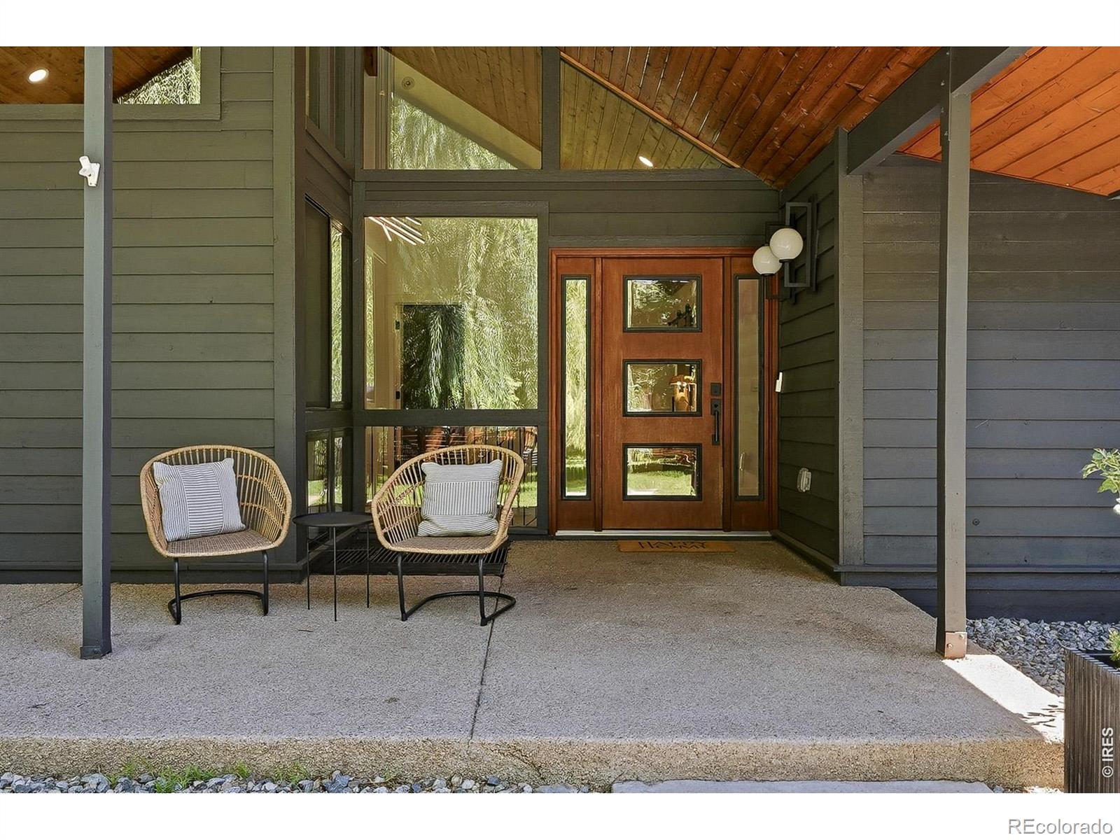
Welcome to the comfort, and thoughtful design at 1008 Comanche Drive in the heart of Fort Collins. Completely reimagined in 2022 with a full down-to-the-studs renovation, this stunning 4-bedroom, 3-bath residence offers approximately 3,700 square feet of beautifully curated living space, where every detail has been carefully selected to create a home that feels both sophisticated, inviting, and warm. From the moment you step inside, you are welcomed by an atmosphere of effortless elegance. The open-concept layout is filled with natural light and showcases high-end finishes, refined textures, and seamless flow between living, dining, and entertaining spaces. The kitchen serves as the heart of the home, designed to impress while remaining warm and functional-perfect for both intimate evenings and lively gatherings. The primary suite offers a serene retreat, complete with a luxurious en-suite bath and thoughtfully designed space to unwind. Each additional bedroom is generously sized, providing comfort and flexibility for guests, family, or a private office. The fully finished basement expands the home's versatility, featuring a beautifully appointed wet bar and ample space for entertaining, relaxing, or hosting extended stays. Whether enjoying a quiet evening or gathering with friends, this lower level feels like a destination of its own. Every inch of this home reflects the care and craftsmanship of its complete transformation, delivering a truly move-in-ready experience for the most discerning buyer. This is a rare opportunity to own a meticulously renovated home in one of Fort Collins' most desirable locations.

Save
Ask
Tour
Hide
Share
Listing Snapshot
Price 
$1,429,000
Days On Site 
5 Days
Bedrooms 
4
Inside Area (SqFt) 
3,712 sqft
Total Baths 
3
Full Baths 
1
Partial Baths 
2
Lot Size 
0.31 Acres
Year Built 
1973
MLS® Number 
IR1064417
Status 
Active Under Contract
Property Tax 
$5,352
HOA/Condo/Coop Fees 
N/A
Sq Ft Source 
Assessor
Friends & Family
Recent Activity
2 days agoListing updated with changes from the MLS®
3 days agoStatus changed to Active Under Contract
6 days agoListing first seen on site
General Features
Acres 
0.31
Additional Property Use 
Residential
Attached Garage 
Yes
Direction Faces 
Southwest
Garage 
Yes
Garage Spaces 
2
Levels 
One
Parking 
Heated GarageOversizedAttached
Parking Spaces 
2
Property Sub Type 
Single Family Residence
Security 
Smoke Detector(s)
Sewer 
Public Sewer
SqFt Above 
1856
SqFt Below 
1856
SqFt Total 
3712
Style 
ChaletContemporary
Utilities 
Electricity AvailableNatural Gas Available
Water Source 
Public
Zoning 
RL
Interior Features
Appliances 
OvenBar FridgeDishwasherDisposalDryerMicrowaveRefrigeratorSelf Cleaning OvenWasher
Basement 
Full
Cooling 
Ceiling Fan(s)Central Air
Flooring 
Wood
Heating 
Forced Air
Interior 
Eat-in KitchenKitchen IslandOpen FloorplanPantryVaulted Ceiling(s)Walk-In Closet(s)Wet Bar
Laundry Features 
In Unit
Main Level Bedrooms 
2
Window Features 
Skylight(s)Window Coverings
Bathroom Full 
Level - Main
Bathroom Three Quarter 
Level - Basement
Bedroom 
Dimensions - 18 x 14Level - MainDescription - Engineered Hardwood
Dining Room 
Dimensions - 14 x 13Level - MainDescription - Engineered Hardwood
Family Room 
Dimensions - 38 x 26Level - BasementDescription - Combination
Kitchen 
Dimensions - 13 x 13Level - MainDescription - Engineered Hardwood
Laundry 
Dimensions - 5 x 7Level - Main
Living Room 
Dimensions - 29 x 14Level - MainDescription - Engineered Hardwood
Save
Ask
Tour
Hide
Share
Exterior Features
Construction Details 
FrameWood Siding
Exterior 
Dog Run
Fencing 
Fenced
Lot Features 
WoodedCorner LotLevelSprinklers In Front
Patio And Porch 
Patio
Roof 
Composition
View 
City
Waterview 
City
Windows/Doors 
Skylight(s)Window Coverings
Community Features
Financing Terms Available 
CashConventionalVA Loan
Roads 
Paved
School District 
Poudre R-1
Schools
School District
Poudre R-1
Elementary School
O'Dea
Middle School
Lesher
High School
Fort Collins
Listing courtesy of Roots Real Estate [email protected]


The content relating to real estate for sale in this Web site comes in part from the Internet Data eXchange ("IDX") program of METROLIST, INC., DBA RECOLORADO real estate listings held by brokers other than Roots Real Estate are marked with the IDX Logo. This information is being provided for the consumers' personal, non-commercial use and may not be used for any other purpose. All information subject to change and should be independently verified.

Neighborhood & Commute
Source: Walkscore
Disclosure: Community information and market data powered by Constellation Data Labs. Information is deemed reliable but not guaranteed.
Save
Ask
Tour
Hide
Share