
3213 Grand View DriveGreeley, CO 80631
Due to the health concerns created by Coronavirus we are offering personal 1-1 online video walkthough tours where possible.
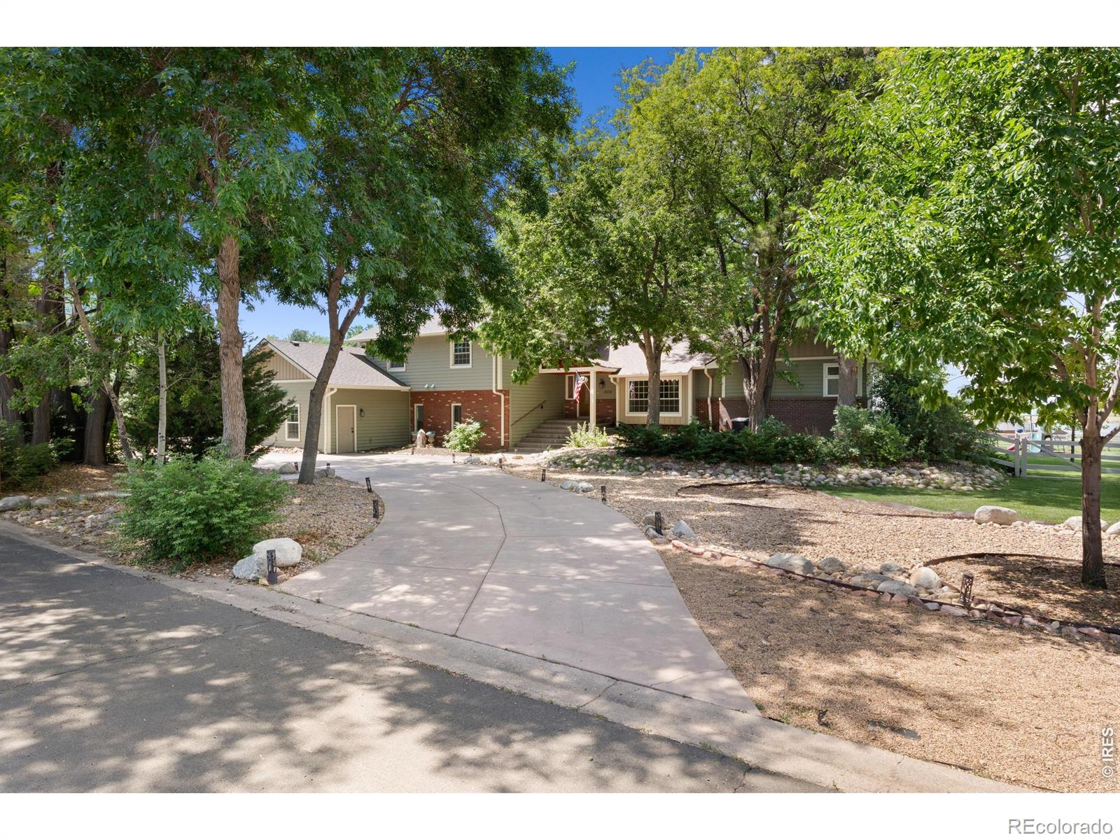
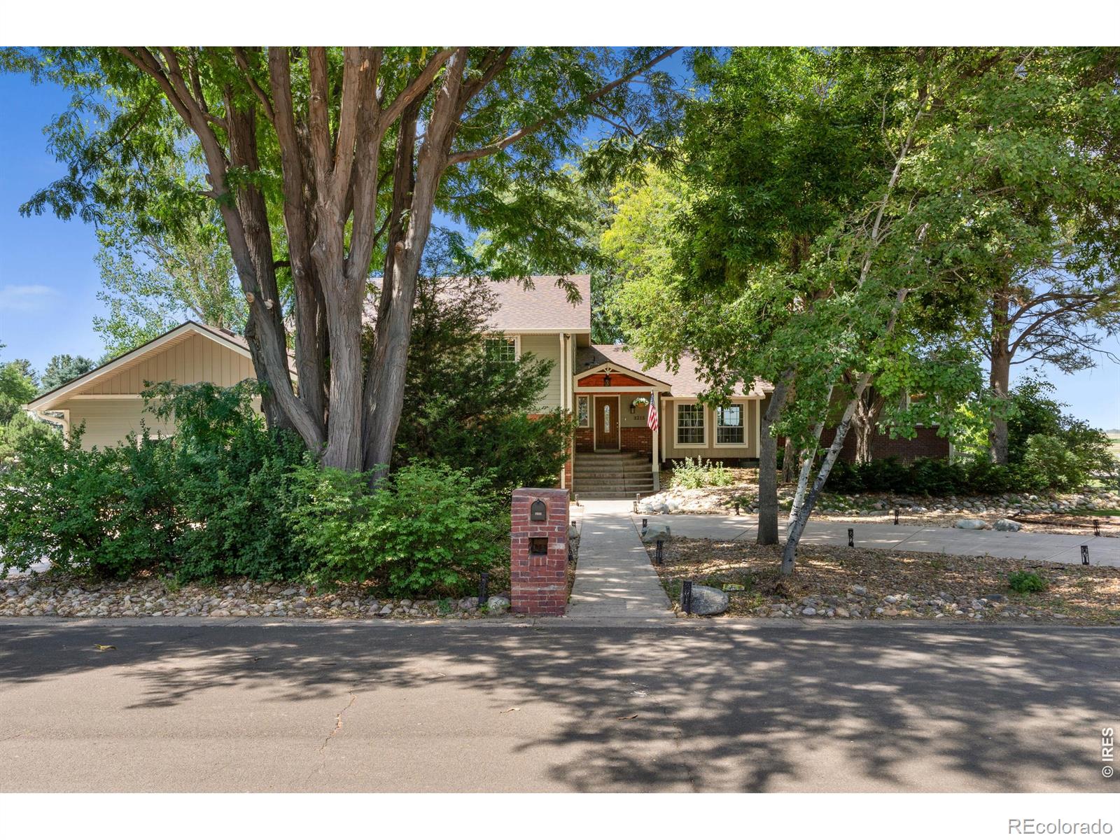
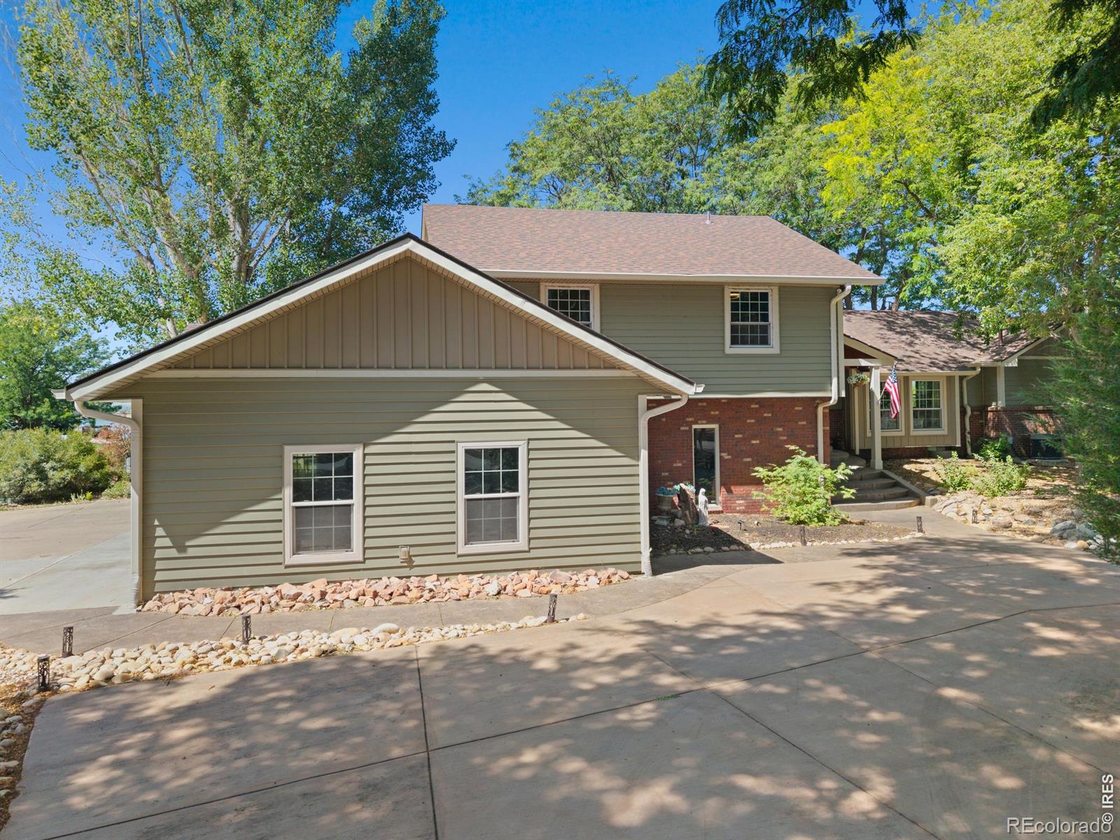
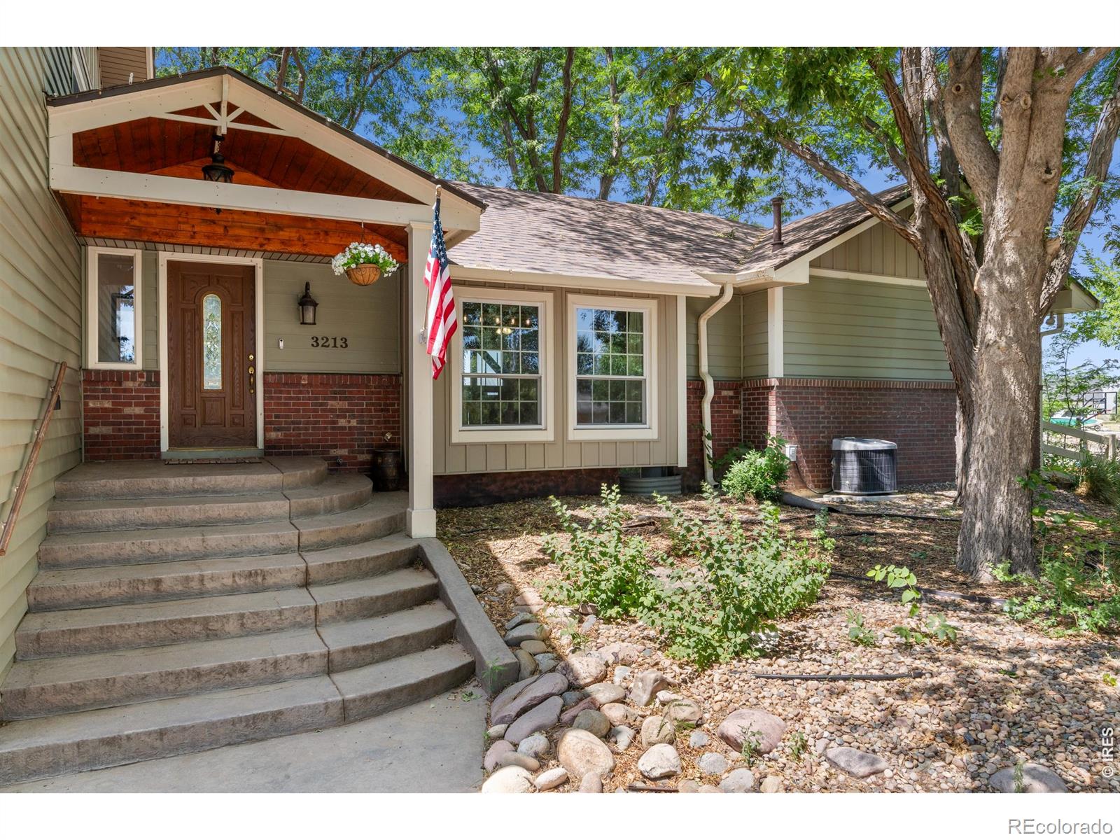
Here's your chance to own an exceptional property in one of Northern Colorado's most sought-after neighborhoods. Situated on a beautifully maintained one-acre corner lot with mountain views, mature trees, and access to Seeley Lake, 3213 Grand View Dr offers a lifestyle that is increasingly difficult to find.This 5-bedroom, 4-bath home features a finished basement, an oversized 4-car garage, and a massive mudroom/laundry room addition completed in 2021. Recent updates include a full interior repaint, new main level and upstairs carpet, and a freshly re-stained deck, all completed in July 2026. Additional improvements include new vinyl siding (2018), solid core interior doors (2019), and a Class 4 impact-resistant roof (2021).The outdoor amenities are truly unmatched. The fully fenced property includes a half-court basketball court with adjustable Goalsetter hoop, play area with rubber mulch, swing sets, and giant sandbox, a 30x30 fenced garden with raised beds, chicken coop and run, stamped concrete patio and front porch, and a lawn overseeded with self-fertilizing microclover. Mature landscaping and towering trees create a private park-like setting.Inside, thoughtful features include active return vents upstairs for improved comfort, a dedicated natural gas line for grilling, and kitchen hookups for both gas and electric ranges.Located in the highly regarded Eaton School District and just 6 minutes from Eaton High School and the Eaton Recreation Center, this property offers the freedom of unincorporated Weld County with no HOA, low property taxes, and optional membership in the Seeley Lake Boat Club. Residents also enjoy Weld County's lower 2.9% sales tax rate on delivered purchases and vehicle sales.Properties like this rarely become available. Combining acreage, privacy, recreation, extensive updates, and an unbeatable location, this home is priced well below market value and includes a 1-year First American Home Warranty.
| 6 hours ago | Listing updated with changes from the MLS® | |
| 6 hours ago | Listing first seen on site |

The content relating to real estate for sale in this Web site comes in part from the Internet Data eXchange ("IDX") program of METROLIST, INC., DBA RECOLORADO real estate listings held by brokers other than Poudre Realty are marked with the IDX Logo. This information is being provided for the consumers' personal, non-commercial use and may not be used for any other purpose. All information subject to change and should be independently verified.