Save
Ask
Tour
Hide
Share
$2,100,000
New Listing

1623 Stone Canyon Road
Longmont, CO 80503

For Sale|Single Family Residence|Active
6
Beds
8
Total Baths
6
Full Baths
2
Partial Baths
3,900
SqFt
$538
/SqFt
2017
Built
Subdivision:
Lyons Area
County:
Boulder

Due to the health concerns created by Coronavirus we are offering personal 1-1 online video walkthough tours where possible.
Call Now: (720) 669-8808
Is this the listing for you? We can help make it yours.
(720) 669-8808
1623 Stone Canyon Road1623 Stone Canyon Road1623 Stone Canyon Road1623 Stone Canyon Road
Save
Ask
Tour
Hide
Share

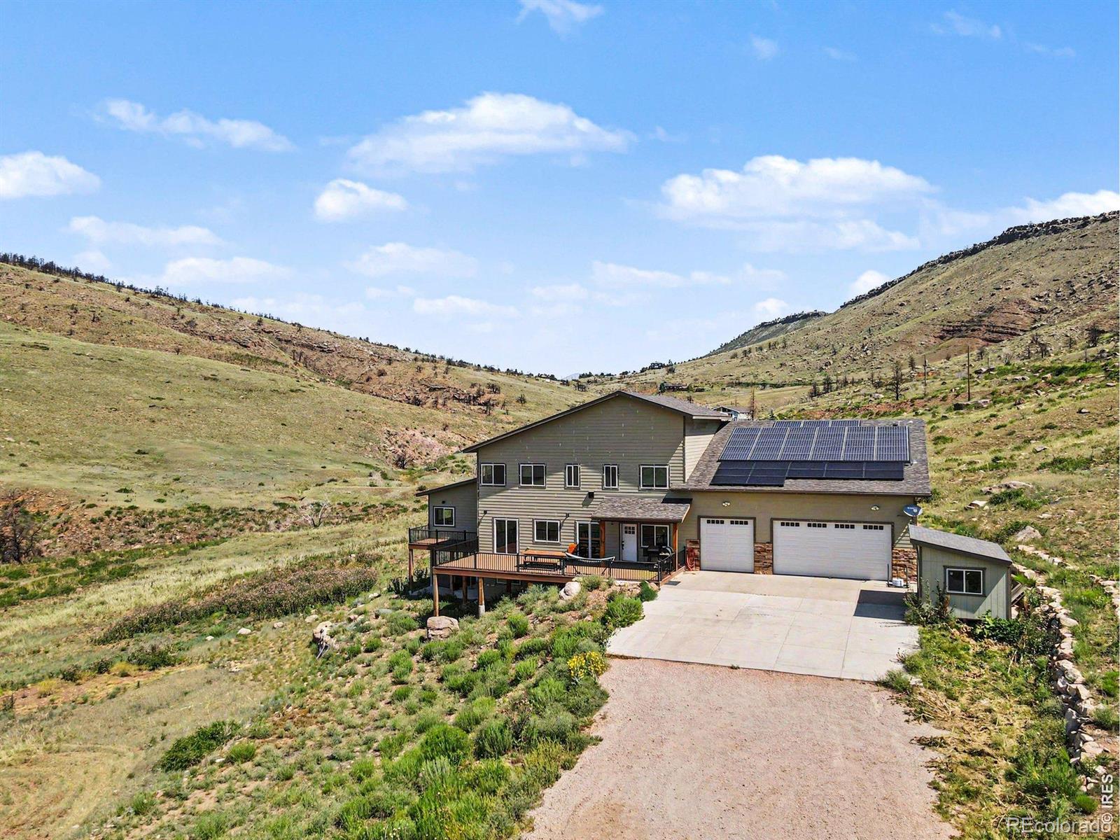
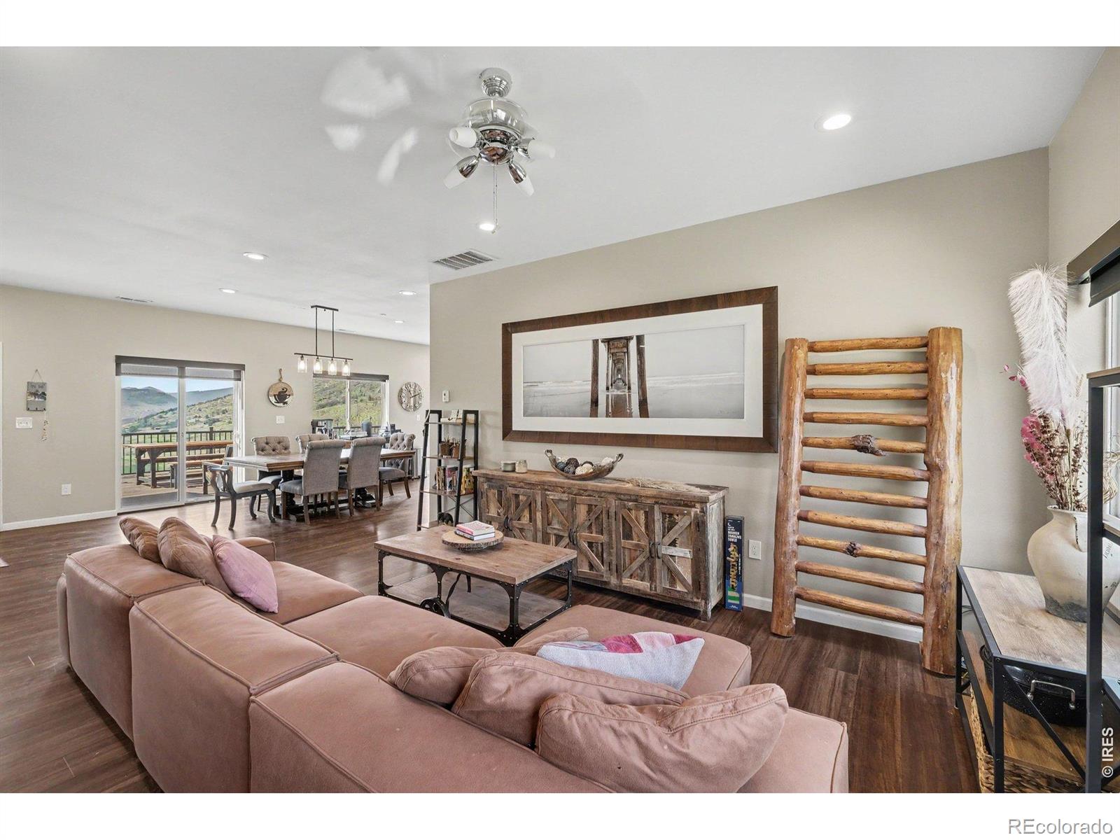
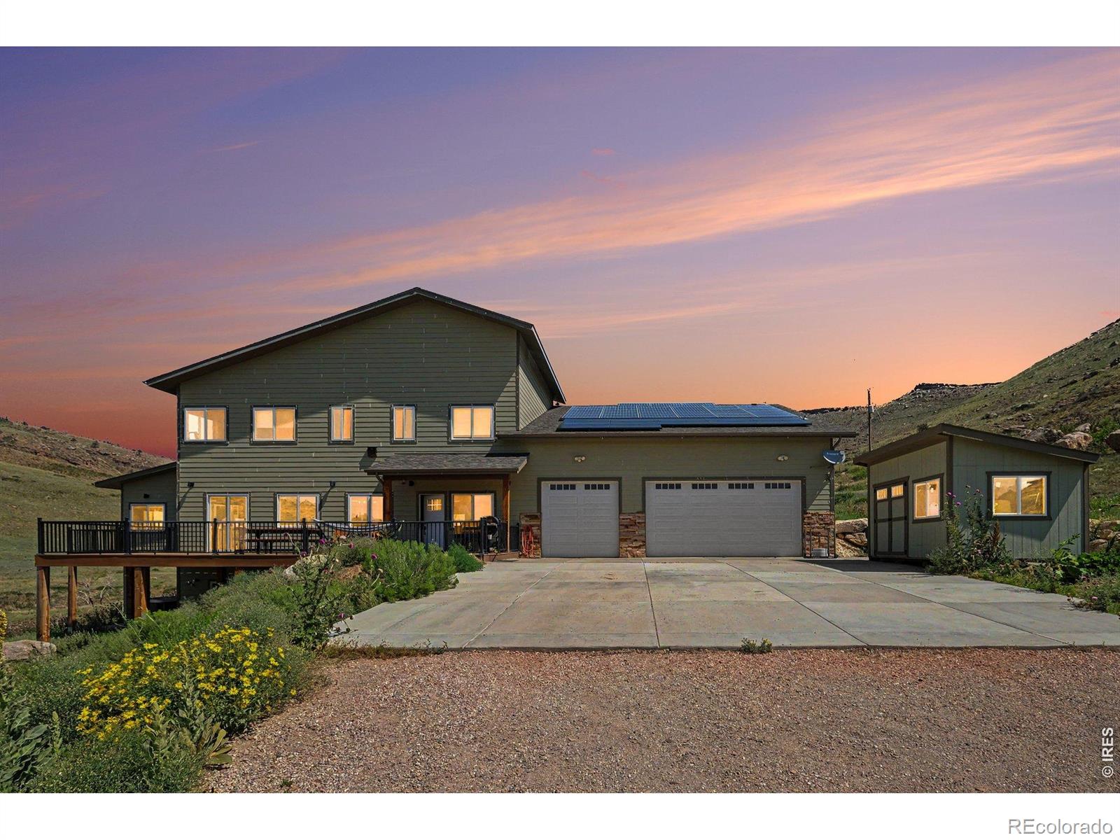
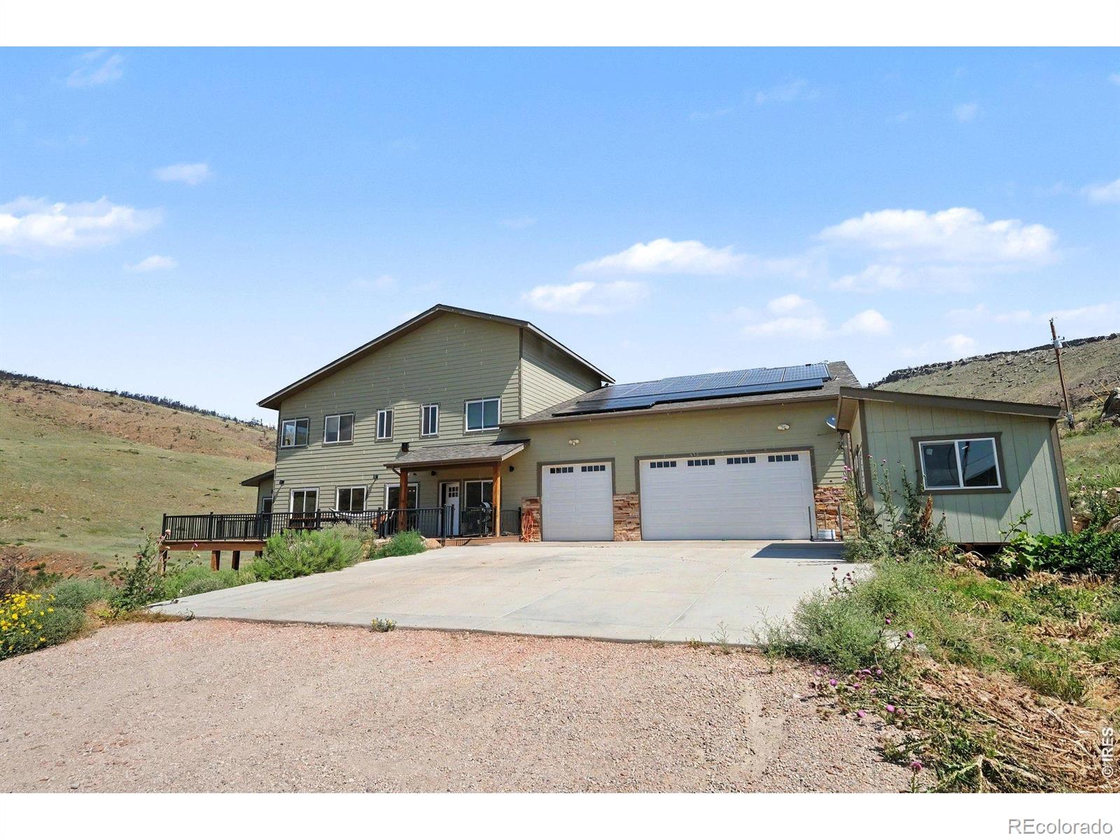
Experience the beauty and tranquility of Colorado living on 38.91 acres in the scenic foothills of Lyons. Surrounded by breathtaking southern views and peaceful natural beauty, this exceptional property offers privacy, space, and a thoughtfully designed floor plan ideal for everyday living, entertaining, or multi-generational living.The main level features an open-concept kitchen, dining, and living area filled with natural light and designed to take full advantage of the spectacular views. Two sliding glass doors open to a spacious deck, creating seamless indoor-outdoor living. The main-floor primary suite offers a walk-in closet, full ensuite bath, and a private deck-perfect for enjoying your morning coffee or evening sunsets. Upstairs are four generously sized bedrooms, each with its own full ensuite bathroom and walk-in closet, providing exceptional comfort and privacy for family and guests. Also find a smaller reading room with views. A large bonus room offers endless possibilities as a home office, media room, playroom, fitness space, or hobby room. The finished walkout basement includes a spacious recreation room, an additional bedroom with its own ensuite bath, a laundry room, and direct access to a covered patio overlooking the property. The oversized three-car garage is currently set up as a home gym but can offer plenty of room for vehicles, outdoor gear, and recreational toys. The sellers have completed numerous updates and improvements throughout the property. A complete list of updates is available upon request. Whether you're looking for a private mountain retreat, a spacious family home, or a peaceful escape with room to roam, this remarkable property combines breathtaking views, versatile living spaces, and the serenity of country living, all within convenient access to Lyons, Boulder, Longmont, Estes Park, and surrounding communities.

Save
Ask
Tour
Hide
Share
Listing Snapshot
Price 
$2,100,000
Days On Site 
0 Days
Bedrooms 
6
Inside Area (SqFt) 
3,900 sqft
Total Baths 
8
Full Baths 
6
Partial Baths 
2
Lot Size 
37.97 Acres
Year Built 
2017
MLS® Number 
IR1064744
Status 
Active
Property Tax 
$12,940
HOA/Condo/Coop Fees 
N/A
Sq Ft Source 
Assessor
Friends & Family
Recent Activity
6 hours agoListing updated with changes from the MLS®
6 hours agoListing first seen on site
General Features
Acres 
37.97
Additional Property Use 
Residential
Attached Garage 
Yes
Direction Faces 
South
Garage 
Yes
Garage Spaces 
3
Levels 
Two
Parking 
Heated GarageOversizedAttached
Parking Spaces 
3
Property Sub Type 
Single Family Residence
Security 
Smoke Detector(s)
Sewer 
Septic Tank
SqFt Above 
2700
SqFt Below 
1200
SqFt Total 
3900
Style 
Contemporary
Utilities 
Electricity Available
Water Source 
PrivateWell
Zoning 
A
Interior Features
Appliances 
DishwasherDisposalDryerOvenRefrigeratorWasherWater Softener
Basement 
FullWalk-Out Access
Cooling 
Ceiling Fan(s)Central Air
Flooring 
LaminateWood
Heating 
Heat Pump
Interior 
Kitchen IslandOpen FloorplanWalk-In Closet(s)
Laundry Features 
In Unit
Main Level Bedrooms 
1
Window Features 
Double Pane WindowsWindow Coverings
Bathroom Full 
Level - Upper
Bathroom Half 
Level - Main
Bedroom 
Dimensions - 11 x 11Level - UpperDescription - Wood
Dining Room 
Dimensions - 15 x 12Level - MainDescription - Wood
Game Room 
Dimensions - 13 x 16Level - BasementDescription - Luxury Vinyl
Kitchen 
Dimensions - 15 x 12Level - MainDescription - Wood
Laundry 
Dimensions - 6 x 11Level - BasementDescription - Laminate
Living Room 
Dimensions - 15 x 15Level - MainDescription - Wood
Office 
Dimensions - 17 x 36Level - UpperDescription - Carpet
Save
Ask
Tour
Hide
Share
Exterior Features
Construction Details 
Frame
Lot Features 
SlopedRolling Slope
Patio And Porch 
DeckPatio
Road Frontage 
Unimproved
Roof 
Composition
View 
Mountain(s)
Waterview 
Mountain(s)
Windows/Doors 
Double Pane WindowsWindow Coverings
Community Features
Financing Terms Available 
CashConventional
Horse Allowed 
Yes
Roads 
Dirt
School District 
St. Vrain Valley RE-1J
Schools
School District
St. Vrain Valley RE-1J
Elementary School
Lyons
Middle School
Lyons
High School
Lyons
Listing courtesy of Shasta Realty Inc [email protected]


The content relating to real estate for sale in this Web site comes in part from the Internet Data eXchange ("IDX") program of METROLIST, INC., DBA RECOLORADO real estate listings held by brokers other than Shasta Realty Inc are marked with the IDX Logo. This information is being provided for the consumers' personal, non-commercial use and may not be used for any other purpose. All information subject to change and should be independently verified.

Neighborhood & Commute
Source: Walkscore
Disclosure: Community information and market data powered by Constellation Data Labs. Information is deemed reliable but not guaranteed.
Save
Ask
Tour
Hide
Share