Save
Ask
Tour
Hide
Share
$475,000
New Listing

4725 16th Street 201
Boulder, CO 80304

For Sale|Condominium|Active
1
Bed
1
Total Bath
1
Full Bath
756
SqFt
$628
/SqFt
2004
Built
Subdivision:
Studio Mews Condos 5th Supp
County:
Boulder

Due to the health concerns created by Coronavirus we are offering personal 1-1 online video walkthough tours where possible.
Call Now: (720) 669-8808
Is this the listing for you? We can help make it yours.
(720) 669-8808
4725 16th Street 2014725 16th Street 2014725 16th Street 2014725 16th Street 201
Save
Ask
Tour
Hide
Share

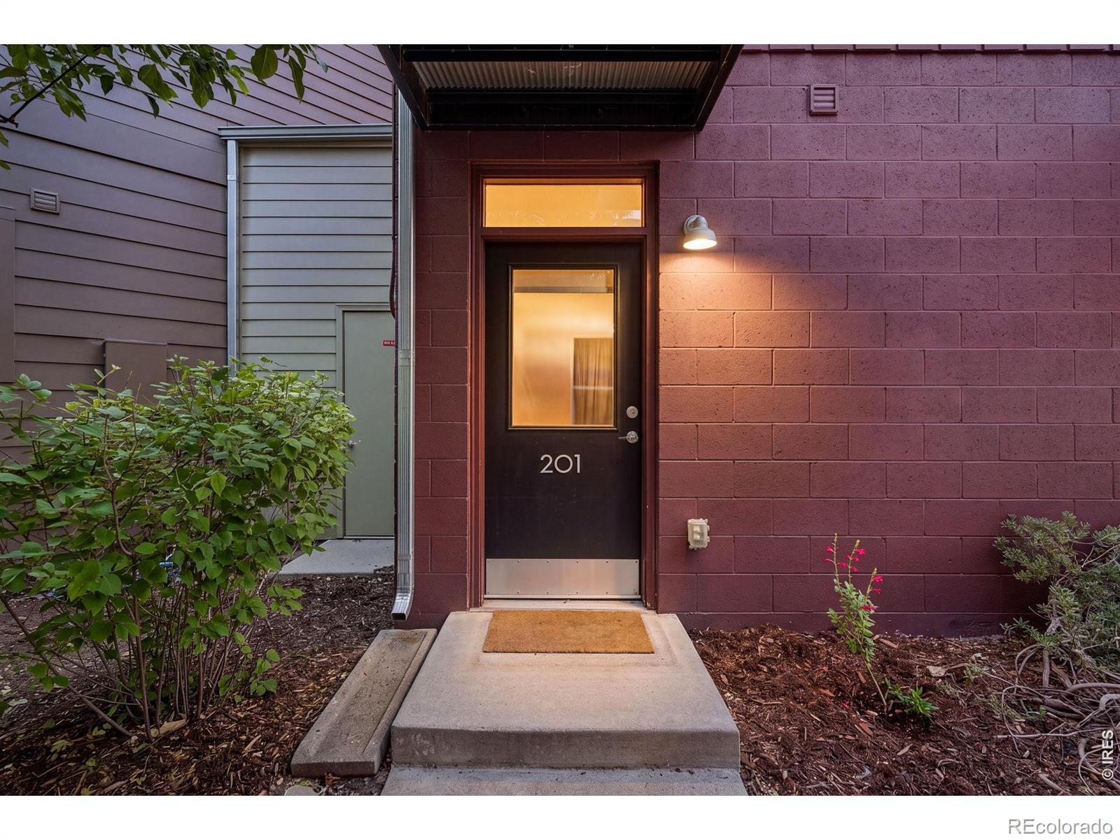
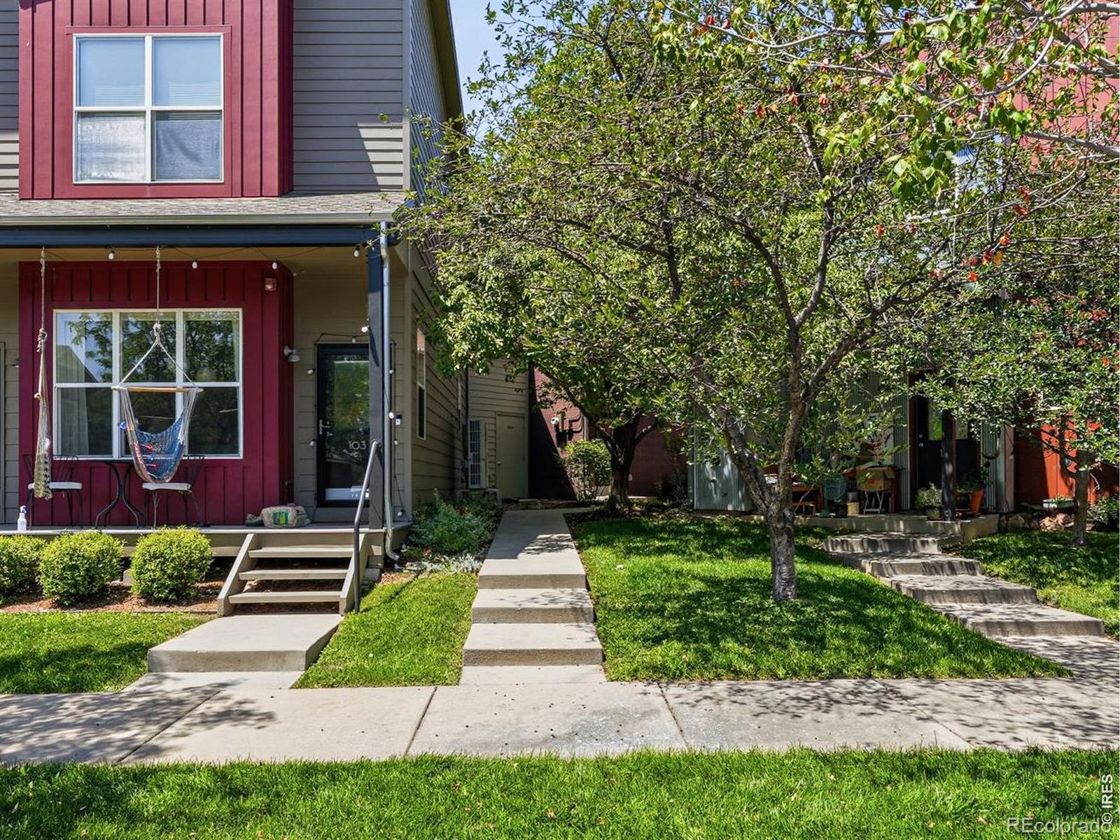
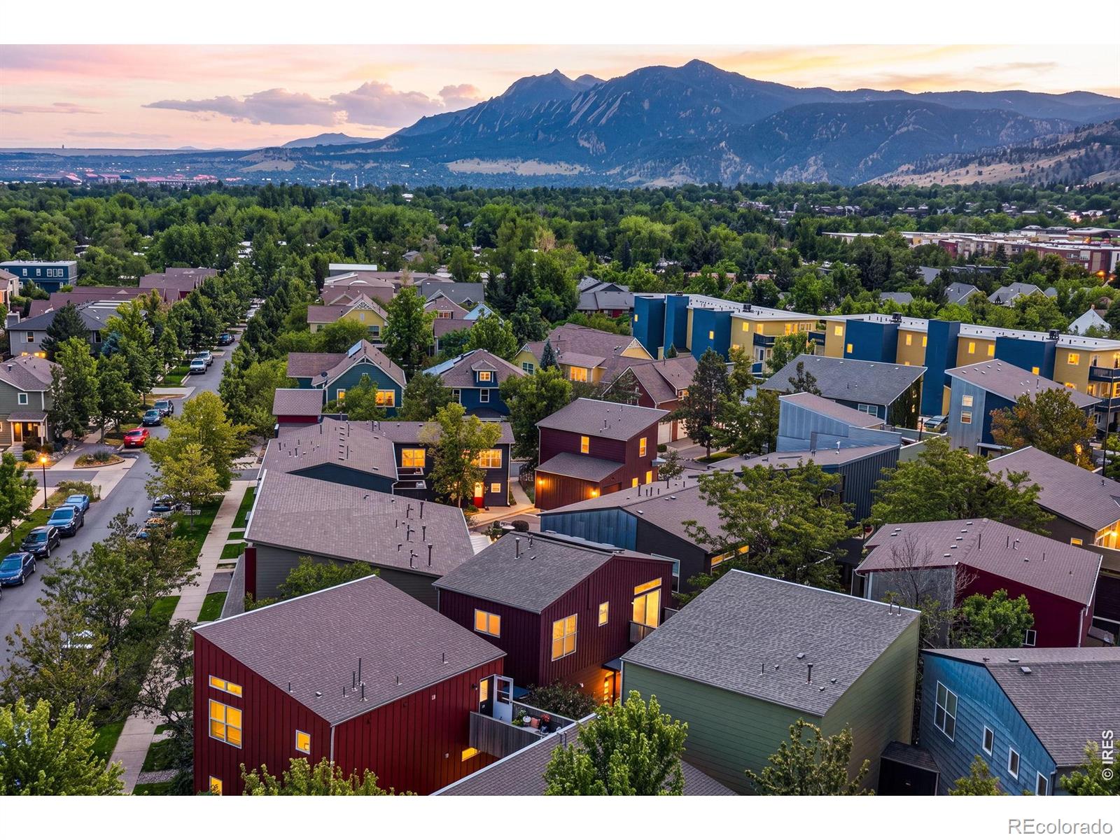
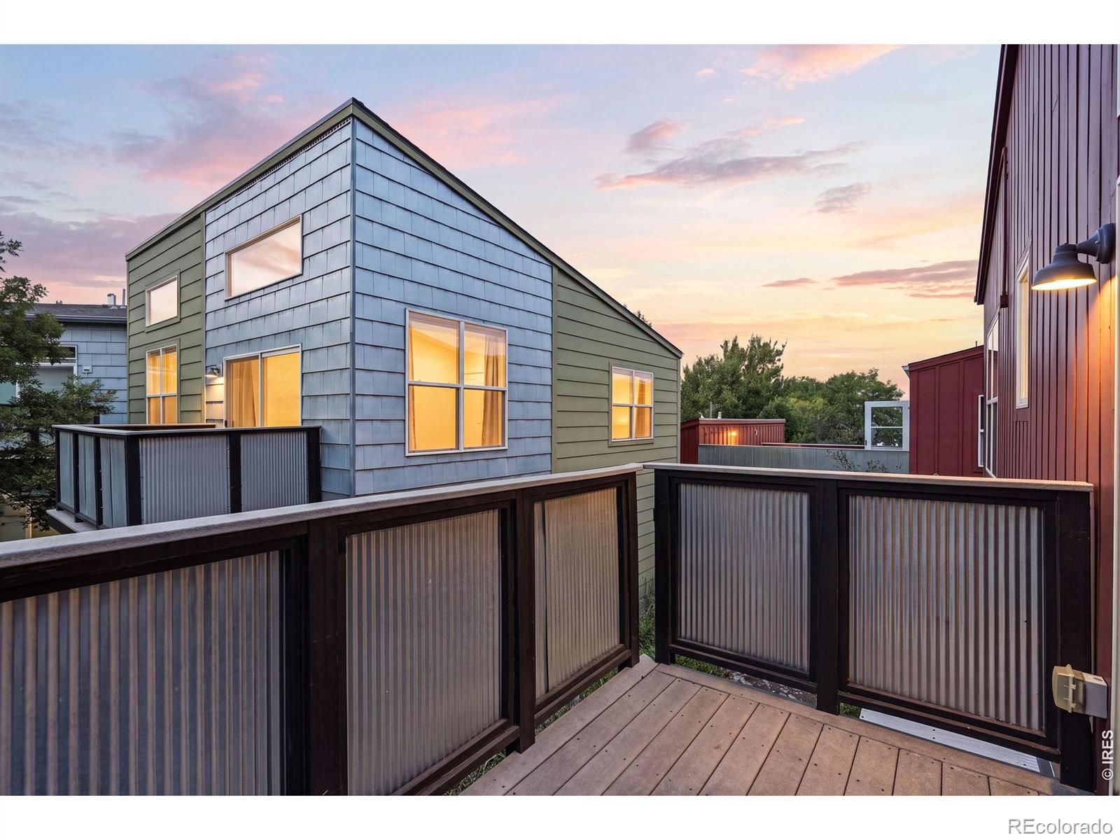
Enjoy peaceful living in this stylish condo with no shared walls. Quiet yet convenient, it's a quick hop to Hogback, Eagle, and Dakota Ridge trail systems yet just a few blocks to the new Logan's Cafe', Moxie Bakery, and Cinq a Sept French Bistro. Inside, custom Woodland cabinetry, quartz countertops, and Hunter Douglas blinds bring an upscale feel. Large windows, a lovely deck and 12 foot ceilings give this unit spaciousness and indoor/outdoor life, while the owned solar panels keep utility bills under $50/mo. Add a large covered garage space with a 44 sq. ft. storage closet and there's room for your gear with the flexibility to roam- rentals of 30 days or more are approved by the HOA.

Save
Ask
Tour
Hide
Share
Listing Snapshot
Price 
$475,000
Days On Site 
0 Days
Bedrooms 
1
Inside Area (SqFt) 
756 sqft
Total Baths 
1
Full Baths 
1
Partial Baths 
N/A
Lot Size 
0.99 Acres
Year Built 
2004
MLS® Number 
IR1064748
Status 
Active
Property Tax 
$3,254
HOA/Condo/Coop Fees 
$421 monthly
Sq Ft Source 
Appraiser
Friends & Family
Recent Activity
4 hours agoListing updated with changes from the MLS®
5 hours agoListing first seen on site
General Features
Acres 
0.99
Carport 
1
Levels 
One
Parking Spaces 
1
Pets 
Cats OKDogs OK
Property Sub Type 
Condominium
Security 
Smoke Detector(s)
Sewer 
Public Sewer
SqFt Above 
756
SqFt Total 
756
Style 
Contemporary
Utilities 
Natural Gas Available
Water Source 
Public
Zoning 
PUD
Interior Features
Appliances 
OvenDishwasherDryerRefrigeratorSelf Cleaning OvenWasher
Basement 
None
Cooling 
Central Air
Heating 
Forced Air
Interior 
Open Floorplan
Main Level Bedrooms 
1
Bathroom Full 
Level - Main
Bedroom 
Dimensions - 15 x 10Level - MainDescription - Carpet
Dining Room 
Dimensions - 7 x 12Level - Main
Kitchen 
Dimensions - 12 x 10Level - UpperDescription - Other
Living Room 
Dimensions - 11 x 12Level - Main
Save
Ask
Tour
Hide
Share
Exterior Features
Construction Details 
Frame
Exterior 
Balcony
Roof 
Composition
Community Features
Association Dues 
421
Building Access 
Exterior Access
Financing Terms Available 
CashConventionalFHAVA Loan
HOA Fee Frequency 
Monthly
Roads 
Paved
School District 
Boulder Valley RE 2
Schools
School District
Boulder Valley RE 2
Elementary School
Crest View
Middle School
Centennial
High School
Boulder
Listing courtesy of Compass - Boulder [email protected]


The content relating to real estate for sale in this Web site comes in part from the Internet Data eXchange ("IDX") program of METROLIST, INC., DBA RECOLORADO real estate listings held by brokers other than Compass - Boulder are marked with the IDX Logo. This information is being provided for the consumers' personal, non-commercial use and may not be used for any other purpose. All information subject to change and should be independently verified.

Neighborhood & Commute
Source: Walkscore
Disclosure: Community information and market data powered by Constellation Data Labs. Information is deemed reliable but not guaranteed.
Save
Ask
Tour
Hide
Share