Save
Ask
Tour
Hide
Share
$450,000
New Listing

330 High Point Drive 105 B
Longmont, CO 80504

For Sale|Townhouse|Active
2
Beds
3
Total Baths
2
Full Baths
1
Partial Bath
1,702
SqFt
$264
/SqFt
2022
Built
Subdivision:
Highlands At Foxhill Discovery Bldg 2
County:
Boulder

Due to the health concerns created by Coronavirus we are offering personal 1-1 online video walkthough tours where possible.
Call Now: (720) 669-8808
Is this the listing for you? We can help make it yours.
(720) 669-8808
330 High Point Drive 105 B330 High Point Drive 105 B330 High Point Drive 105 B330 High Point Drive 105 B
Save
Ask
Tour
Hide
Share

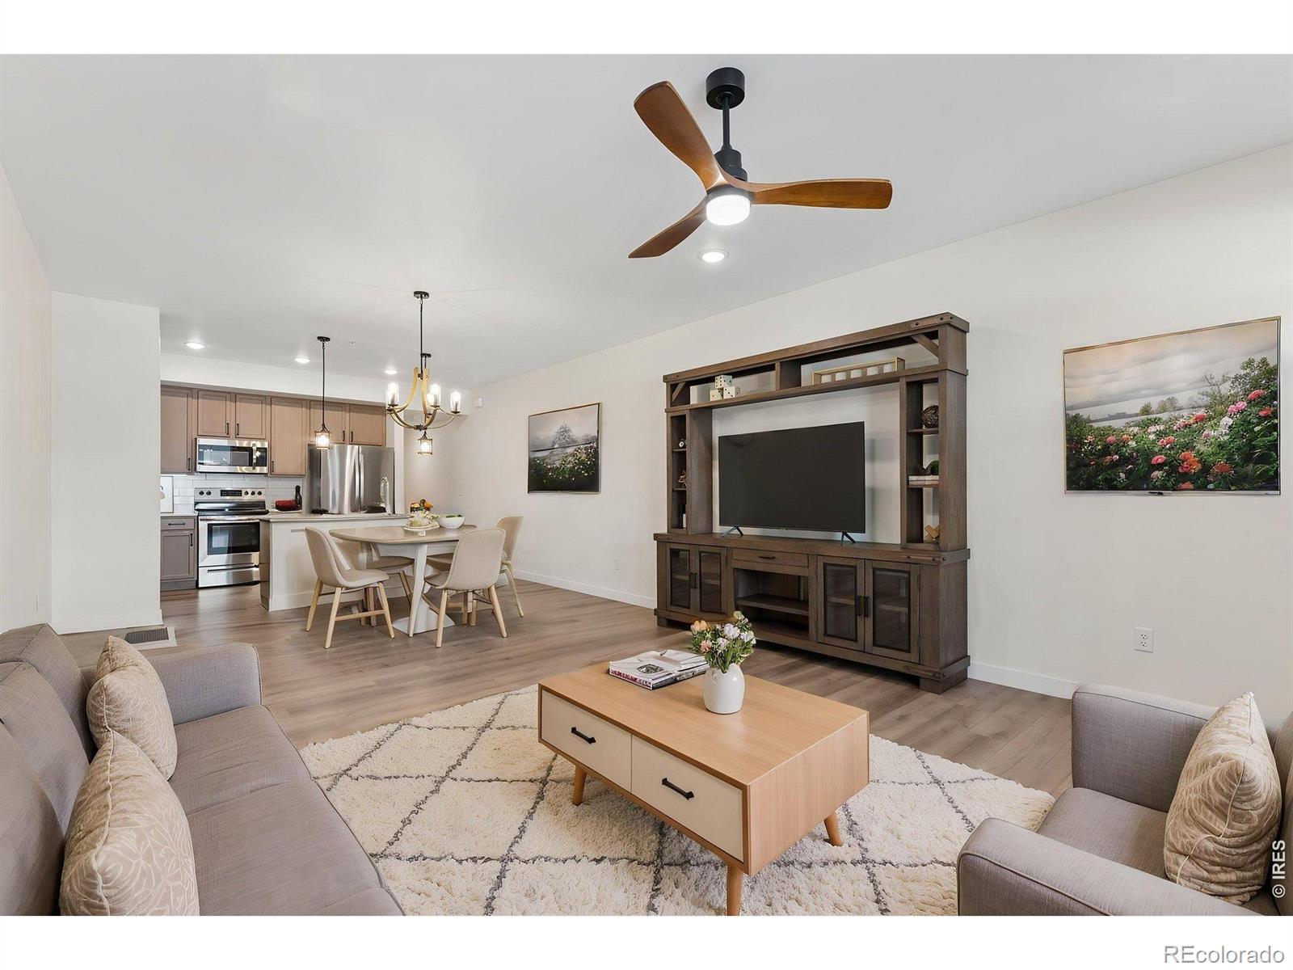
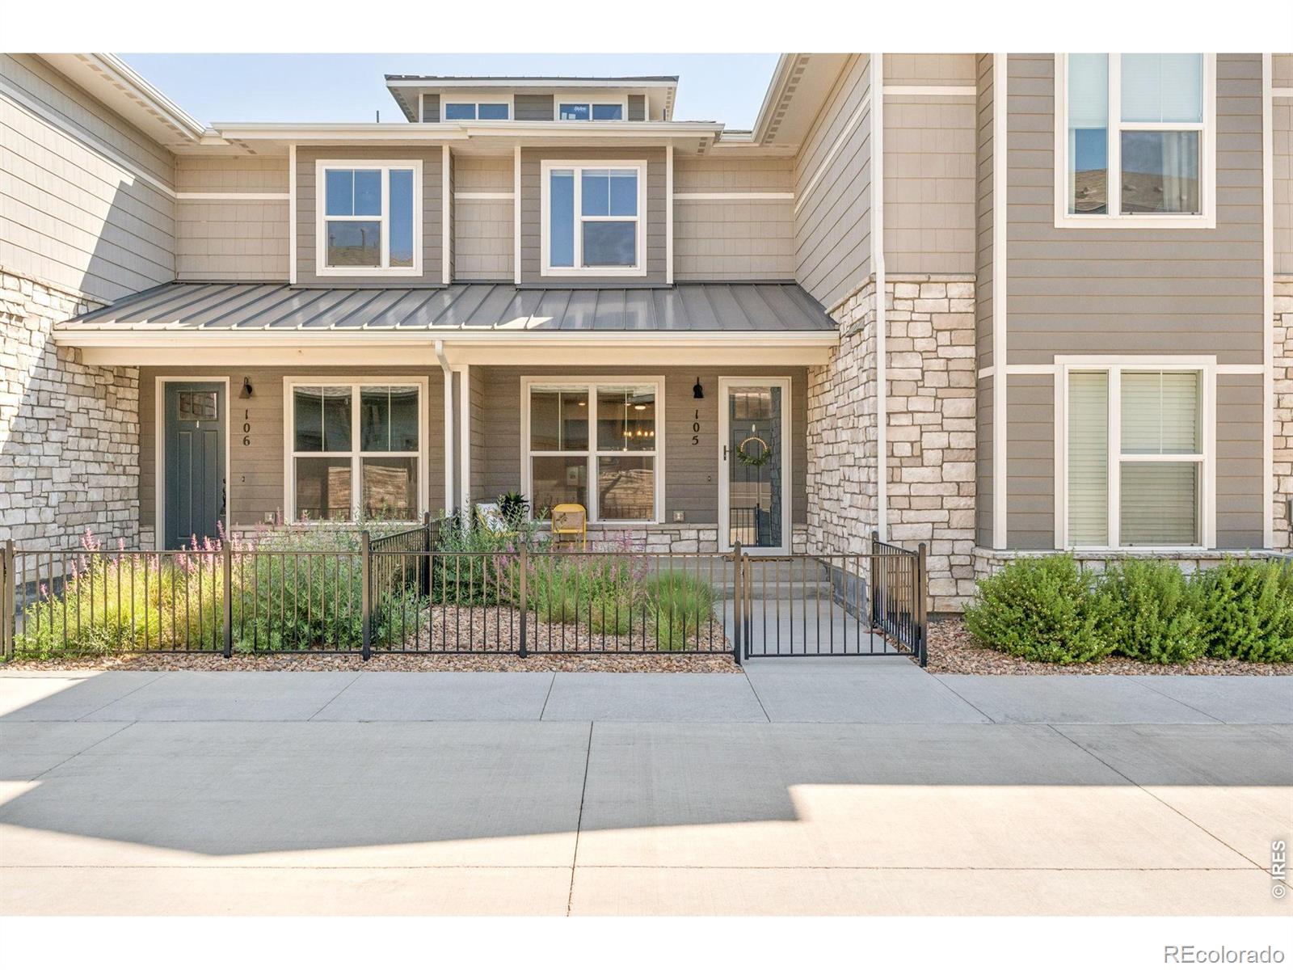
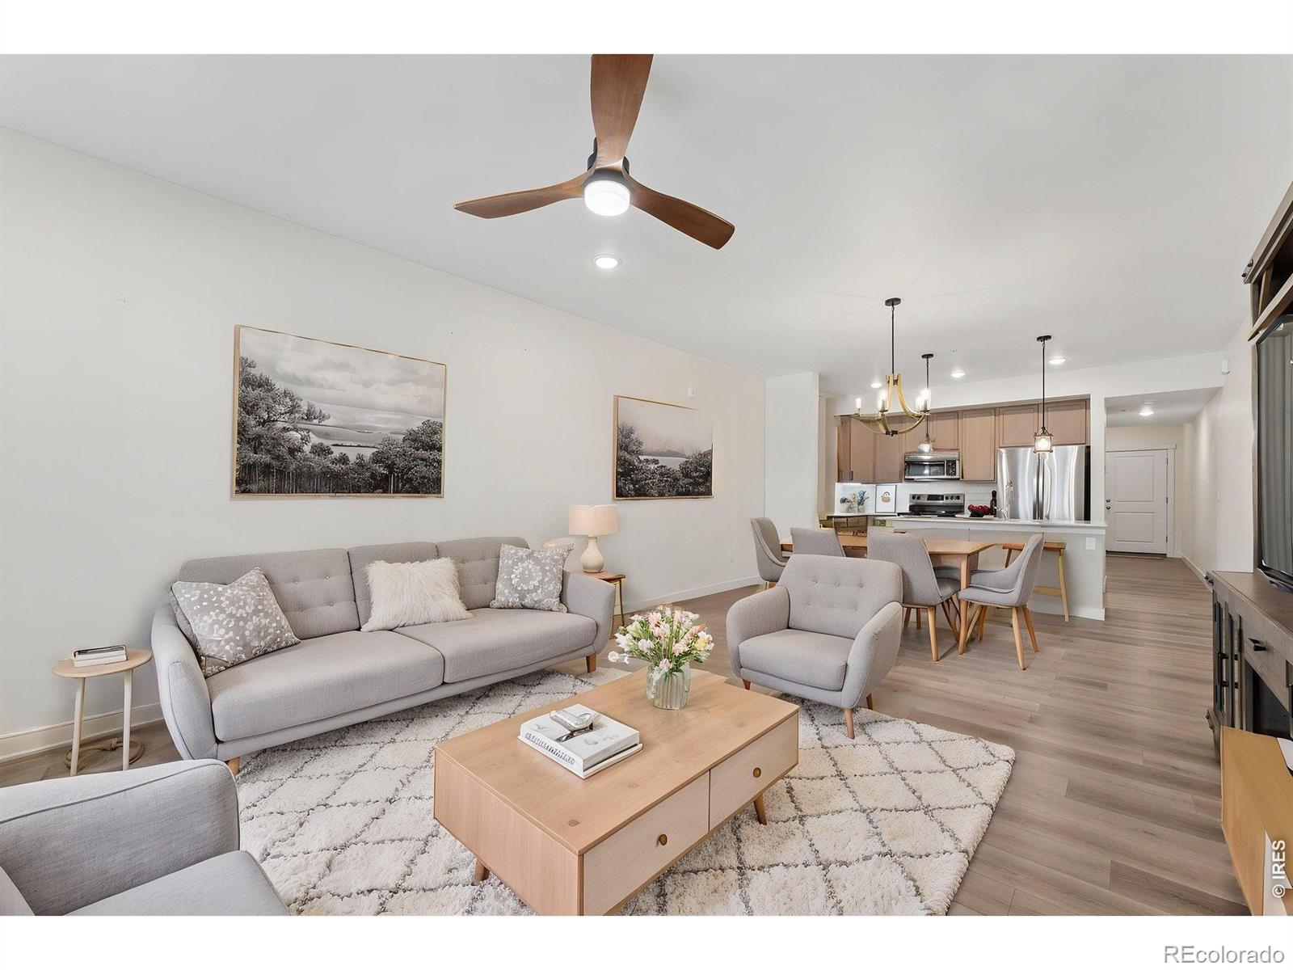
Why buy new when you can purchase a vastly-improved-by-seller 'like new' unit? Seller UPDATES: High end 'top-down, bottom-up' window coverings throughout, Updated INTERIOR PAINT (Builder painted ceilings and walls the same color and seller wanted a LIGHTER and BRIGHTER unit and had the ceilings painted WHITE), Updated Chandelier and Pendant LIGHTING, Updated Cabinet Pulls, Installed Whole House HUMIDIFIER, and Installed CUSTOM STORM DOOR with both glass for winter and a screen for summer. This light-filled residence offers two bedrooms, two ensuite bathrooms, a half bathroom off the garage entry, and an oversized one-car attached garage, along with a charming fenced front porch and expansive windows that flood the space with natural light. Quartz countertops, stainless appliances, a tankless 'on-demand' hot water heater, upstairs laundry, and much more. HOA DUES Include: water, trash, NextLight WiFi, hazard insurance, exterior maintenance, clubhouse, pool, lawn care, and snow removal. Ideally located near Fox Hill Country Club, UCHealth Longs Peak Hospital, Union Reservoir, trails, shopping, dining, and major Longmont routes. Beautiful LOCK and LEAVE low maintenance living.

Save
Ask
Tour
Hide
Share
Listing Snapshot
Price 
$450,000
Days On Site 
0 Days
Bedrooms 
2
Inside Area (SqFt) 
1,702 sqft
Total Baths 
3
Full Baths 
2
Partial Baths 
1
Lot Size 
N/A
Year Built 
2022
MLS® Number 
IR1064750
Status 
Active
Property Tax 
$3,367
HOA/Condo/Coop Fees 
$300 monthly
Sq Ft Source 
Plans
Friends & Family
Recent Activity
4 hours agoListing updated with changes from the MLS®
4 hours agoListing first seen on site
General Features
Attached Garage 
Yes
Garage 
Yes
Garage Spaces 
1
Levels 
Two
Parking 
OversizedAttached
Parking Spaces 
1
Pets 
Cats OKDogs OK
Property Sub Type 
Townhouse
Security 
Smoke Detector(s)Fire Alarm
Sewer 
Public Sewer
SqFt Above 
1702
SqFt Total 
1702
Utilities 
Electricity AvailableNatural Gas Available
Water Source 
Public
Zoning 
RES
Interior Features
Appliances 
OvenDishwasherDisposalDryerMicrowaveRefrigeratorSelf Cleaning OvenWasher
Basement 
None
Cooling 
Ceiling Fan(s)Central Air
Heating 
Forced Air
Interior 
Eat-in KitchenKitchen Island
Laundry Features 
In Unit
Window Features 
Double Pane WindowsWindow Coverings
Bathroom Full 
Level - Upper
Bathroom Half 
Level - Main
Bedroom 
Dimensions - 15 x 14Level - UpperDescription - Luxury Vinyl
Dining Room 
Dimensions - 14 x 10Level - MainDescription - Luxury Vinyl
Kitchen 
Dimensions - 14 x 10Level - MainDescription - Luxury Vinyl
Laundry 
Dimensions - 8 x 7Level - UpperDescription - Luxury Vinyl
Living Room 
Dimensions - 14 x 12Level - MainDescription - Luxury Vinyl
Save
Ask
Tour
Hide
Share
Exterior Features
Construction Details 
BrickFrame
Patio And Porch 
Patio
Roof 
Composition
Windows/Doors 
Double Pane WindowsWindow Coverings
Community Features
Association Amenities 
ClubhouseFitness CenterGolf CourseParkPlaygroundTrail(s)
Association Dues 
300
Building Access 
Exterior Access
Financing Terms Available 
CashConventionalFHAVA Loan
HOA Fee Frequency 
Monthly
Roads 
Paved
School District 
St. Vrain Valley RE-1J
Schools
School District
St. Vrain Valley RE-1J
Elementary School
Rocky Mountain
Middle School
Trail Ridge
High School
Skyline
Listing courtesy of RE/MAX Nexus [email protected]


The content relating to real estate for sale in this Web site comes in part from the Internet Data eXchange ("IDX") program of METROLIST, INC., DBA RECOLORADO real estate listings held by brokers other than RE/MAX Nexus are marked with the IDX Logo. This information is being provided for the consumers' personal, non-commercial use and may not be used for any other purpose. All information subject to change and should be independently verified.

Neighborhood & Commute
Source: Walkscore
Disclosure: Community information and market data powered by Constellation Data Labs. Information is deemed reliable but not guaranteed.
Save
Ask
Tour
Hide
Share