Save
Ask
Tour
Hide
Share
$1,079,000
5 Days On Site

4459 Chaplin Creek Court
Loveland, CO 80538

For Sale|Single Family Residence|Active
4
Beds
6
Total Baths
4
Full Baths
2
Partial Baths
3,542
SqFt
$305
/SqFt
2014
Built
Subdivision:
Millennium Nw 4th Sub
County:
Larimer

Due to the health concerns created by Coronavirus we are offering personal 1-1 online video walkthough tours where possible.
Call Now: (720) 669-8808
Is this the listing for you? We can help make it yours.
(720) 669-8808
4459 Chaplin Creek Court4459 Chaplin Creek Court4459 Chaplin Creek Court4459 Chaplin Creek Court
Save
Ask
Tour
Hide
Share

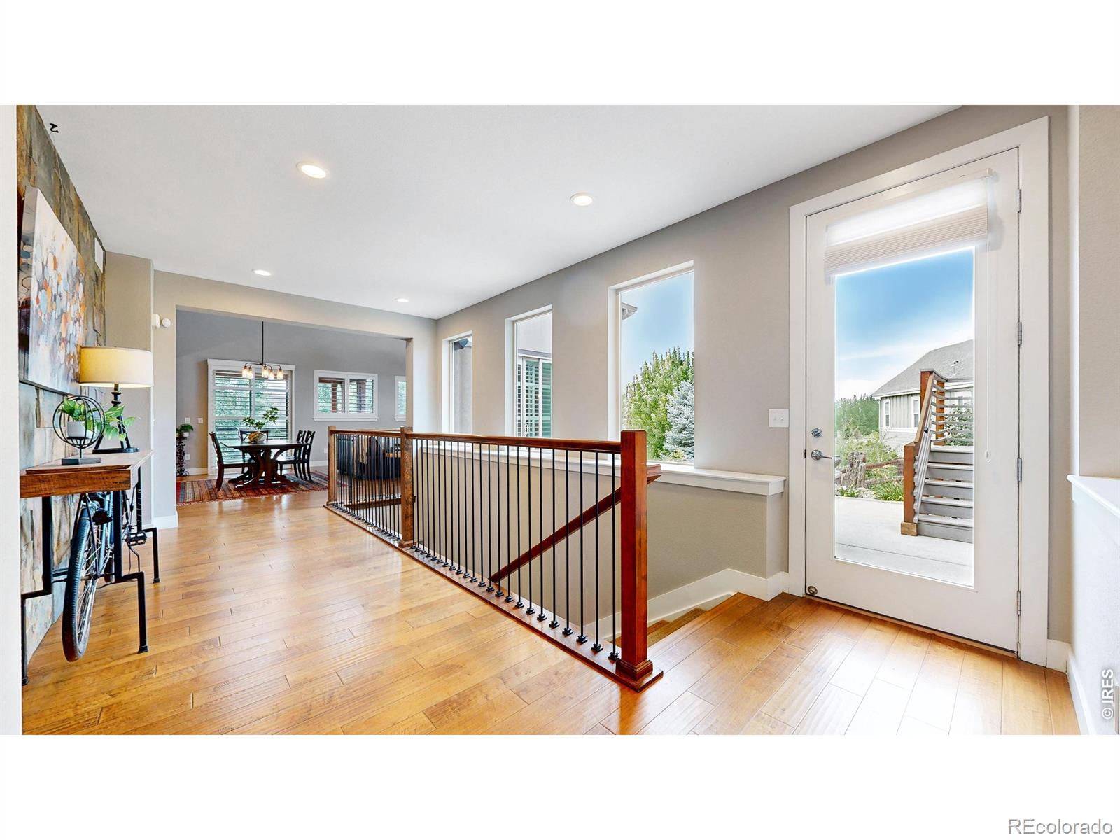
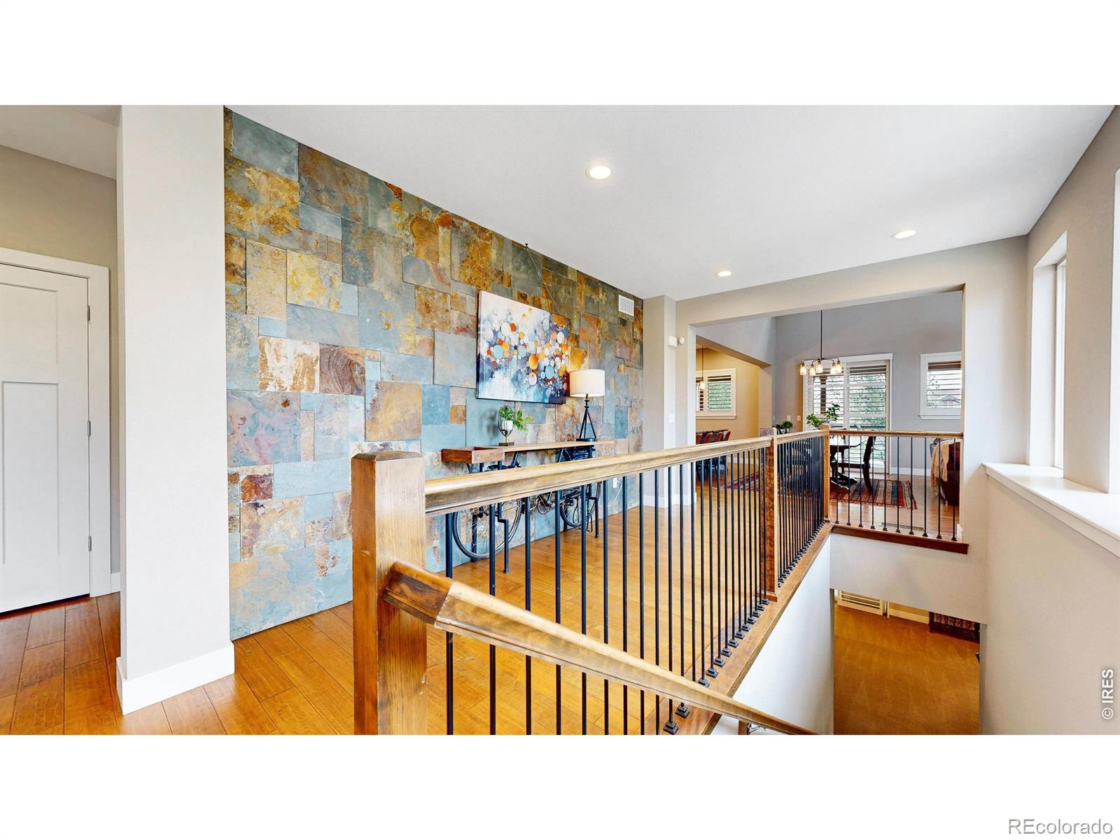
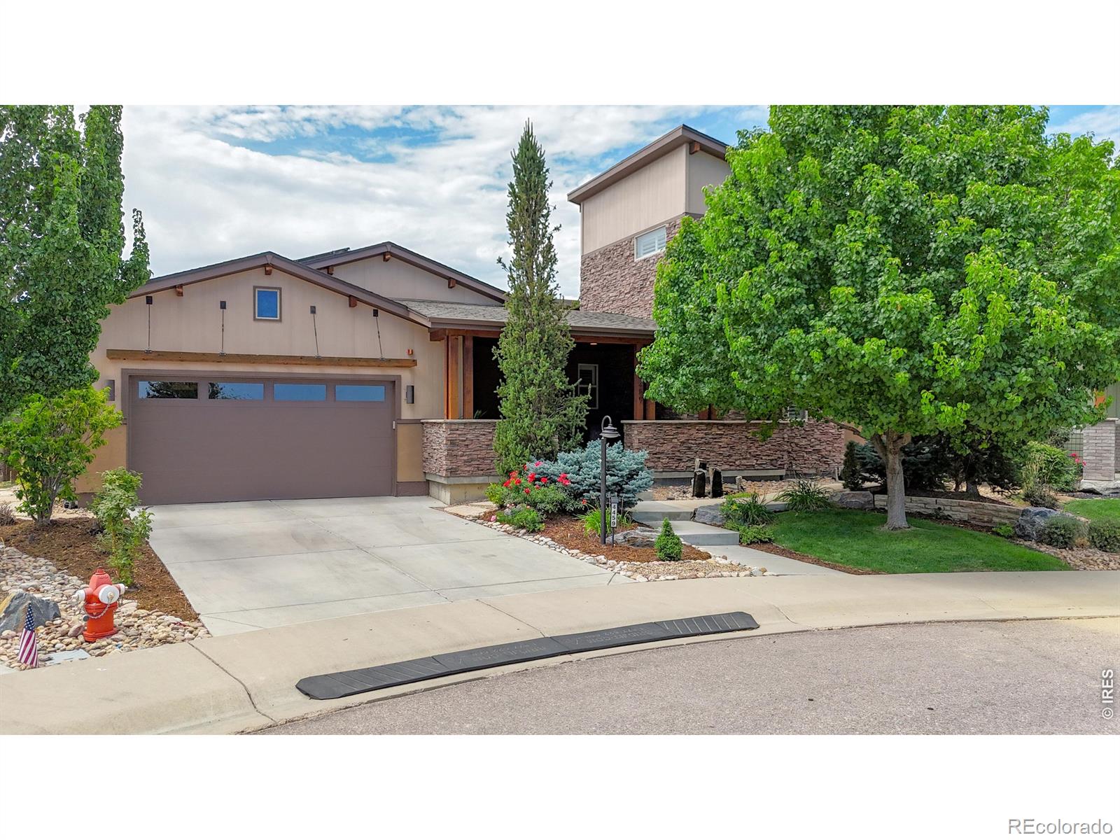
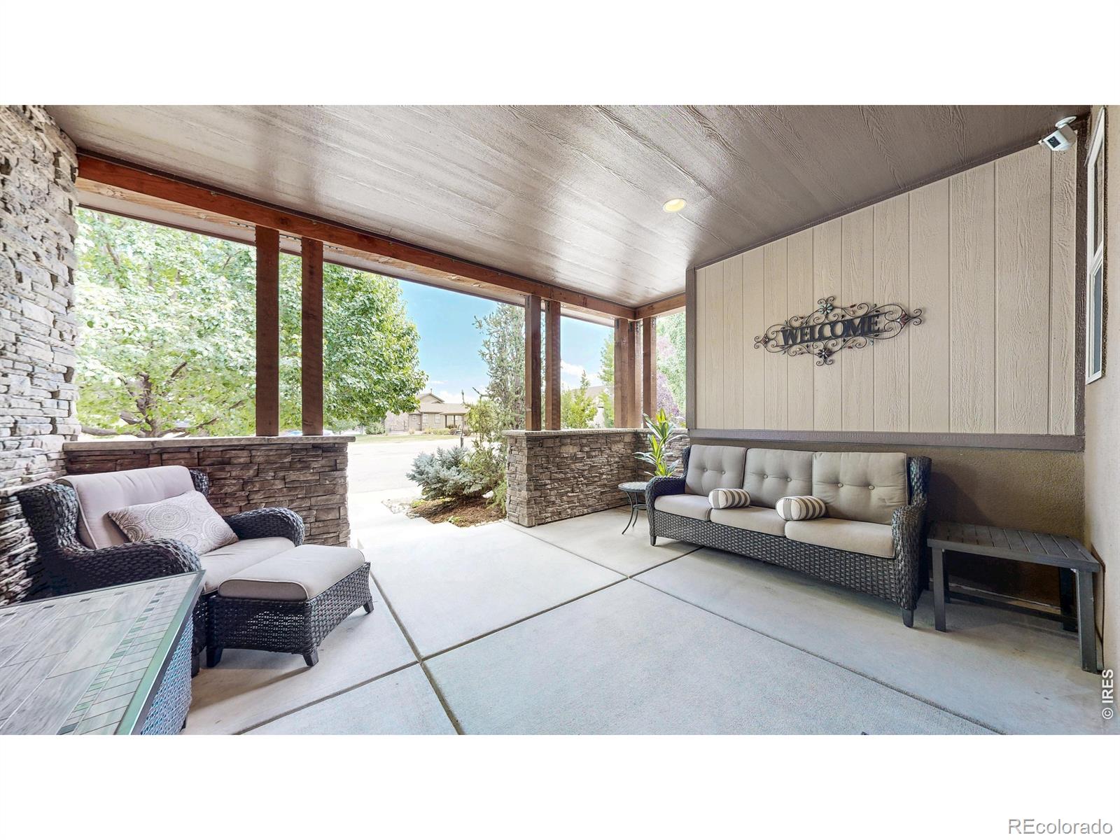
Luxury ranch with a walk-out basement, owned 14.7 kW solar system, private-entry in-law suite or executive home office, and open-space views! Nestled on a quiet cul-de-sac in the highly sought-after Lakes at Centerra. This impeccably maintained 4-bedroom, 6-bath Wonderland Home offers timeless elegance, exceptional craftsmanship, and thoughtfully designed spaces for comfortable living and effortless entertaining.The chef's kitchen features an oversized island, leathered granite countertops, premium Bosch stainless steel appliances, abundant cabinetry, and an open-concept design. Plantation shutters, stone accent walls, custom built-ins flanking both fireplaces, and designer finishes create a warm, sophisticated atmosphere throughout.The walk-out basement is an entertainer's dream with a spacious family room, fireplace, wet bar with beverage refrigerator, additional bedroom, and two bathrooms. A separate suite with its own private exterior entrance offers exceptional flexibility as an in-law suite, executive office, or private guest retreat.Outdoor living is equally impressive with four patios, an outdoor bar, professionally designed landscaping, three tranquil water features, mature shade trees, two fire pits, and direct gate access to community open space and scenic trails. Relax while enjoying peaceful backyard views and exceptional privacy.The luxurious primary suite features dual vanities with matching leathered granite, a soaking tub, and a spacious walk-in shower with natural stone flooring. The owned solar system consistently overproduces electricity, providing outstanding energy efficiency and remarkably low utility costs. Wonderland patio homes enjoys front yard mowing, snow removal to home and sprinkler winterizing. Just minutes from Houts Reservoir, Equalizer Lake, parks, trails, and open space, this exceptional home also includes an oversized three-car tandem garage, completing a rare combination of luxury, comfort, sustainability, and Colorado living.

Save
Ask
Tour
Hide
Share
Listing Snapshot
Price 
$1,079,000
Days On Site 
5 Days
Bedrooms 
4
Inside Area (SqFt) 
3,542 sqft
Total Baths 
6
Full Baths 
4
Partial Baths 
2
Lot Size 
0.26 Acres
Year Built 
2014
MLS® Number 
IR1064851
Status 
Active
Property Tax 
$10,638
HOA/Condo/Coop Fees 
$206.67 monthly
Sq Ft Source 
Assessor
Friends & Family
Recent Activity
4 days agoListing updated with changes from the MLS®
6 days agoListing first seen on site
General Features
Acres 
0.26
Additional Property Use 
Residential
Attached Garage 
Yes
Direction Faces 
East
Garage 
Yes
Garage Spaces 
3
Levels 
One
Parking 
TandemAttached
Parking Spaces 
3
Property Sub Type 
Single Family Residence
Security 
Smoke Detector(s)
Sewer 
Public Sewer
SqFt Above 
2526
SqFt Below 
1016
SqFt Total 
4522
Style 
Contemporary
Utilities 
Electricity AvailableNatural Gas Available
Water Source 
Public
Zoning 
RL/RES
Interior Features
Appliances 
DishwasherDisposalMicrowaveOvenRefrigerator
Cooling 
Ceiling Fan(s)Central Air
Fireplace Features 
BasementGasLiving Room
Heating 
Forced Air
Interior 
In-Law FloorplanKitchen IslandOpen FloorplanVaulted Ceiling(s)Walk-In Closet(s)Wet Bar
Laundry Features 
In Unit
Main Level Bedrooms 
2
Window Features 
Double Pane WindowsWindow Coverings
Bathroom Full 
Level - Basement
Bathroom Half 
Level - Basement
Bedroom 
Dimensions - 13 x 11Level - MainDescription - Carpet
Dining Room 
Dimensions - 18 x 9Level - MainDescription - Engineered Hardwood
Game Room 
Dimensions - 40 x 18Level - BasementDescription - Carpet
Kitchen 
Dimensions - 18 x 13Level - MainDescription - Engineered Hardwood
Laundry 
Dimensions - 7 x 7Level - MainDescription - Ceramic Tile
Living Room 
Dimensions - 18 x 14Level - MainDescription - Engineered Hardwood
Save
Ask
Tour
Hide
Share
Exterior Features
Construction Details 
StoneStuccoFrame
Exterior 
Balcony
Fencing 
Fenced
Lot Features 
SlopedWoodedCul-De-SacRolling SlopeSprinklers In Front
Patio And Porch 
Patio
Roof 
Composition
Windows/Doors 
Double Pane WindowsWindow Coverings
Community Features
Association Amenities 
ClubhouseParkPlaygroundTrail(s)
Association Dues 
620
Financing Terms Available 
CashConventionalFHAVA Loan
HOA Fee Frequency 
Quarterly
Roads 
Paved
School District 
Thompson R2-J
Schools
School District
Thompson R2-J
Elementary School
High Plains
Middle School
High Plains
High School
Mountain View
Listing courtesy of Bliss Realty Group [email protected]


The content relating to real estate for sale in this Web site comes in part from the Internet Data eXchange ("IDX") program of METROLIST, INC., DBA RECOLORADO real estate listings held by brokers other than Bliss Realty Group are marked with the IDX Logo. This information is being provided for the consumers' personal, non-commercial use and may not be used for any other purpose. All information subject to change and should be independently verified.

Neighborhood & Commute
Source: Walkscore
Disclosure: Community information and market data powered by Constellation Data Labs. Information is deemed reliable but not guaranteed.
Save
Ask
Tour
Hide
Share