
12121 Clay StreetWestminster, CO 80234
Due to the health concerns created by Coronavirus we are offering personal 1-1 online video walkthough tours where possible.
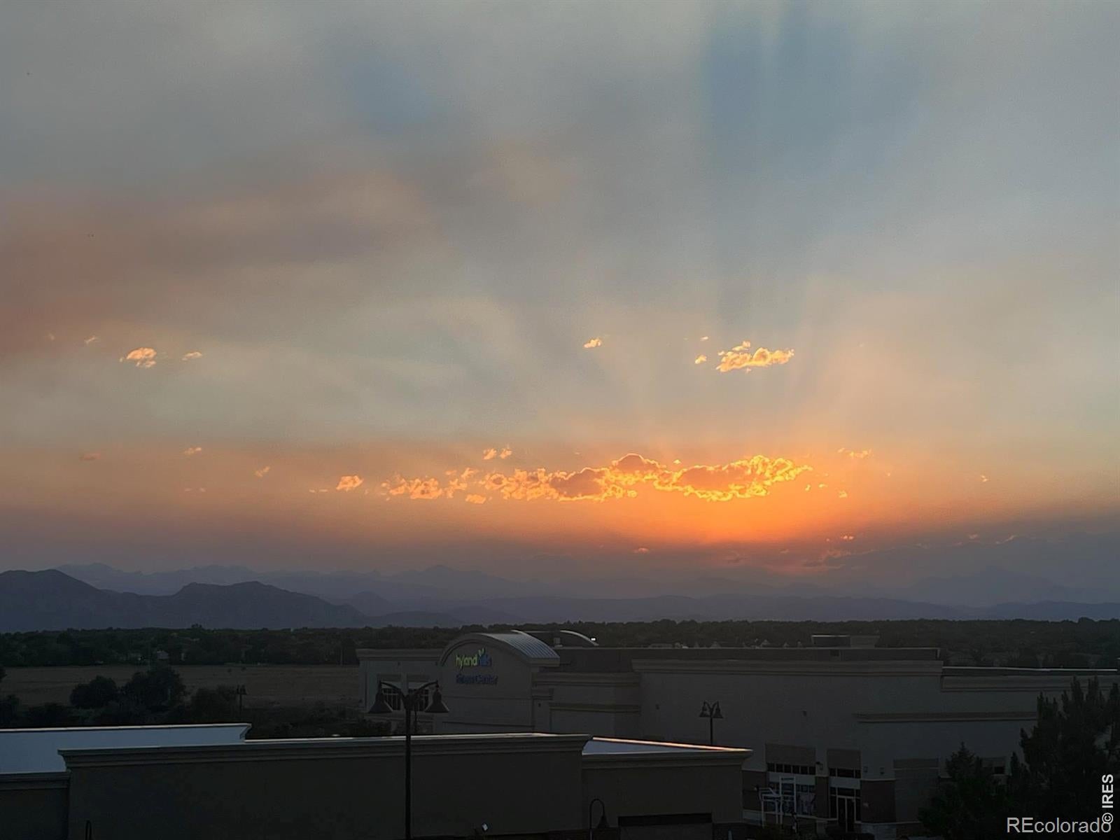
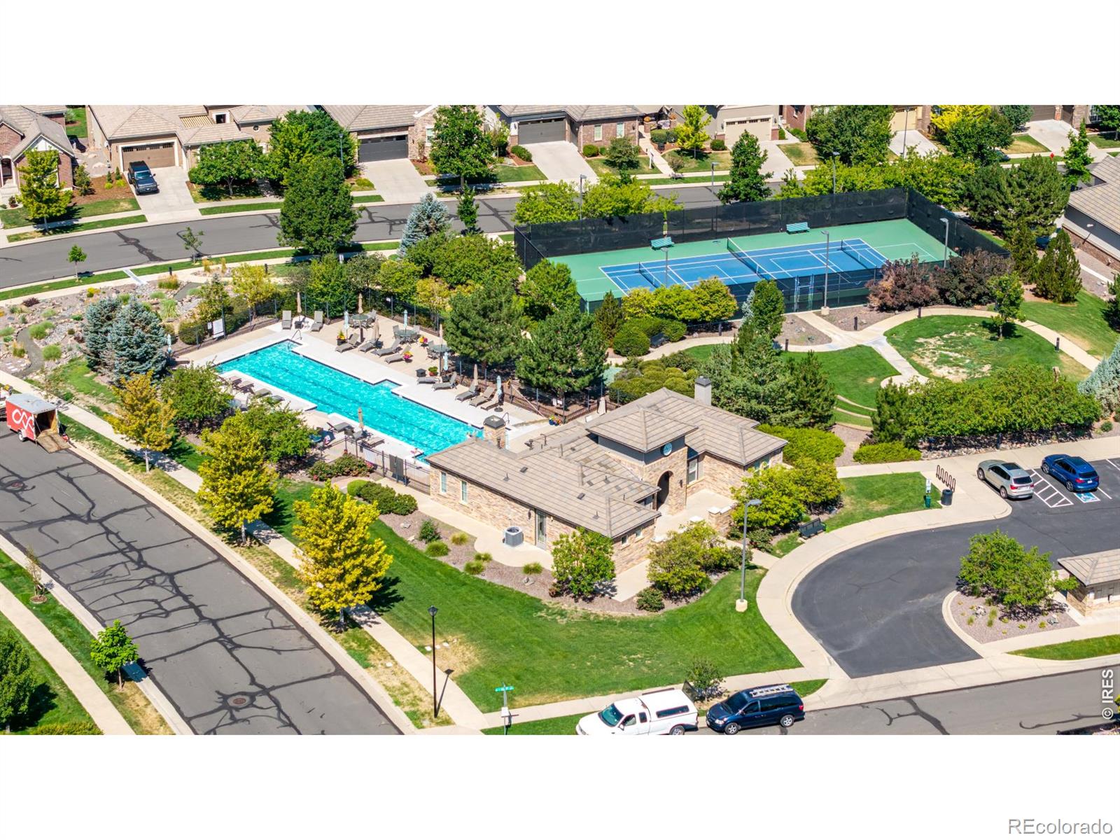
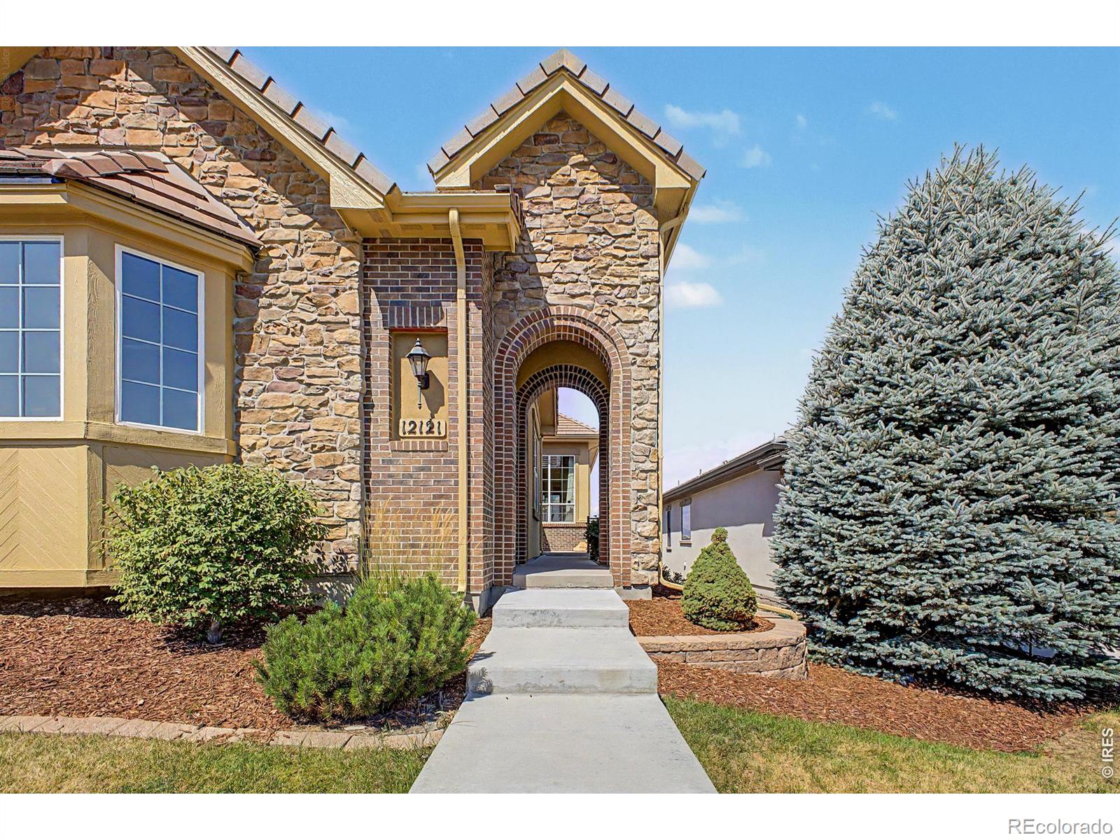
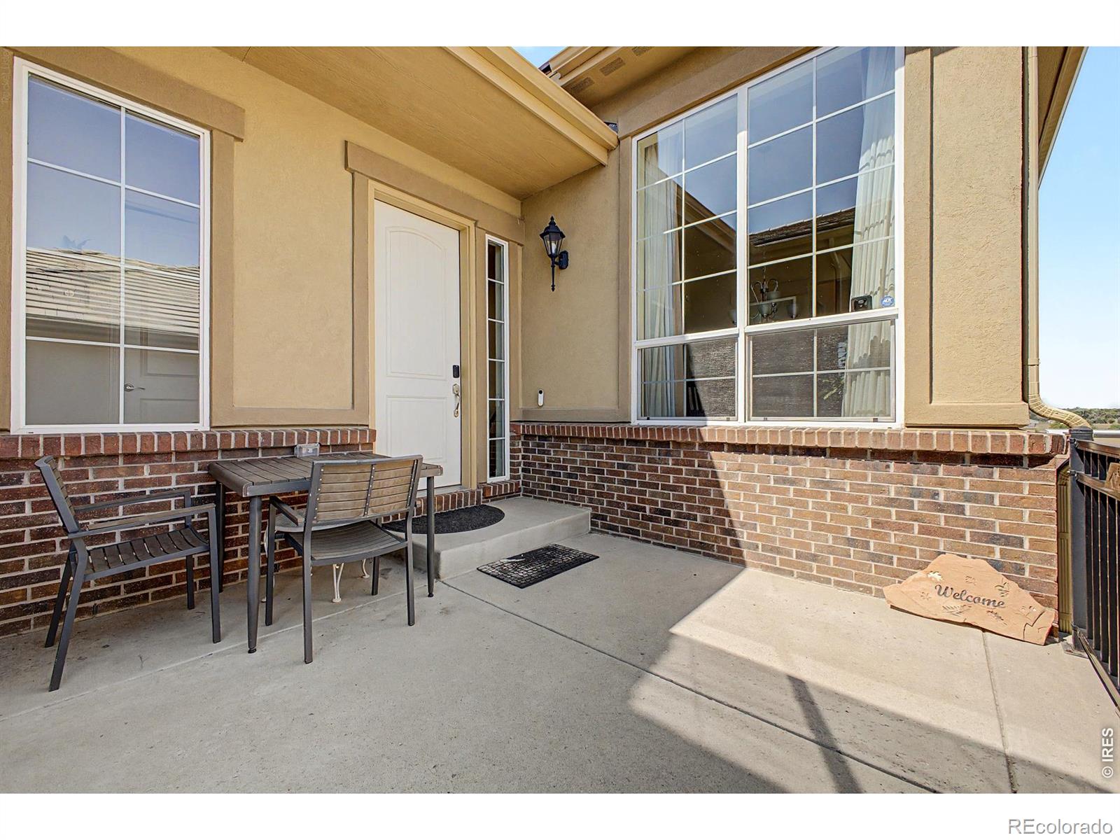
Wake up to breathtaking Rocky Mountain views from your primary suite and enjoy them throughout the day from your gourmet kitchen, family room, and expansive deck. Whether you're sipping your morning coffee or entertaining family and friends, the stunning mountain backdrop creates an unforgettable setting. Designed for comfortable main-floor living, this beautiful ranch-style home offers two private suites on the main level. The spacious primary retreat features spectacular mountain views, a luxurious five-piece bath, and a large walk-in closet. On the opposite side of the home, the second main-floor suite with its own 3/4 bath provides exceptional privacy for guests or multi-generational living. A dedicated study offers the perfect space for a home office or reading room.The gourmet kitchen is a chef's dream with a gas cooktop, double ovens, a large walk-in pantry, and an open layout that flows seamlessly into the family room and outdoor living space.The finished walkout basement expands your living and entertaining options with two additional bedrooms, a 3/4 bath, generous recreation space, and abundant storage.Enjoy a truly low-maintenance lifestyle with the HOA taking care of the yard, giving you more time to travel, golf, or simply relax. The oversized garage includes an EV charging station, hose bib, separate bay area, and a workbench for hobbies. Country Club Highlands is an intimate community located directly across from Ranch Country Club, with restaurants, fitness centers, and everyday conveniences just a short walk away. Residents also enjoy access to the community clubhouse, swimming pool, tennis courts, and pickleball courts. This is Colorado ranch-style living at its finest-luxurious, low maintenance, and surrounded by spectacular mountain views.
| 10 hours ago | Listing updated with changes from the MLS® | |
| 6 days ago | Status changed to Active | |
| 6 days ago | Listing first seen on site |

The content relating to real estate for sale in this Web site comes in part from the Internet Data eXchange ("IDX") program of METROLIST, INC., DBA RECOLORADO real estate listings held by brokers other than eXp Realty LLC are marked with the IDX Logo. This information is being provided for the consumers' personal, non-commercial use and may not be used for any other purpose. All information subject to change and should be independently verified.
Did you know? You can invite friends and family to your search. They can join your search, rate and discuss listings with you.