Save
Ask
Tour
Hide
Share
$1,050,000
4 Days On Site

12139 Clay Street
Westminster, CO 80234

For Sale|Single Family Residence|Active
4
Beds
3
Total Baths
2
Full Baths
1
Partial Bath
3,558
SqFt
$295
/SqFt
2015
Built
Subdivision:
Country Club Highlands
County:
Adams

Due to the health concerns created by Coronavirus we are offering personal 1-1 online video walkthough tours where possible.
Call Now: (720) 669-8808
Is this the listing for you? We can help make it yours.
(720) 669-8808
12139 Clay Street12139 Clay Street12139 Clay Street12139 Clay Street
Save
Ask
Tour
Hide
Share

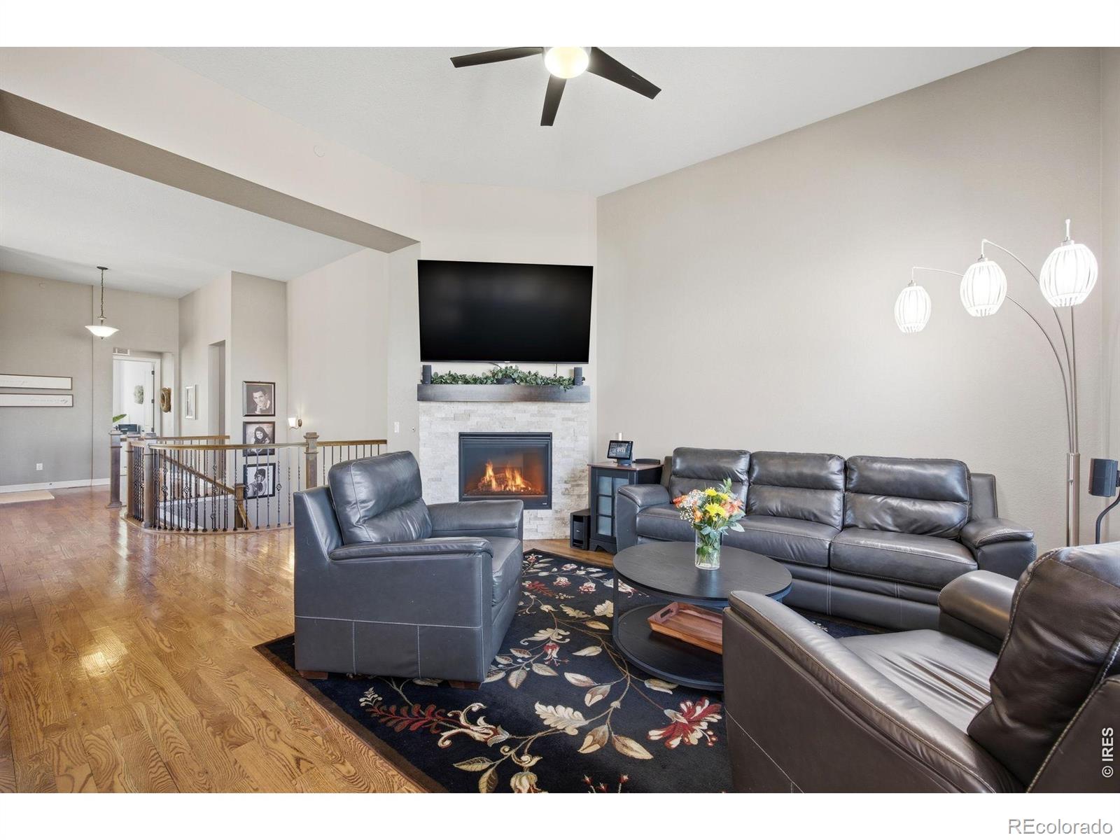
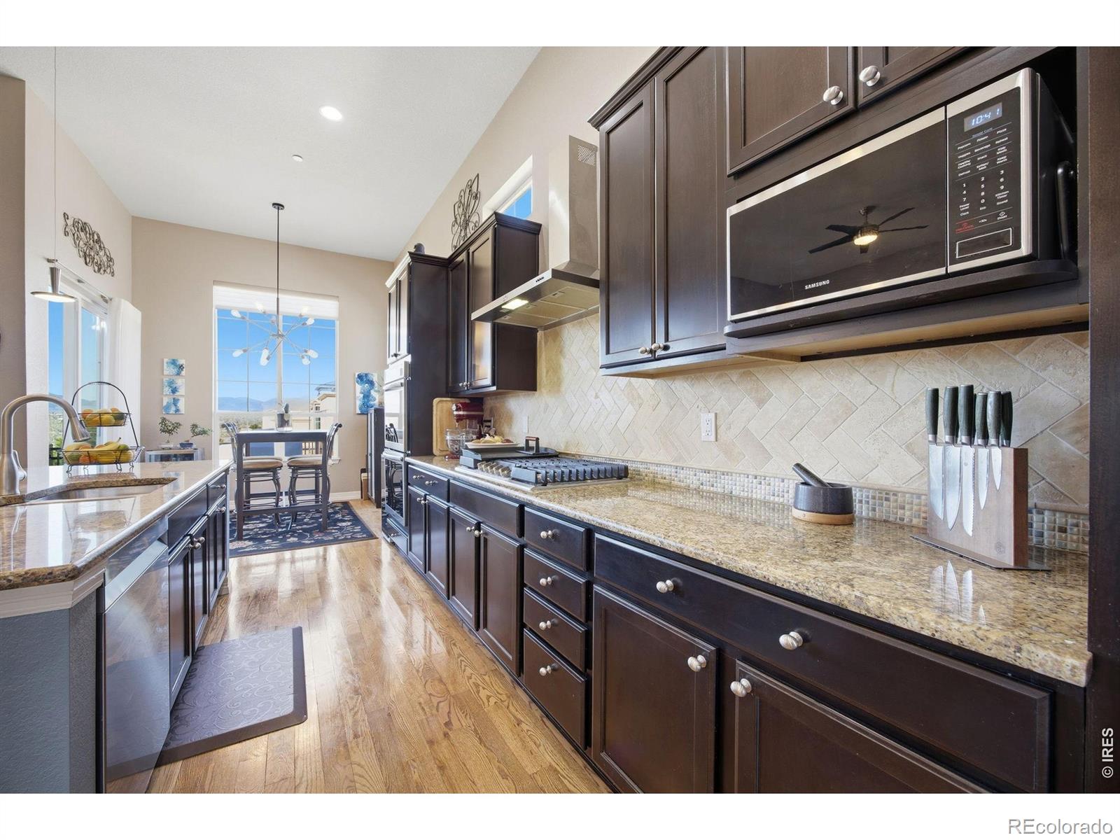
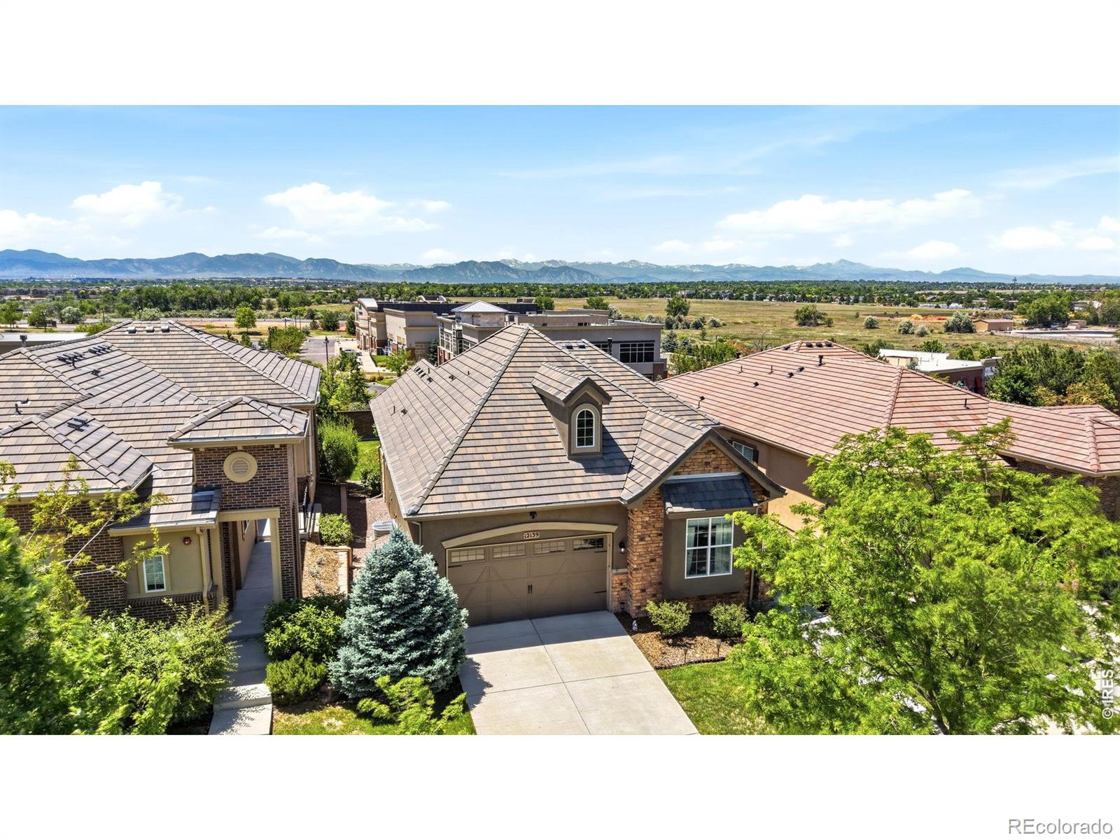
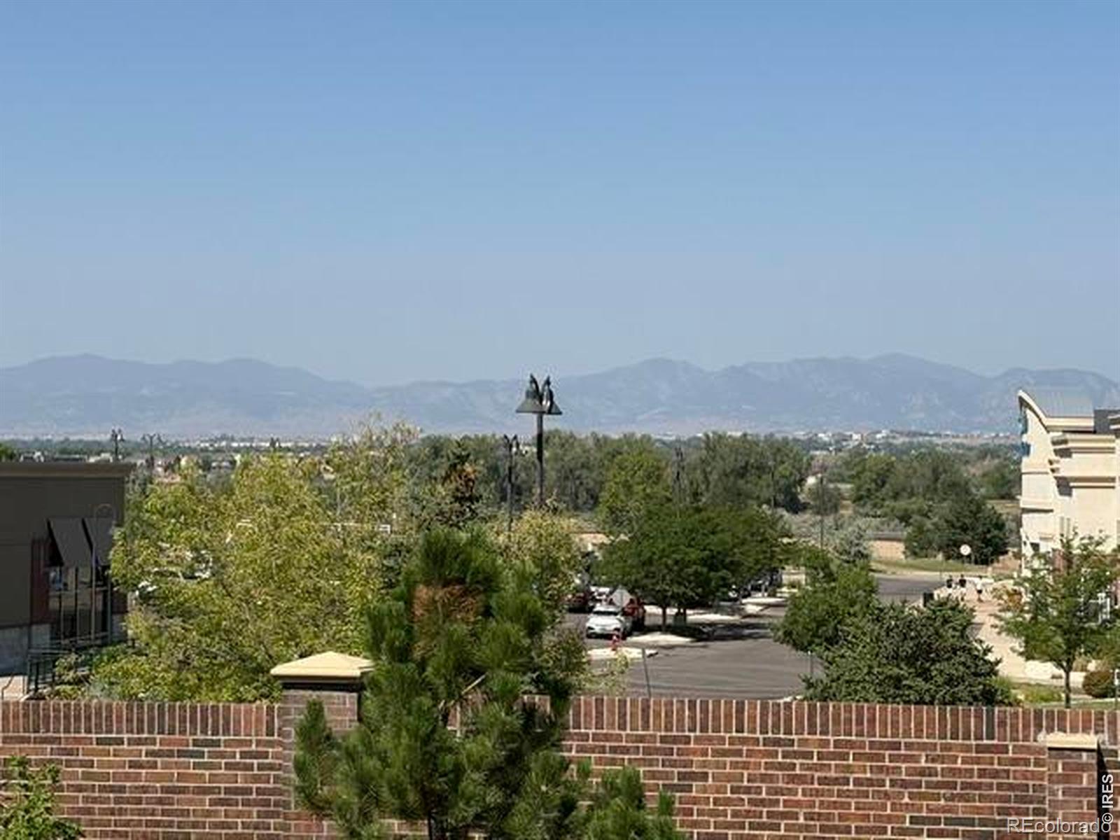
MOUNTAIN VIEWS, MAINTENANCE-FREE, RANCH HOME WITH A PRIVATE BACKYARD THAT IS MAINTAINED BY THE HOA, NEW FINISHED BASEMENT! Located in a private, quiet section of the sought-after Country Club Highlands with fantastic community amenities in a very active, social community, including a pool, remodeled clubhouse, tennis/pickleball courts, weekly bridge, mahjong, bunco and book club, private park with walking paths, lawn & landscaping maintenance throughout the year, snow removal to your front door, and perfect "lock and leave". This beautiful, modern, light and bright, updated, open-concept floorplan. 4 bedrooms,3 bathrooms, 2 1/2-car tandem oversized garage and high celings for storage, a garden-level finished basement, and gorgeous views of the mountain range! Views can be enjoyed from the great room, kitchen, and primary bedroom. The main floor has extended hardwood floors, 2 bedrooms and 2 bathrooms, a laundry room, a dining room, a great room that adjoins the large kitchen, and access to the outdoor upper deck. The upgraded gourmet kitchen offers stainless steel appliances, a 5-burner gas cooktop, new double ovens that have an air fryer, granite countertops, a walk-in pantry, a butler's pantry, and an oversized island- a chef's dream. The large primary bedroom is quiet and features a luxury 5-piece bath. The basement was just finished and features 9 ft ceilings, a family room, 2 large bedrooms, a 3/4 bathroom, and a storage area. New features include a finished basement, carpet, interior paint, double ovens, a 5-burner cooktop, auto-retractable awning! Nothing to do other than unpack and enjoy. Close to walking/biking trails, the Ranch Country Club & Legacy Ridge Golf Course, Hwy 287, Hwy 36, & I-25, walking distance to various restaurants, Hyland Hills Fitness, stores, and other businesses. SMOKE AND PET FREE!

Save
Ask
Tour
Hide
Share
Listing Snapshot
Price 
$1,050,000
Days On Site 
4 Days
Bedrooms 
4
Inside Area (SqFt) 
3,558 sqft
Total Baths 
3
Full Baths 
2
Partial Baths 
1
Lot Size 
0.18 Acres
Year Built 
2015
MLS® Number 
IR1065506
Status 
Active
Property Tax 
$7,847
HOA/Condo/Coop Fees 
$330 monthly
Sq Ft Source 
Appraiser
Friends & Family
Recent Activity
yesterdayListing updated with changes from the MLS®
4 days agoListing first seen on site
General Features
Acres 
0.18
Additional Property Use 
Residential
Attached Garage 
Yes
Direction Faces 
East
Garage 
Yes
Garage Spaces 
3
Levels 
One
Parking 
OversizedAttached
Parking Spaces 
3
Property Sub Type 
Single Family Residence
Security 
Smoke Detector(s)Fire AlarmFire Sprinkler System
Sewer 
Public Sewer
SqFt Above 
2058
SqFt Below 
1500
SqFt Total 
3764
Utilities 
Cable AvailableElectricity AvailableNatural Gas Available
Water Source 
Public
Zoning 
Residentia
Interior Features
Appliances 
DishwasherDisposalDouble OvenDryerMicrowaveOvenRefrigeratorWasher
Basement 
Bath/StubbedCrawl SpaceDaylightSump Pump
Cooling 
Central Air
Fireplace Features 
GasGas Log
Flooring 
TileWood
Heating 
Forced Air
Interior 
Eat-in KitchenKitchen IslandOpen FloorplanPantryVaulted Ceiling(s)Walk-In Closet(s)
Laundry Features 
In Unit
Main Level Bedrooms 
2
Window Features 
Bay Window(s)Window Coverings
Bathroom Full 
Level - Main
Bathroom Half 
Level - Main
Bathroom Three Quarter 
Level - Basement
Bedroom 
Dimensions - 16 x 16Level - BasementDescription - Carpet
Dining Room 
Dimensions - 13 x 15Level - MainDescription - Hardwood
Family Room 
Dimensions - 22 x 25Level - MainDescription - Wood
Great Room 
Dimensions - 18 x 18Level - Main
Kitchen 
Dimensions - 23 x 10Level - MainDescription - Hardwood
Laundry 
Level - MainDescription - Tile
Save
Ask
Tour
Hide
Share
Exterior Features
Construction Details 
StoneStucco
Exterior 
Balcony
Fencing 
Partial
Lot Features 
Sprinklers In Front
Patio And Porch 
DeckPatio
Roof 
Spanish Tile
View 
Mountain(s)
Waterview 
Mountain(s)
Windows/Doors 
Bay Window(s)Window Coverings
Community Features
Association Amenities 
ClubhouseParkPoolTennis Court(s)
Association Dues 
330
Financing Terms Available 
1031 ExchangeCashConventional
HOA Fee Frequency 
Monthly
Roads 
Paved
School District 
Adams 12 5 Star Schl
Schools
School District
Adams 12 5 Star Schl
Elementary School
Mountain View
Middle School
Westlake
High School
Legacy
Listing courtesy of Colorado Real Estate Associates [email protected]


The content relating to real estate for sale in this Web site comes in part from the Internet Data eXchange ("IDX") program of METROLIST, INC., DBA RECOLORADO real estate listings held by brokers other than Colorado Real Estate Associates are marked with the IDX Logo. This information is being provided for the consumers' personal, non-commercial use and may not be used for any other purpose. All information subject to change and should be independently verified.

Neighborhood & Commute
Source: Walkscore
Disclosure: Community information and market data powered by Constellation Data Labs. Information is deemed reliable but not guaranteed.
Save
Ask
Tour
Hide
Share