Save
Ask
Tour
Hide
Share
$1,750,000
50 Days On Site

1216 King Drive
Loveland, CO 80537

For Sale|Single Family Residence|Active
8
Beds
6
Total Baths
3
Full Baths
3
Partial Baths
8,149
SqFt
$215
/SqFt
1987
Built
Subdivision:
Paradise Acres
County:
Larimer

Due to the health concerns created by Coronavirus we are offering personal 1-1 online video walkthough tours where possible.
Call Now: (720) 669-8808
Is this the listing for you? We can help make it yours.
(720) 669-8808
1216 King Drive1216 King Drive1216 King Drive1216 King Drive
Save
Ask
Tour
Hide
Share

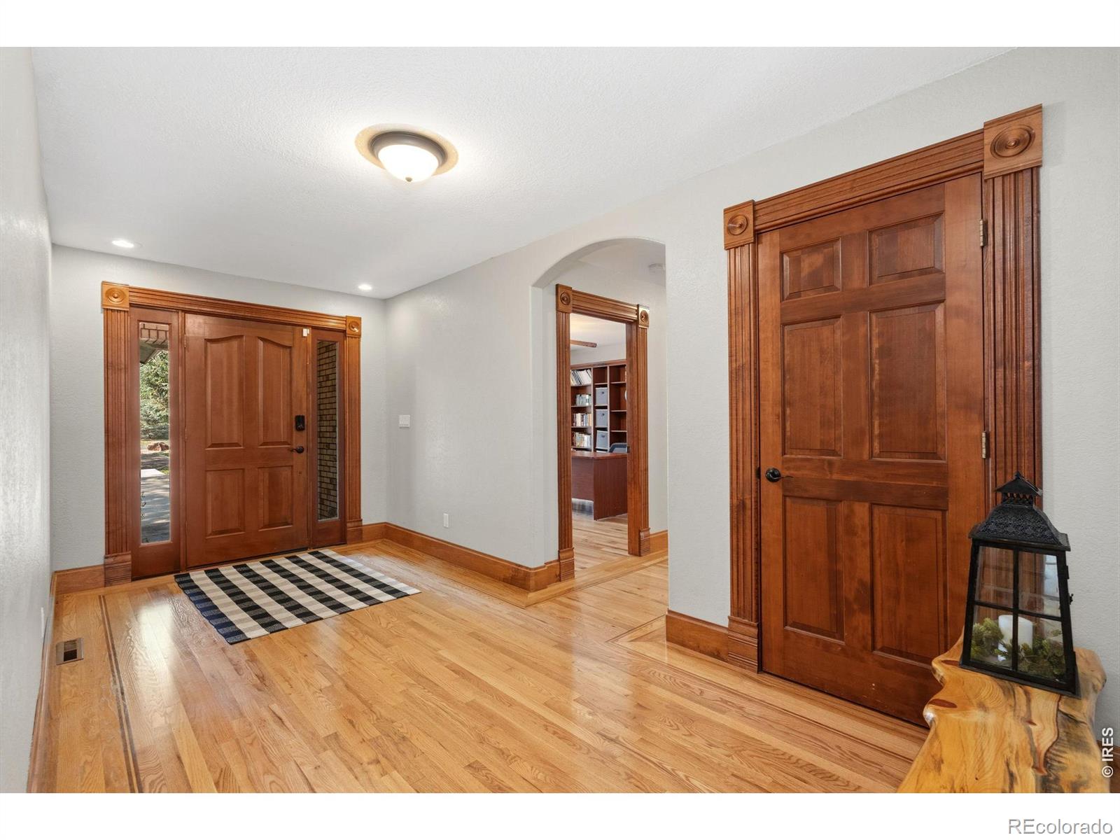
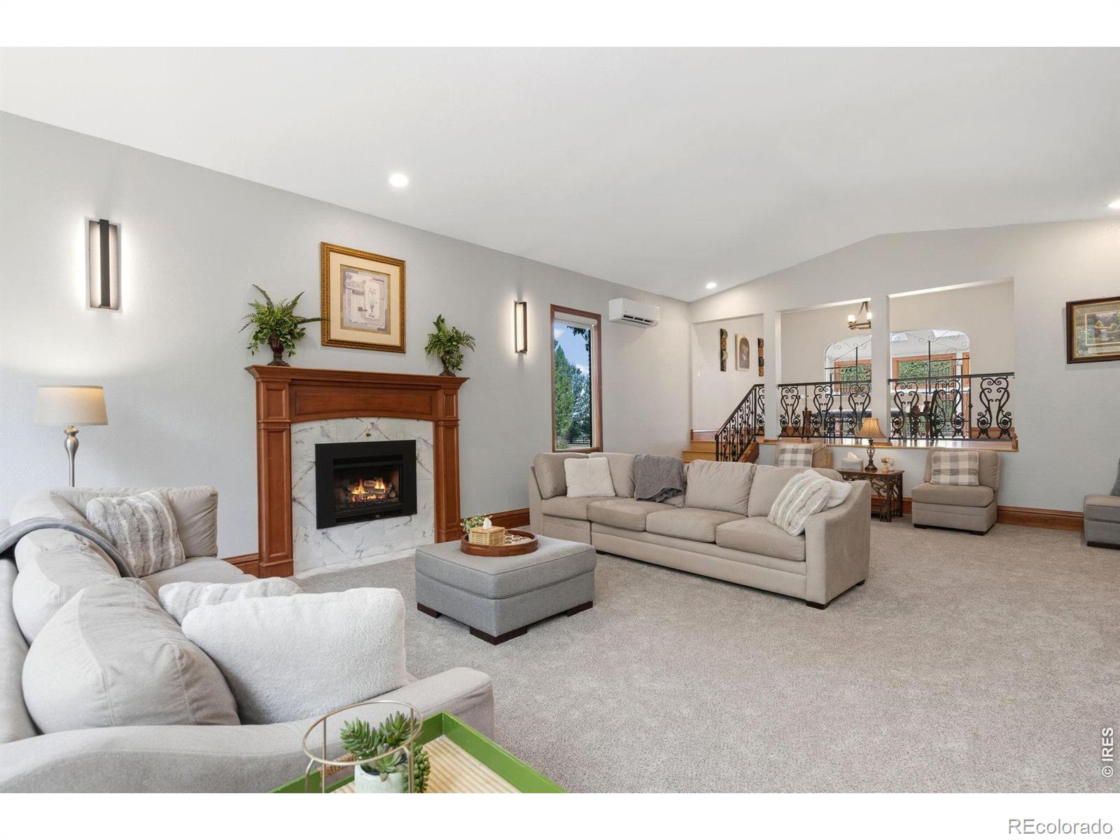
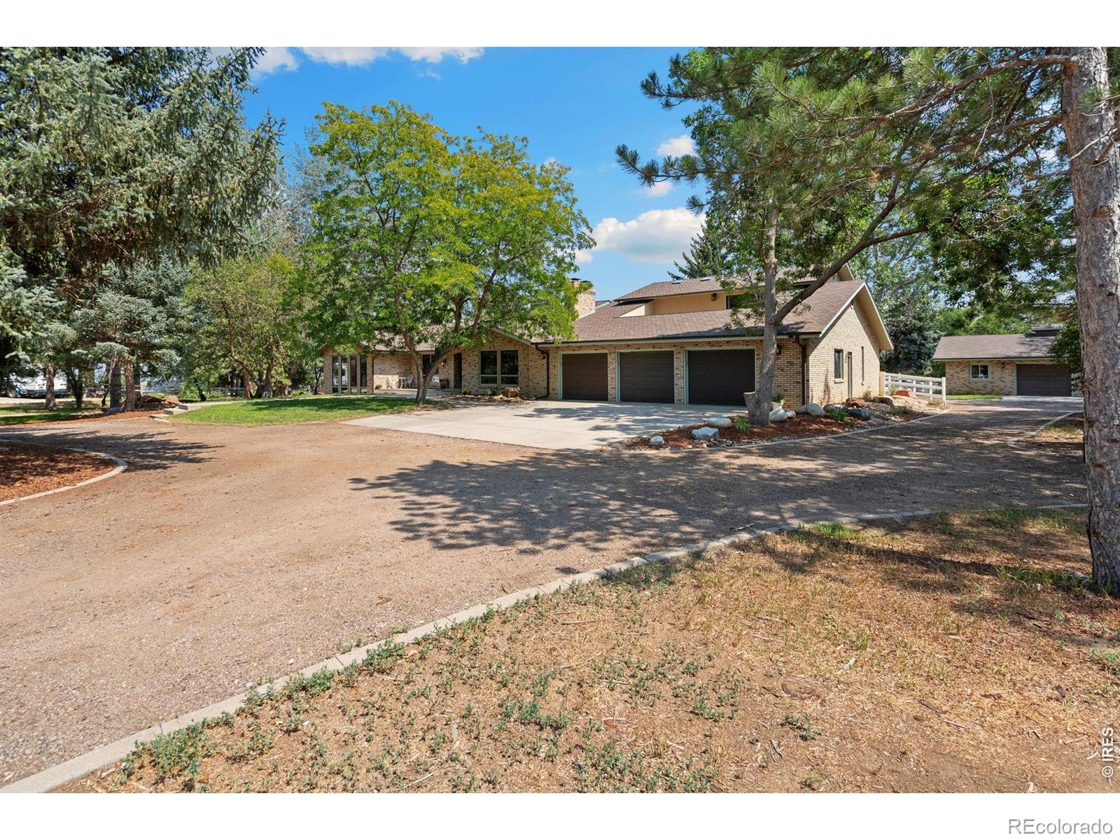
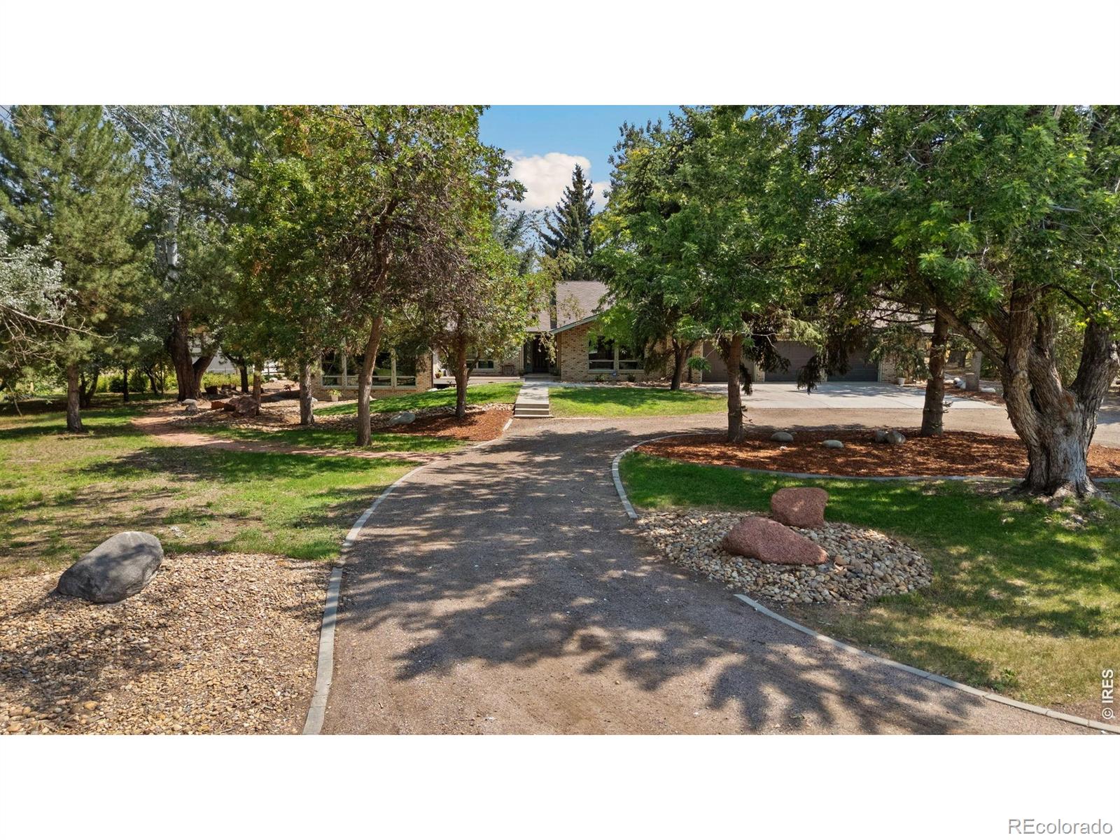
Rare opportunity to own a highly versatile 2.55-acre property offering equestrian amenities, multigenerational living, income potential, and room to create your own hobby farm-all with no use restrictions or restrictive covenants. The property is well equipped for horse owners with a barn featuring stalls, loafing shed, 120' x 70' arena, and 50' round pen. The acreage provides room for horses, animals, gardens, equipment, and the flexibility to enjoy rural living your way. The horse stalls also create potential rental income for buyers looking to offset a portion of their monthly mortgage payment. The main home offers expansive living space with multiple gathering areas, large bedrooms, a private office, sunroom, and an upper-level primary suite with multiple balconies. The finished basement functions as a complete in-law suite with 3 bedrooms, full kitchen, laundry, dining area, family room, and game room-ideal for extended family, older children, guests, or separate multigenerational living. Adding even more flexibility is the detached 635 sq ft ADU/guest house/carriage house featuring 1 bedroom, 1 bathroom, full kitchen, laundry, and its own garage. Use it for family, guests, a home office, or explore long-term or short-term rental opportunities where permitted. Combined with potential stall rentals, the property offers multiple ways to generate additional income and help offset ownership costs. Recent improvements include new decks, interior and exterior paint, carpet, select wood flooring, quartz countertops, and an updated kitchen backsplash. Listed square footage, bedroom, bathroom, and garage totals reflect the combined totals of both the main residence and guest house. Guest home adds 635 SF to the main floor number, one of the bedroom counts, one of the bathroom counts, and one of the garage stalls. There are 3 bedrooms in the basement, MLS inputting has limited capacity. Please see floor plans for individual home breakdown.

Save
Ask
Tour
Hide
Share
Listing Snapshot
Price 
$1,750,000
Days On Site 
50 Days
Bedrooms 
8
Inside Area (SqFt) 
8,149 sqft
Total Baths 
6
Full Baths 
3
Partial Baths 
3
Lot Size 
2.55 Acres
Year Built 
1987
MLS® Number 
IR1065861
Status 
Active
Property Tax 
$6,908
HOA/Condo/Coop Fees 
$8.75 monthly
Sq Ft Source 
Other
Friends & Family
Recent Activity
2 days agoListing updated with changes from the MLS®
2 months agoStatus changed to Active
2 months agoListing first seen on site
General Features
Acres 
2.55
Additional Property Use 
Residential
Attached Garage 
Yes
Garage 
Yes
Garage Spaces 
4
Levels 
Two
Parking 
OversizedRV Access/ParkingAttached
Parking Spaces 
4
Property Sub Type 
Single Family Residence
Security 
Smoke Detector(s)
Sewer 
Septic Tank
SqFt Above 
5103
SqFt Below 
3046
SqFt Total 
8281
Style 
Contemporary
Utilities 
Cable AvailableElectricity AvailableNatural Gas Available
Water Source 
Public
Zoning 
FA
Interior Features
Appliances 
DishwasherDisposalDryerMicrowaveOvenRefrigeratorTrash CompactorWasher
Basement 
Daylight
Cooling 
Central Air
Fireplace Features 
Master BedroomBasementFamily RoomGasLiving Room
Flooring 
TileWood
Heating 
Forced Air
Interior 
In-Law FloorplanKitchen IslandVaulted Ceiling(s)Walk-In Closet(s)
Laundry Features 
In Unit
Main Level Bedrooms 
3
Window Features 
Skylight(s)Window Coverings
Bathroom Full 
Level - Main
Bathroom Half 
Level - Main
Bathroom Three Quarter 
Level - Basement
Bedroom 
Dimensions - 13 x 12Level - MainDescription - Carpet
Dining Room 
Dimensions - 15 x 12Level - MainDescription - Wood
Family Room 
Dimensions - 43 x 14Level - BasementDescription - Carpet
Game Room 
Dimensions - 19 x 10Level - BasementDescription - Carpet
Great Room 
Dimensions - 32 x 19Level - MainDescription - Carpet
Kitchen 
Dimensions - 26 x 12Level - MainDescription - Tile
Laundry 
Dimensions - 13 x 8Level - MainDescription - Tile
Living Room 
Dimensions - 22 x 20Level - MainDescription - Carpet
Office 
Dimensions - 13 x 13Level - MainDescription - Wood
Save
Ask
Tour
Hide
Share
Exterior Features
Construction Details 
BrickFrame
Exterior 
BalconyDog Run
Fencing 
Fenced
Lot Features 
WoodedLevelSprinklers In Front
Patio And Porch 
Deck
Roof 
Composition
View 
Mountain(s)
Waterview 
Mountain(s)
Windows/Doors 
Skylight(s)Window Coverings
Community Features
Association Fee 
$105.0
Association Fee Frequency 
Annually
School District 
Thompson R2-J
Horse Property 
ArenaCorral(s)PastureTack Room
Financing Terms Available 
CashConventionalFHAVA Loan
Roads 
Paved
Horse Allowed 
Yes
Schools
School District
Thompson R2-J
Elementary School
Winona
Middle School
Conrad Ball
High School
Mountain View
Listing courtesy of C3 Real Estate Solutions, LLC [email protected]


The content relating to real estate for sale in this Web site comes in part from the Internet Data eXchange ("IDX") program of METROLIST, INC., DBA RECOLORADO real estate listings held by brokers other than C3 Real Estate Solutions, LLC are marked with the IDX Logo. This information is being provided for the consumers' personal, non-commercial use and may not be used for any other purpose. All information subject to change and should be independently verified.

Neighborhood & Commute
Source: Walkscore
Disclosure: Community information and market data powered by Constellation Data Labs. Information is deemed reliable but not guaranteed.
Save
Ask
Tour
Hide
Share