Save
Ask
Tour
Hide
Share
$1,484,000
8 Days On Site

202 Short Place
Louisville, CO 80027

For Sale|Single Family Residence|Active
4
Beds
3
Total Baths
1
Full Bath
2
Partial Baths
2,033
SqFt
$730
/SqFt
1974
Built
Subdivision:
Parkwood
County:
Boulder

Due to the health concerns created by Coronavirus we are offering personal 1-1 online video walkthough tours where possible.
Call Now: (720) 669-8808
Is this the listing for you? We can help make it yours.
(720) 669-8808
Upcoming Open Houses
Due to COVID-19, we recommend you verify Open Houses before attending.
Sat, Aug 15, 11:00 AM - 1:00 PM
Sun, Aug 16, 12:00 PM - 2:00 PM
202 Short Place202 Short Place202 Short Place202 Short Place
Save
Ask
Tour
Hide
Share

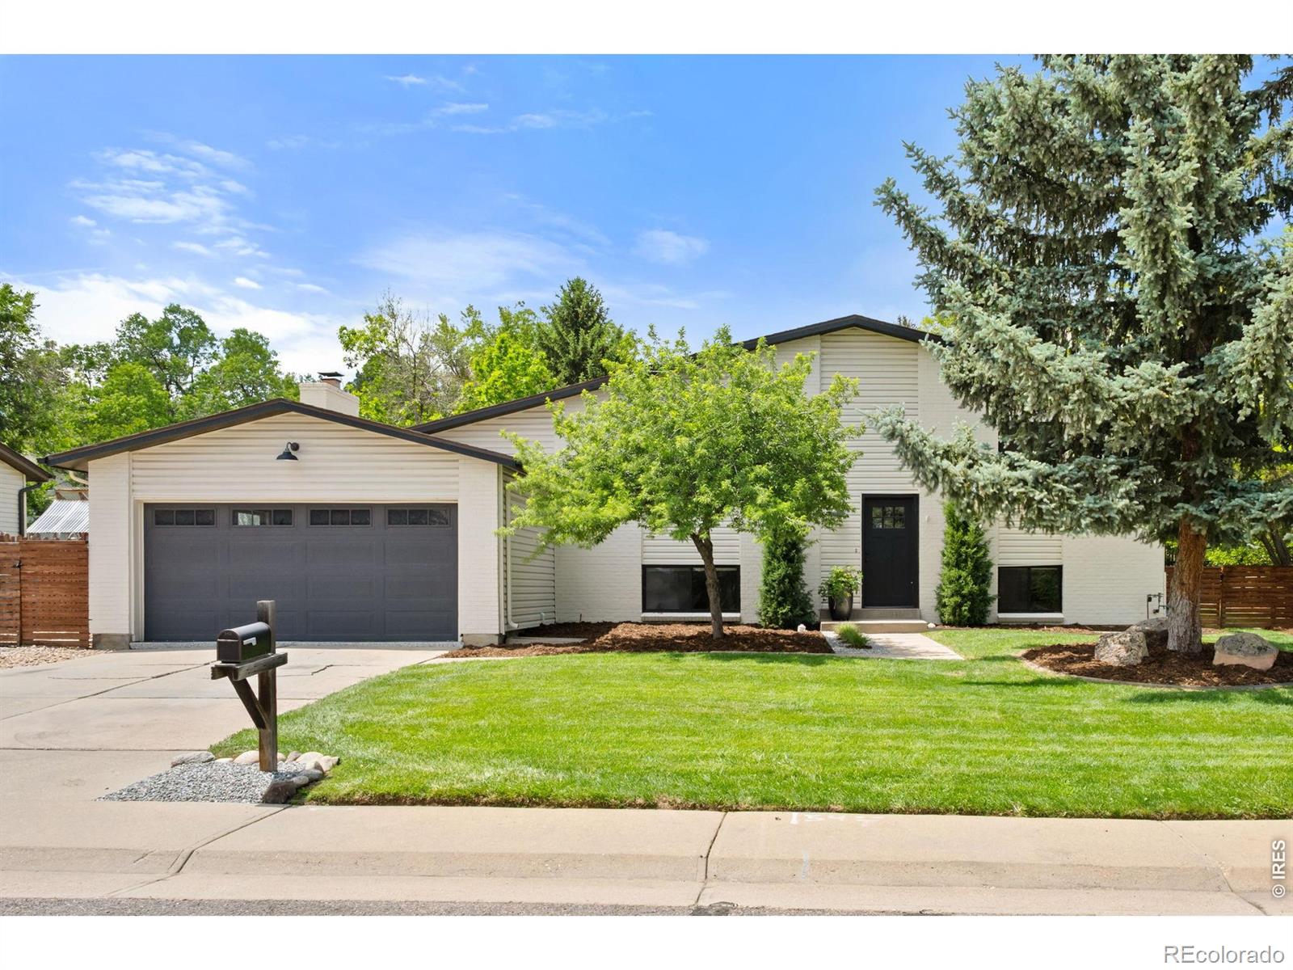
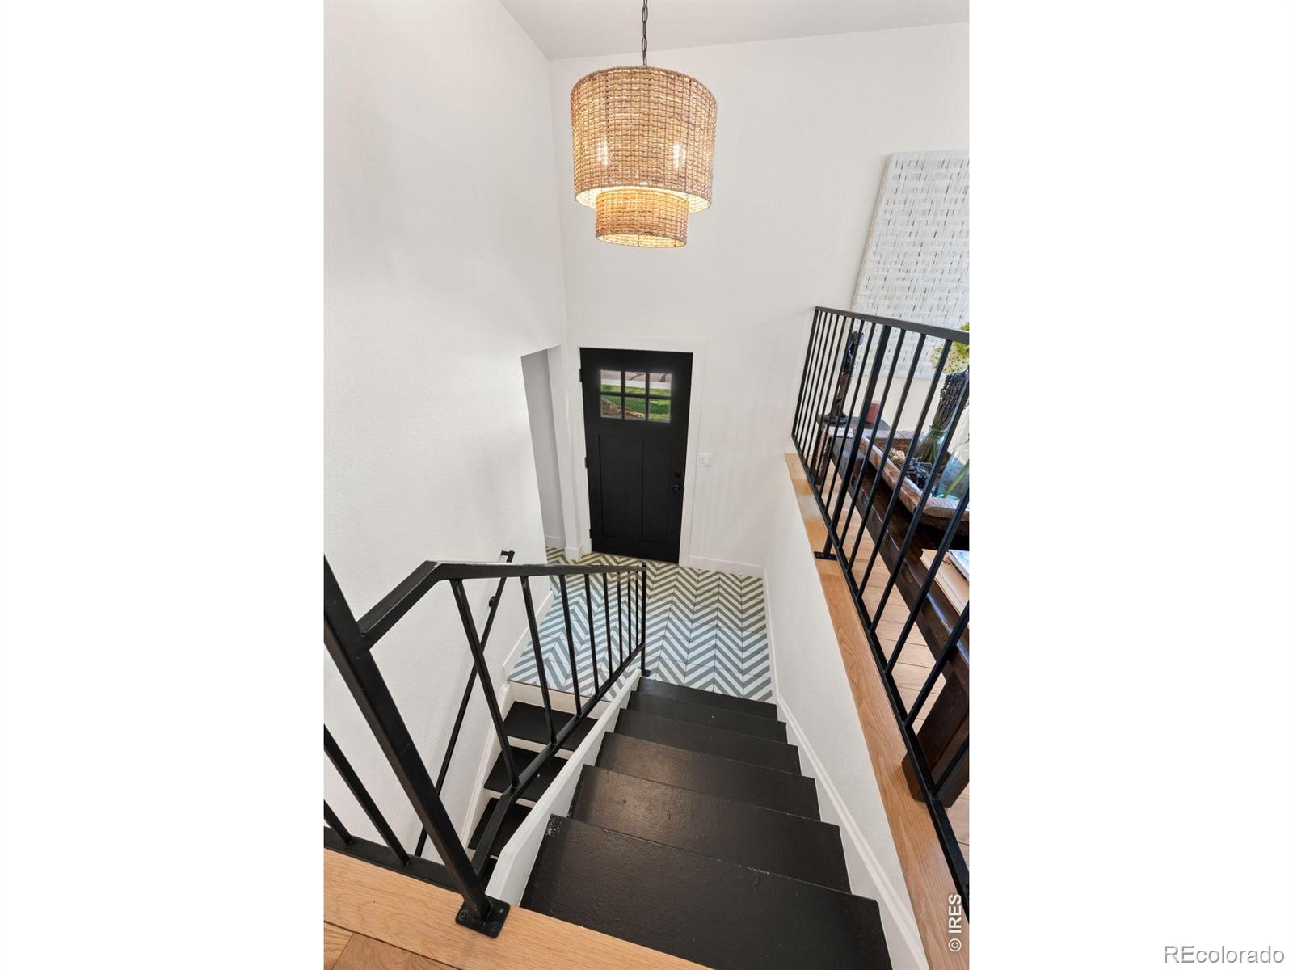
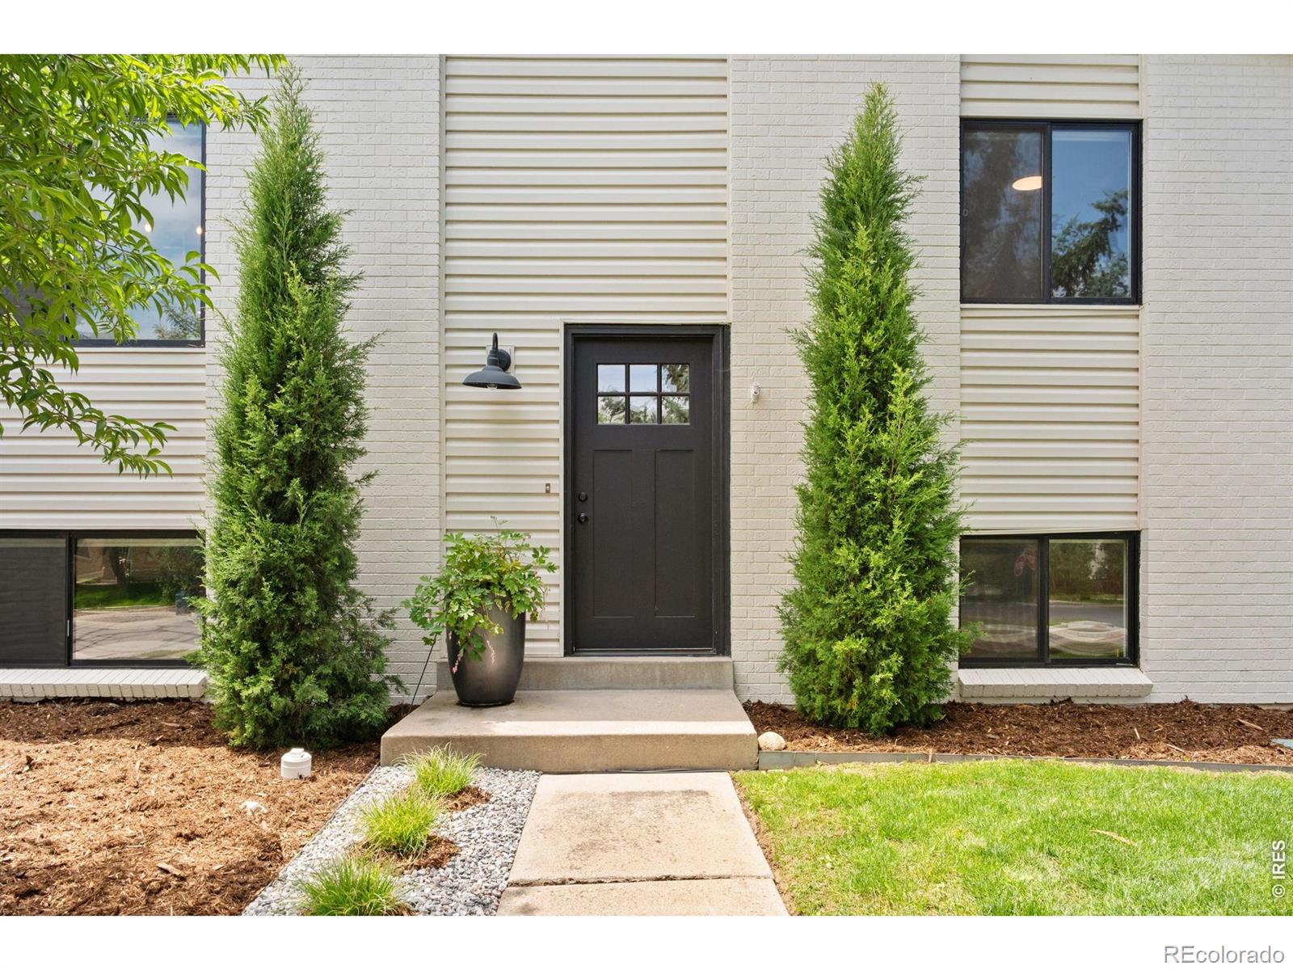
Live the Colorado dream in this gorgeously remodeled house that's just a short walk to downtown Louisville, the Farmers Market and outdoor dining. A bright, renovated chef's kitchen is perfect for entertaining while a sun-drenched living room with vaulted ceilings offers a relaxing respite. Outside, unwind in a stunning, private 10,000-square foot professionally landscaped yard that's fully fenced with a pergola for gathering and a hot tub for stargazing. A dreamy laundry room features built-in custom cabinetry, and all three bathrooms have gorgeous, modern finishes. The four bedrooms feature great natural light, Smith + Noble window coverings and custom closets. A comfortable recreation room is perfect for movie-watching. The two-car insulated garage with epoxy floors makes it easy to store outdoor gear. A radon system and sump pump provide peace of mind while all kitchen appliances, washer and dryer, the hot water heater and furnace are from 2021 or newer. Steps from city trails, this meticulously maintained home makes it effortless to live the Colorado lifestyle.

Save
Ask
Tour
Hide
Share
Listing Snapshot
Price 
$1,484,000
Days On Site 
8 Days
Bedrooms 
4
Inside Area (SqFt) 
2,033 sqft
Total Baths 
3
Full Baths 
1
Partial Baths 
2
Lot Size 
0.23 Acres
Year Built 
1974
MLS® Number 
IR1065888
Status 
Active
Property Tax 
$6,785
HOA/Condo/Coop Fees 
N/A
Sq Ft Source 
Other
Friends & Family
Recent Activity
4 days agoListing updated with changes from the MLS®
a week agoListing first seen on site
General Features
Acres 
0.23
Additional Property Use 
Residential
Attached Garage 
Yes
Garage 
Yes
Garage Spaces 
2
Parking 
Attached
Parking Spaces 
2
Property Sub Type 
Single Family Residence
Security 
Smoke Detector(s)Fire Alarm
Sewer 
Public Sewer
SqFt Above 
1182
SqFt Below 
851
SqFt Total 
2086
Style 
Contemporary
Utilities 
Electricity AvailableNatural Gas Available
Water Source 
Public
Zoning 
RES
Interior Features
Appliances 
DishwasherDryerOvenRefrigeratorWasher
Basement 
DaylightSump Pump
Cooling 
Central Air
Fireplace Features 
Free Standing
Flooring 
TileWood
Heating 
Forced Air
Interior 
Eat-in KitchenKitchen IslandOpen Floorplan
Main Level Bedrooms 
2
Spa 
Yes
Window Features 
Window Coverings
Bathroom Full 
Level - Main
Bathroom Three Quarter 
Level - Lower
Bedroom 
Dimensions - 12 x 12Level - MainDescription - Wood
Dining Room 
Dimensions - 16 x 12Level - MainDescription - Wood
Family Room 
Dimensions - 15 x 15Level - LowerDescription - Carpet
Kitchen 
Dimensions - 15 x 11Level - MainDescription - Wood
Laundry 
Dimensions - 14 x 7Level - LowerDescription - Tile
Living Room 
Dimensions - 19 x 12Level - MainDescription - Wood
Save
Ask
Tour
Hide
Share
Exterior Features
Construction Details 
BrickVinyl Siding
Lot Features 
WoodedCorner LotSprinklers In Front
Patio And Porch 
Patio
Roof 
Composition
Spa 
Yes
Windows/Doors 
Window Coverings
Community Features
Financing Terms Available 
CashConventionalFHAVA Loan
Roads 
Paved
School District 
Boulder Valley RE 2
Schools
School District
Boulder Valley RE 2
Elementary School
Louisville
Middle School
Louisville
High School
Monarch
Listing courtesy of WK Real Estate [email protected]


The content relating to real estate for sale in this Web site comes in part from the Internet Data eXchange ("IDX") program of METROLIST, INC., DBA RECOLORADO real estate listings held by brokers other than WK Real Estate are marked with the IDX Logo. This information is being provided for the consumers' personal, non-commercial use and may not be used for any other purpose. All information subject to change and should be independently verified.

Neighborhood & Commute
Source: Walkscore
Disclosure: Community information and market data powered by Constellation Data Labs. Information is deemed reliable but not guaranteed.
Save
Ask
Tour
Hide
Share