Save
Ask
Tour
Hide
Share
$725,000
7 Days On Site

701 Lois Drive
Louisville, CO 80027

For Sale|Single Family Residence|Active
3
Beds
2
Total Baths
1
Full Bath
1
Partial Bath
2,236
SqFt
$324
/SqFt
1960
Built
Subdivision:
Bella Vista Add
County:
Boulder

Due to the health concerns created by Coronavirus we are offering personal 1-1 online video walkthough tours where possible.
Call Now: (720) 669-8808
Is this the listing for you? We can help make it yours.
(720) 669-8808
701 Lois Drive701 Lois Drive701 Lois Drive701 Lois Drive
Save
Ask
Tour
Hide
Share

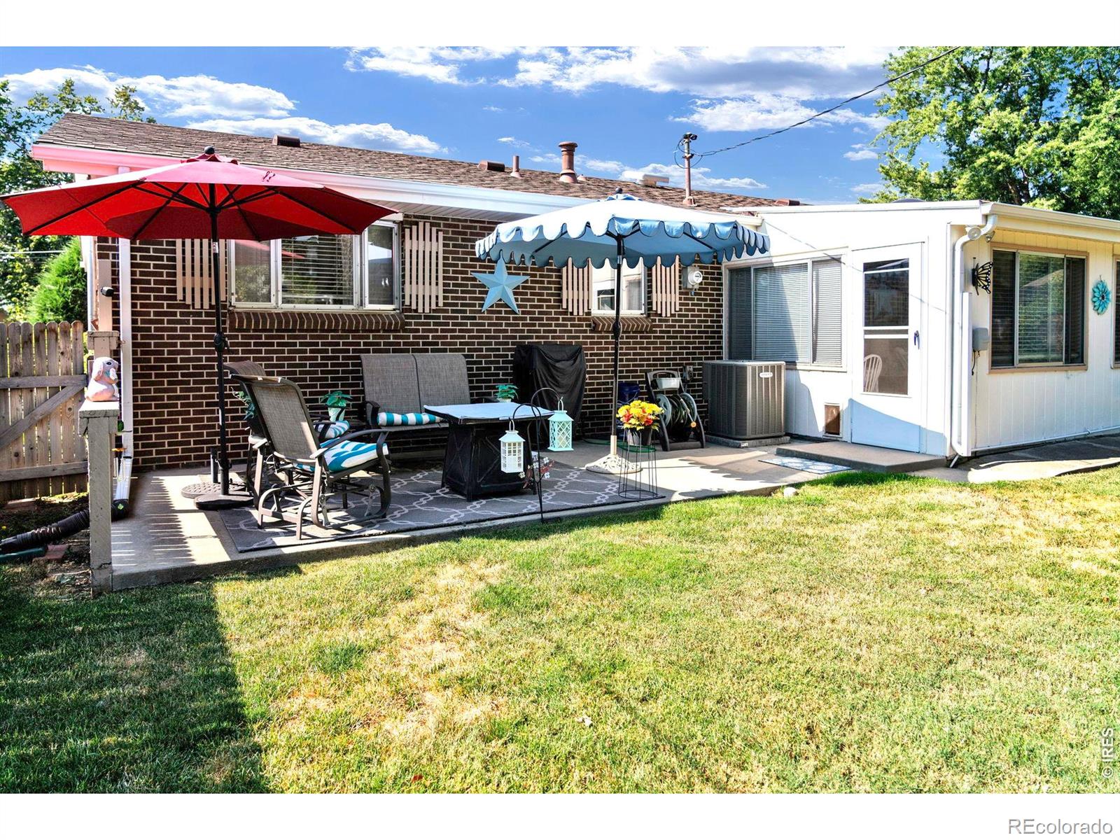
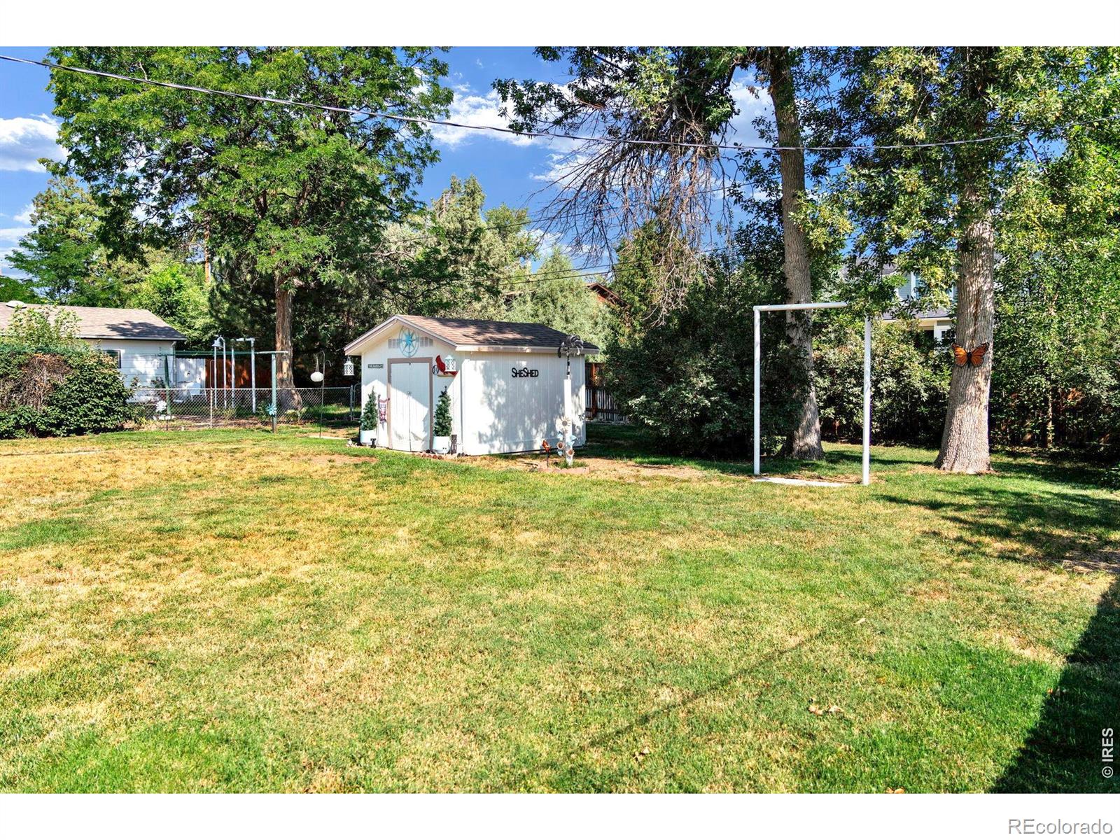
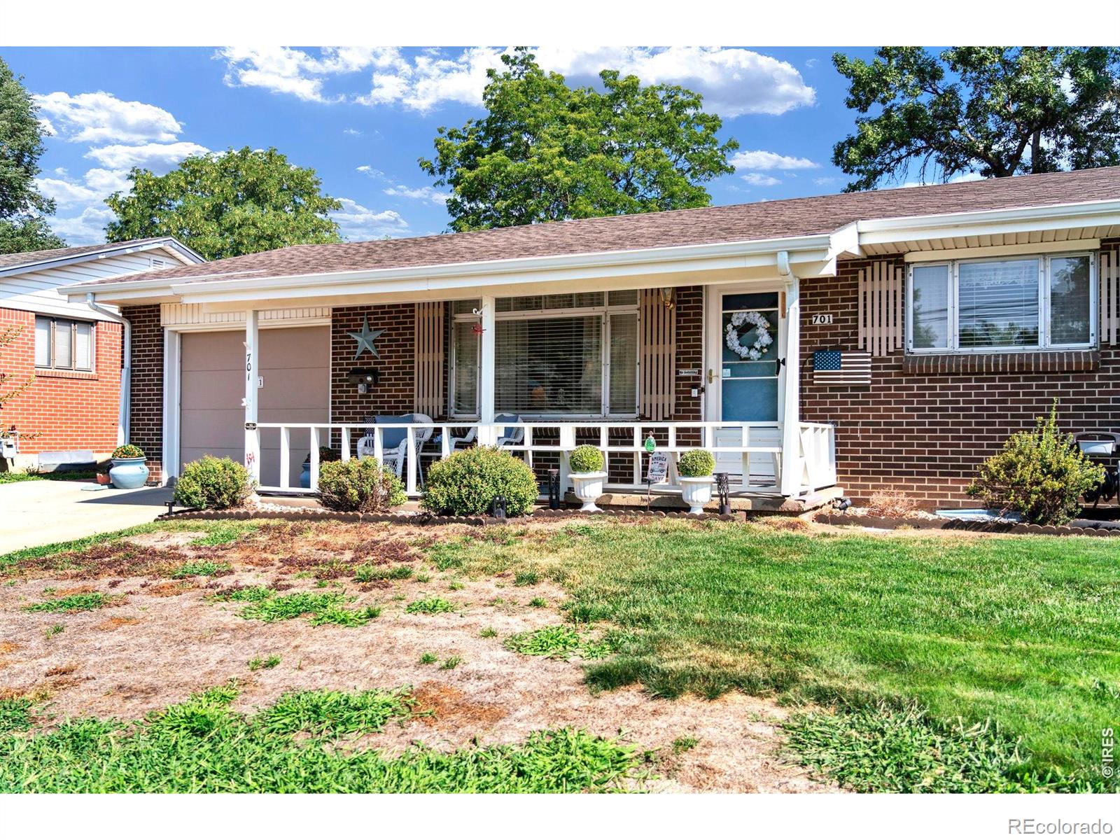
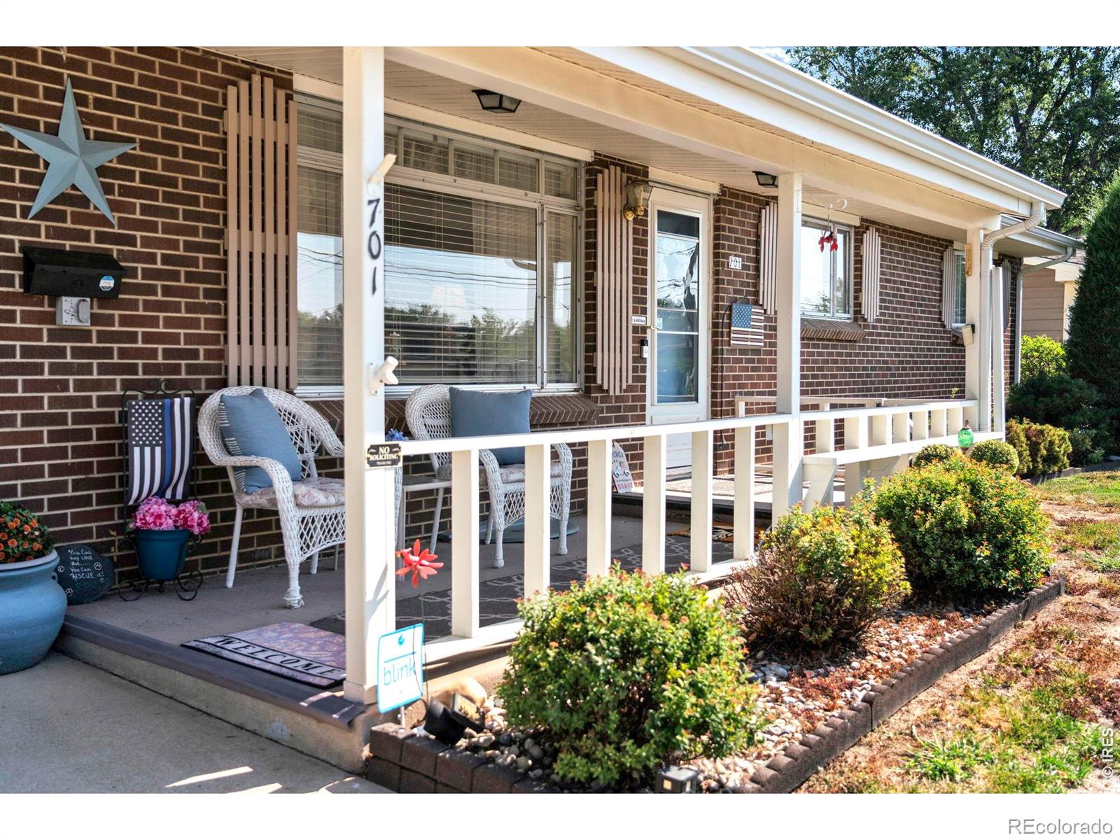
A special property with a great lot, incredible location, and endless possibilities.Location, character, and opportunity come together in this charming 3-bedroom, 2-bath ranch-style home with finished basement in the heart of Old Town Louisville. Lovingly maintained, the home offers a wonderful glimpse into its original character while providing an excellent opportunity for a new owner to make it their own. The inviting floor plan features three bedrooms, two baths, and a bright sunroom that adds valuable living space in the warmer months. Large, level lot provides plenty of room for gardening, entertaining, play, or maybe an addition in the future. The location simply can't be beat-just minutes from everything that makes Old Town Louisville so special: a block to Community Park, stroll to Main Street to enjoy local shops, restaurants, coffee houses, farmers market and the street faire. Whether you're looking to preserve the home's vintage charm, update it to suit your style, or explore its future potential, this is a unique opportunity in one of Louisville's most desirable locations.

Save
Ask
Tour
Hide
Share
Listing Snapshot
Price 
$725,000
Days On Site 
7 Days
Bedrooms 
3
Inside Area (SqFt) 
2,236 sqft
Total Baths 
2
Full Baths 
1
Partial Baths 
1
Lot Size 
0.17 Acres
Year Built 
1960
MLS® Number 
IR1066012
Status 
Active
Property Tax 
$3,331
HOA/Condo/Coop Fees 
N/A
Sq Ft Source 
Assessor
Friends & Family
Recent Activity
yesterdayListing updated with changes from the MLS®
a week agoListing first seen on site
General Features
Acres 
0.17
Additional Property Use 
Residential
Attached Garage 
Yes
Direction Faces 
South
Garage 
Yes
Garage Spaces 
1
Levels 
One
Parking 
OversizedAttached
Parking Spaces 
1
Property Sub Type 
Single Family Residence
Security 
Smoke Detector(s)
Sewer 
Public Sewer
SqFt Above 
1118
SqFt Below 
1118
SqFt Total 
2236
Utilities 
Natural Gas Available
Water Source 
Public
Zoning 
RESID
Interior Features
Appliances 
DishwasherDryerOvenRefrigeratorWasher
Cooling 
Central Air
Flooring 
Wood
Heating 
Forced Air
Interior 
Eat-in Kitchen
Main Level Bedrooms 
3
Bathroom Full 
Level - Main
Bathroom Three Quarter 
Level - Basement
Bedroom 
Dimensions - 13 x 13Level - BasementDescription - Carpet
Dining Room 
Dimensions - 10 x 13Level - MainDescription - Linoleum
Family Room 
Dimensions - 43 x 13Level - BasementDescription - Carpet
Kitchen 
Dimensions - 13 x 13Level - MainDescription - Linoleum
Laundry 
Dimensions - 6 x 6Level - MainDescription - Linoleum
Living Room 
Dimensions - 18 x 13Level - MainDescription - Carpet
Save
Ask
Tour
Hide
Share
Exterior Features
Construction Details 
BrickFrame
Fencing 
Fenced
Lot Features 
Sprinklers In Front
Patio And Porch 
Patio
Roof 
Composition
Community Features
Financing Terms Available 
CashConventionalFHAVA Loan
Roads 
Paved
School District 
Boulder Valley RE 2
Schools
School District
Boulder Valley RE 2
Elementary School
Louisville
Middle School
Louisville
High School
Monarch
Listing courtesy of RE/MAX Elevate [email protected]


The content relating to real estate for sale in this Web site comes in part from the Internet Data eXchange ("IDX") program of METROLIST, INC., DBA RECOLORADO real estate listings held by brokers other than RE/MAX Elevate are marked with the IDX Logo. This information is being provided for the consumers' personal, non-commercial use and may not be used for any other purpose. All information subject to change and should be independently verified.

Neighborhood & Commute
Source: Walkscore
Disclosure: Community information and market data powered by Constellation Data Labs. Information is deemed reliable but not guaranteed.
Save
Ask
Tour
Hide
Share