
11500 E 118th AvenueCommerce City, CO 80640
Due to the health concerns created by Coronavirus we are offering personal 1-1 online video walkthough tours where possible.
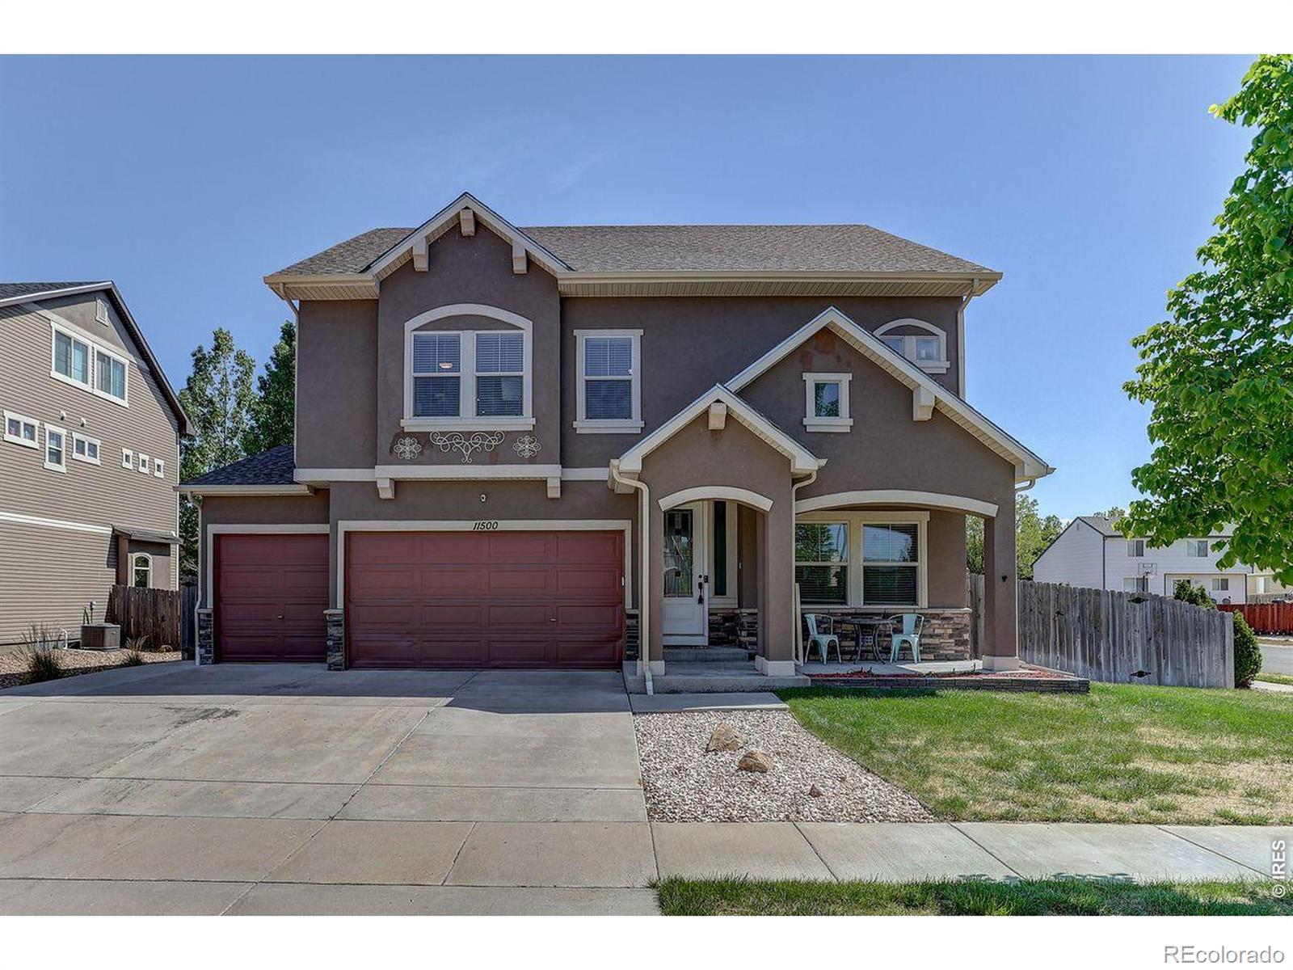
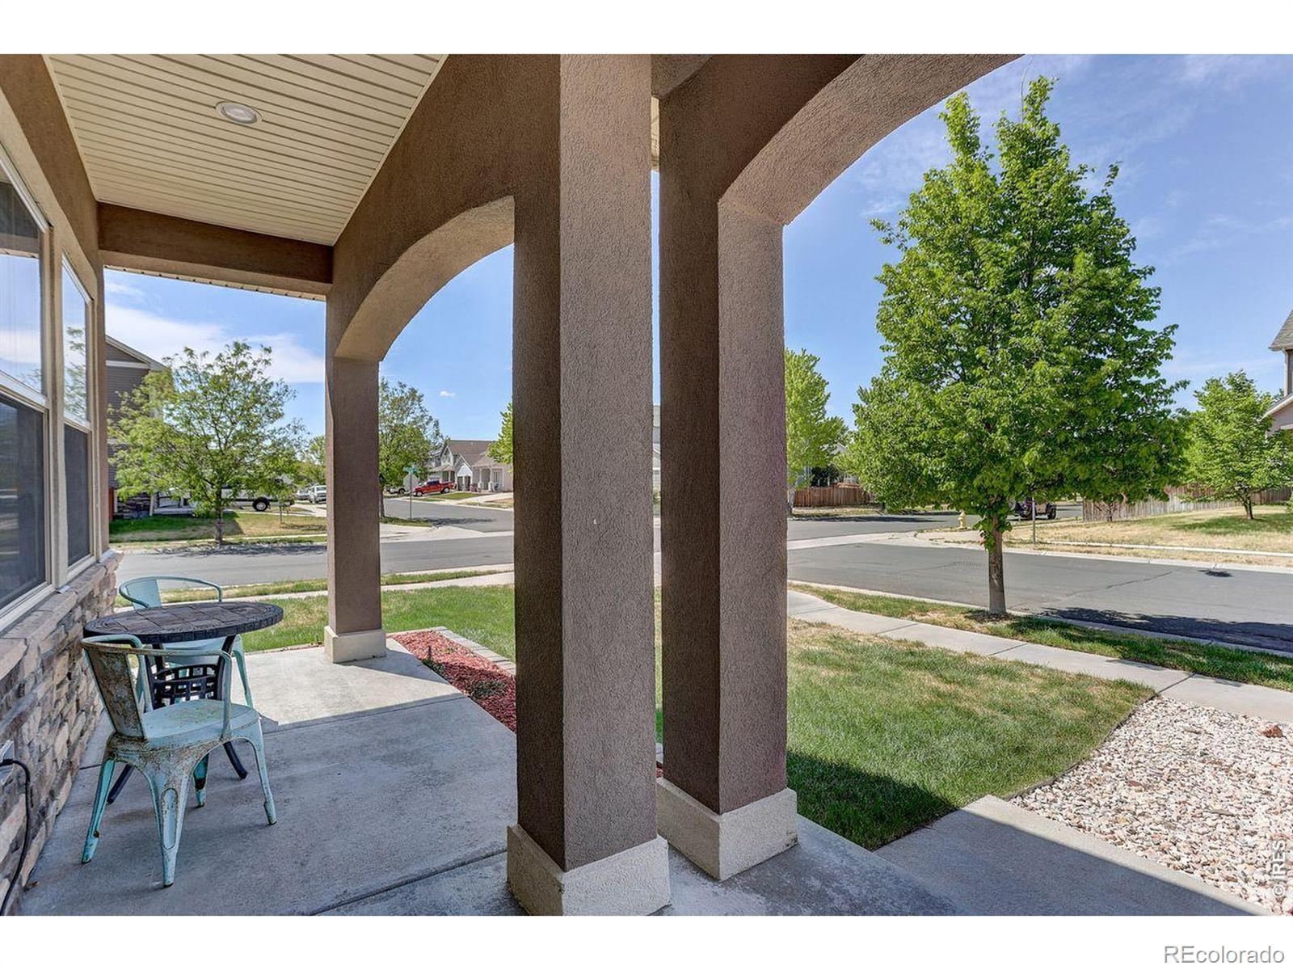
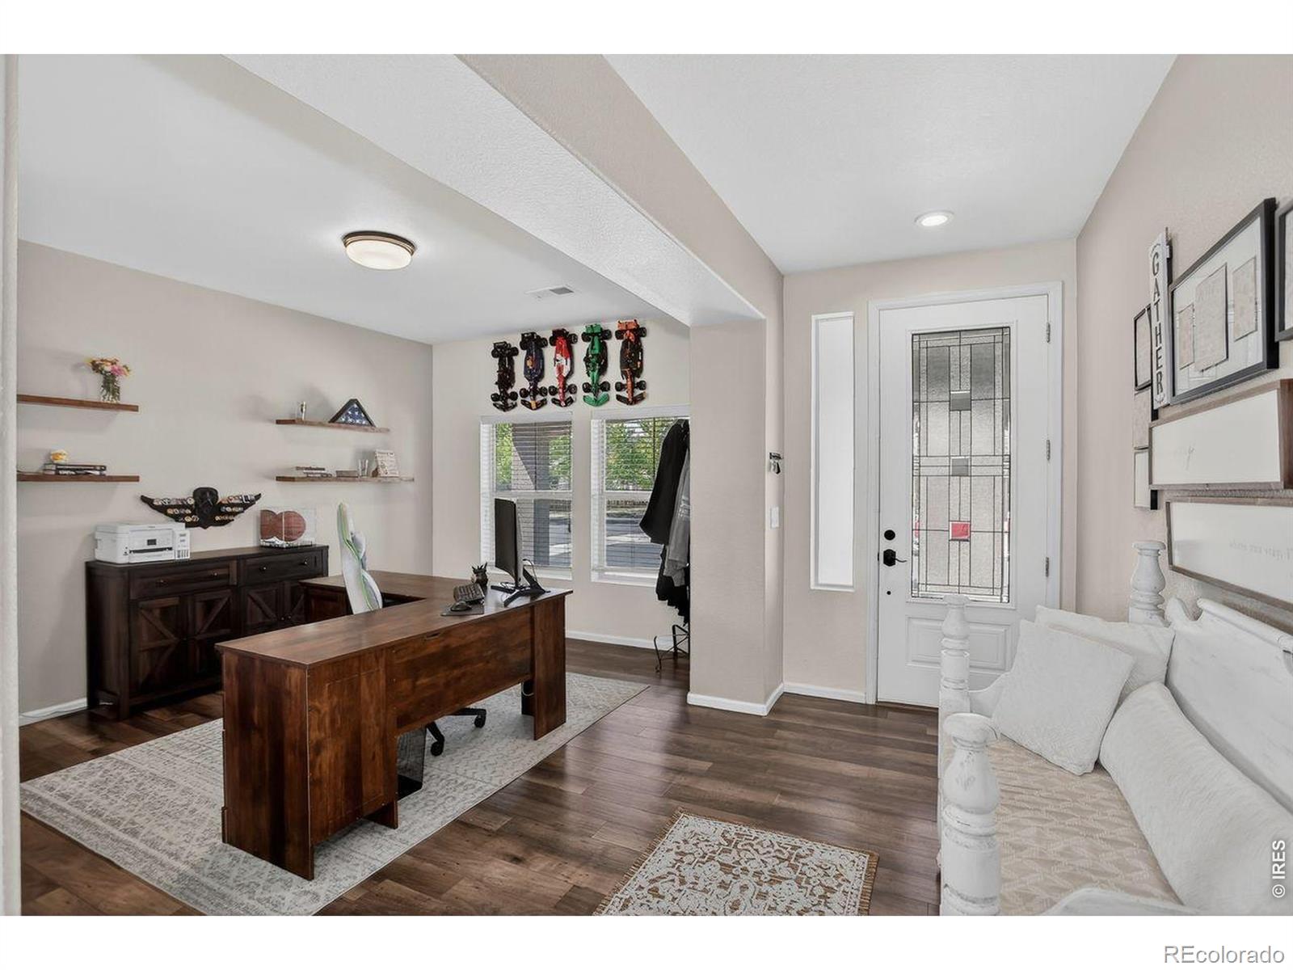
Prepare to fall in love with this exceptional home in the highly desirable Stillwater Subdivision, where luxury, technology, and functionality meet. This one-of-a-kind, three-story residence offers over 5,000 sq ft of refined living space on a premium corner lot, complete with a 3-car garage and fully integrated smart home features.Step inside to an elegant formal living area that flows seamlessly into a beautifully updated kitchen featuring 42-inch cabinetry, quartz countertops, a stylish tile backsplash, and smart stainless steel appliances. The inviting family room showcases a striking electric fireplace. Enjoy enhanced living with built-in surround sound and upgraded can lighting for both bright and ambient settings.This home is loaded with high-end upgrades including a central vacuum system, dual furnaces and an A/C unit, Google Nest thermostats, and a Ring camera system covering the front door, driveway, and backyard. The garage is equally impressive, featuring a 220-volt outlet ready for EV charging or additional appliance use.Step outside to your oversized concrete patio, two pergolas, a clean and fully operational hot tub, and full fencing, perfect for relaxing or hosting unforgettable summer gatherings. Exterior lighting on smart switches enhances both ambiance and security.Conveniently located with easy access to Hwy 85, I-76, and E-470, this home truly has it all. Schedule your private showing today and experience elevated Colorado living at its finest.
| 10 hours ago | Listing updated with changes from the MLS® | |
| 18 hours ago | Status changed to Pending | |
| a week ago | Listing first seen on site |

The content relating to real estate for sale in this Web site comes in part from the Internet Data eXchange ("IDX") program of METROLIST, INC., DBA RECOLORADO real estate listings held by brokers other than Coldwell Banker Realty-Luxury are marked with the IDX Logo. This information is being provided for the consumers' personal, non-commercial use and may not be used for any other purpose. All information subject to change and should be independently verified.