Save
Ask
Tour
Hide
Share
$1,500,000
3 Days On Site

7962 Anchor Drive
Longmont, CO 80504

For Sale|Single Family Residence|Active
4
Beds
4
Total Baths
2
Full Baths
2
Partial Baths
3,673
SqFt
$408
/SqFt
1988
Built
Subdivision:
Gaynor Lake Nupud
County:
Boulder

Due to the health concerns created by Coronavirus we are offering personal 1-1 online video walkthough tours where possible.

Call Now: (720) 669-8808
Is this the listing for you? We can help make it yours.
(720) 669-8808
7962 Anchor Drive7962 Anchor Drive7962 Anchor Drive7962 Anchor Drive
Save
Ask
Tour
Hide
Share

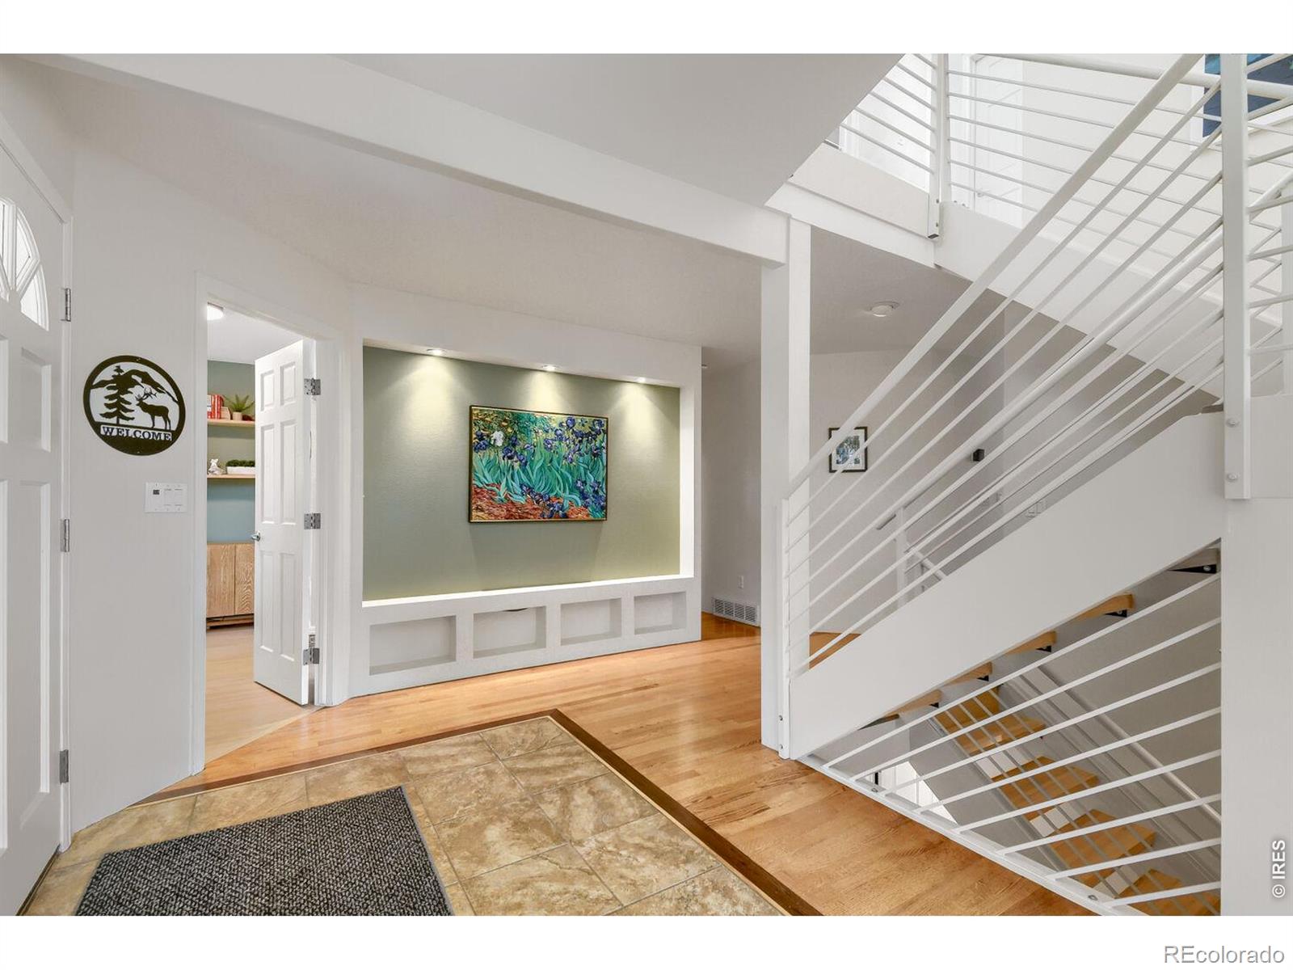
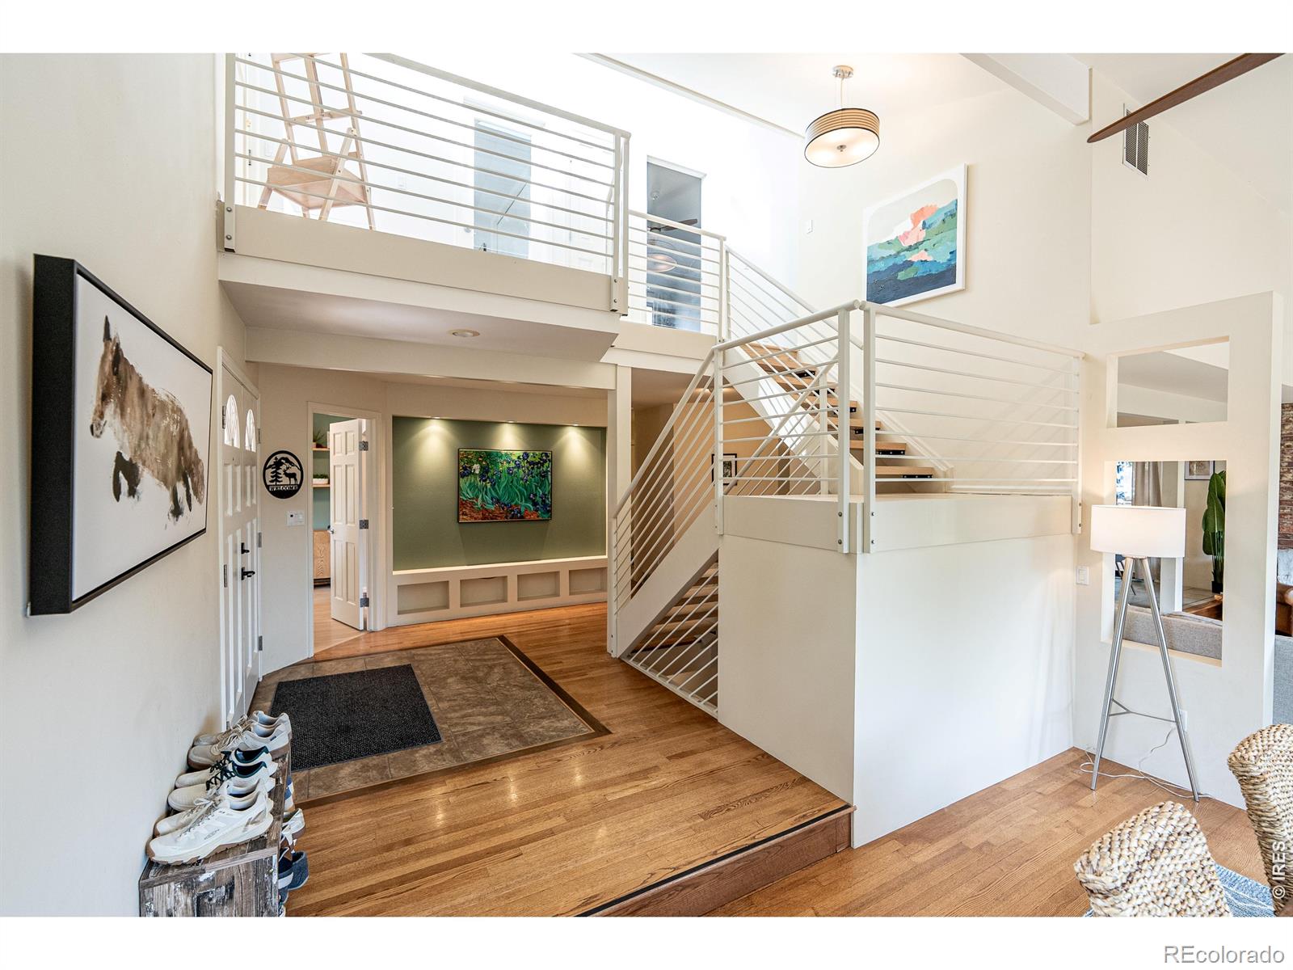
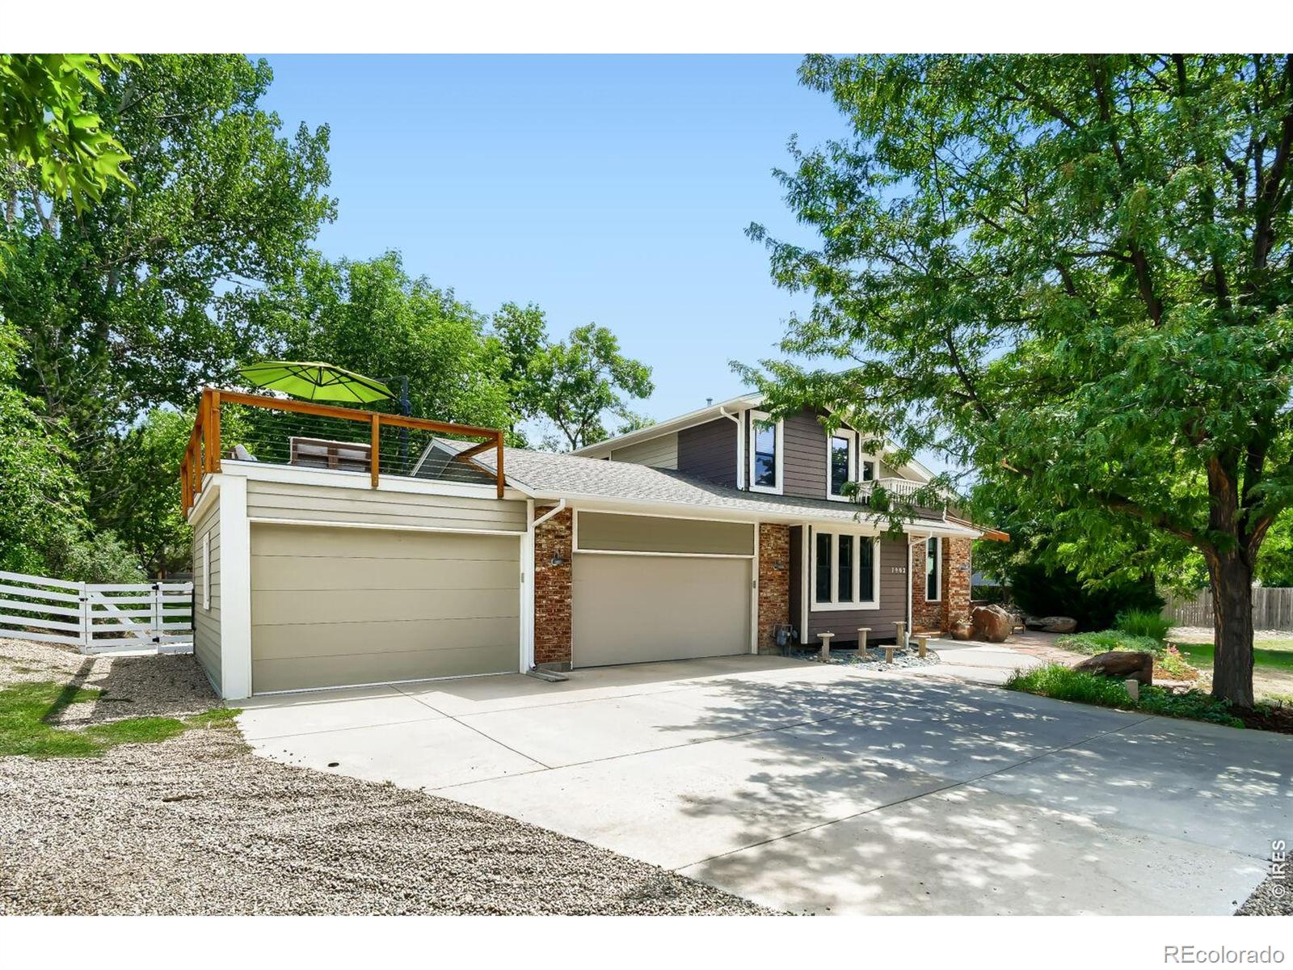
Lake views, mountain views, soothing water features, and abundant natural light welcome you into this incredible home where you'll relax, entertain, and never want to leave. Enjoy coveted private recreational lake rights, giving you access to paddleboarding, kayaking, boating, water skiing, and jet skiing, or simply spend time at the marina taking in serene water and mountain views. Inside, step into the main-floor living space that flows seamlessly between the dining room, kitchen, and living room. Relax under grand vaulted ceilings, walk across rich hardwood floors, gather by the centerpiece fireplace, look out the large picture windows framing two flowing ponds and mature trees. You'll feel an instant sense of serenity, like you've finally arrived home. Upstairs, retreat to a massive primary suite flooded with natural light, soaring ceilings, and the soothing soundscape of the backyard pond. Enjoy your deep walk-in closet and unwind in the five-piece, spa-like ensuite bathroom. Two additional bedrooms, a full bath, and a balcony overlooking the lake complete the upper level. Head downstairs to a basement that lives like anything but one. Host long-term guests or set up the perfect work-from-home space across a generous living area, two bedrooms, and a bathroom. Outside, the home's magnetism truly shines. Serenely sip your morning coffee on the large deck off the kitchen, overlooking the pond. Gather friends on the rooftop deck as the sun sets over the Front Range. Host parties late into the night in the third garage, converted into a conditioned space with a seating area, a sink, heat, and AC, and lake views of its own. Park your boat or RV in the extra-deep parking area behind the yard, and use the storage shed to keep everything organized and out of sight. Nestled in the tranquility of country living, you're still just minutes from everything Longmont and Niwot have to offer.

Save
Ask
Tour
Hide
Share
Listing Snapshot
Price 
$1,500,000
Days On Site 
3 Days
Bedrooms 
4
Inside Area (SqFt) 
3,673 sqft
Total Baths 
4
Full Baths 
2
Partial Baths 
2
Lot Size 
1.05 Acres
Year Built 
1988
MLS® Number 
IR1066388
Status 
Active
Property Tax 
$9,565
HOA/Condo/Coop Fees 
$43.75 monthly
Sq Ft Source 
Assessor
Friends & Family
Recent Activity
yesterdayListing updated with changes from the MLS®
3 days agoListing first seen on site
General Features
Acres 
1.05
Additional Property Use 
Residential
Attached Garage 
Yes
Garage 
Yes
Garage Spaces 
3
Levels 
Two
Parking 
RV Access/ParkingAttached
Parking Spaces 
3
Property Sub Type 
Single Family Residence
Security 
Smoke Detector(s)Fire Alarm
Sewer 
Septic Tank
SqFt Above 
2401
SqFt Below 
1272
SqFt Total 
3814
Utilities 
Electricity AvailableNatural Gas Available
Water Source 
Public
Zoning 
A
Interior Features
Appliances 
OvenDishwasherDisposalDryerMicrowaveRefrigeratorSelf Cleaning OvenTrash CompactorWasher
Basement 
Full
Cooling 
Ceiling Fan(s)Central Air
Fireplace Features 
Great Room
Flooring 
Wood
Heating 
Forced Air
Interior 
Central VacuumKitchen IslandOpen FloorplanPantryVaulted Ceiling(s)Walk-In Closet(s)
Laundry Features 
In Unit
Window Features 
Double Pane WindowsSkylight(s)Window Coverings
Bathroom Full 
Level - Upper
Bathroom Half 
Level - Main
Bathroom Three Quarter 
Level - Basement
Bedroom 
Dimensions - 14 x 13Level - BasementDescription - Carpet
Dining Room 
Dimensions - 15 x 12Level - MainDescription - Wood
Great Room 
Dimensions - 19 x 14Level - MainDescription - Wood
Kitchen 
Dimensions - 14 x 12Level - MainDescription - Tile
Living Room 
Dimensions - 0 x 0
Office 
Dimensions - 12 x 10Level - MainDescription - Wood
Save
Ask
Tour
Hide
Share
Exterior Features
Construction Details 
BrickFrame
Exterior 
Balcony
Lot Features 
WoodedLevelSprinklers In Front
Patio And Porch 
DeckPatio
Roof 
CompositionMembrane
View 
Mountain(s)Water
Waterview 
Mountain(s)Water
Windows/Doors 
Double Pane WindowsSkylight(s)Window Coverings
Community Features
Association Dues 
525
Financing Terms Available 
CashConventional
HOA Fee Frequency 
Annually
Horse Allowed 
Yes
Roads 
Paved
School District 
St. Vrain Valley RE-1J
Schools
School District
St. Vrain Valley RE-1J
Elementary School
Indian Peaks
Middle School
Sunset
High School
Niwot
Listing courtesy of Care Realty Co. [email protected]


The content relating to real estate for sale in this Web site comes in part from the Internet Data eXchange ("IDX") program of METROLIST, INC., DBA RECOLORADO real estate listings held by brokers other than Care Realty Co. are marked with the IDX Logo. This information is being provided for the consumers' personal, non-commercial use and may not be used for any other purpose. All information subject to change and should be independently verified.

Neighborhood & Commute
Source: Walkscore
Disclosure: Community information and market data powered by Constellation Data Labs. Information is deemed reliable but not guaranteed.
Save
Ask
Tour
Hide
Share