Save
Ask
Tour
Hide
Share
$1,819,900
41 Days On Site

753 Glenn Ridge Drive
Fort Collins, CO 80524

For Sale|Single Family Residence|Active
5
Beds
4
Total Baths
2
Full Baths
2
Partial Baths
6,111
SqFt
$298
/SqFt
2014
Built
Subdivision:
Glenn Ridge Estates
County:
Larimer

Due to the health concerns created by Coronavirus we are offering personal 1-1 online video walkthough tours where possible.
Call Now: (720) 669-8808
Is this the listing for you? We can help make it yours.
(720) 669-8808
753 Glenn Ridge Drive753 Glenn Ridge Drive753 Glenn Ridge Drive753 Glenn Ridge Drive
Save
Ask
Tour
Hide
Share

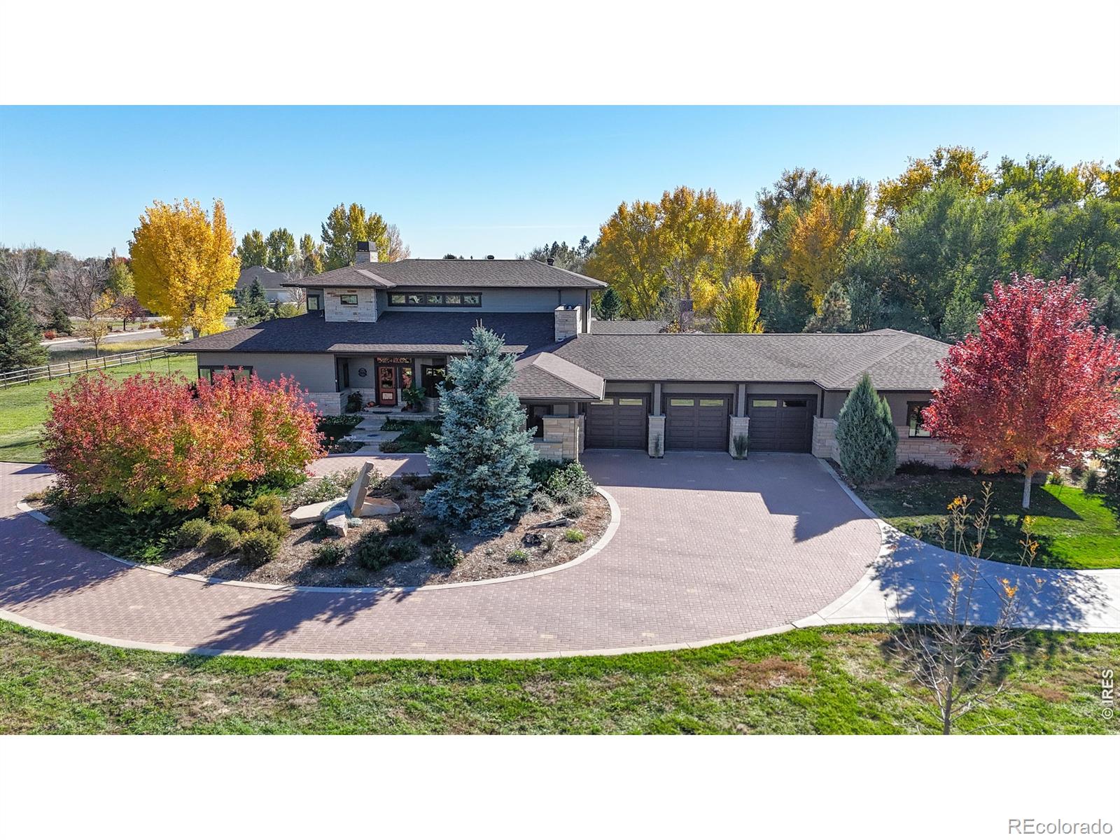
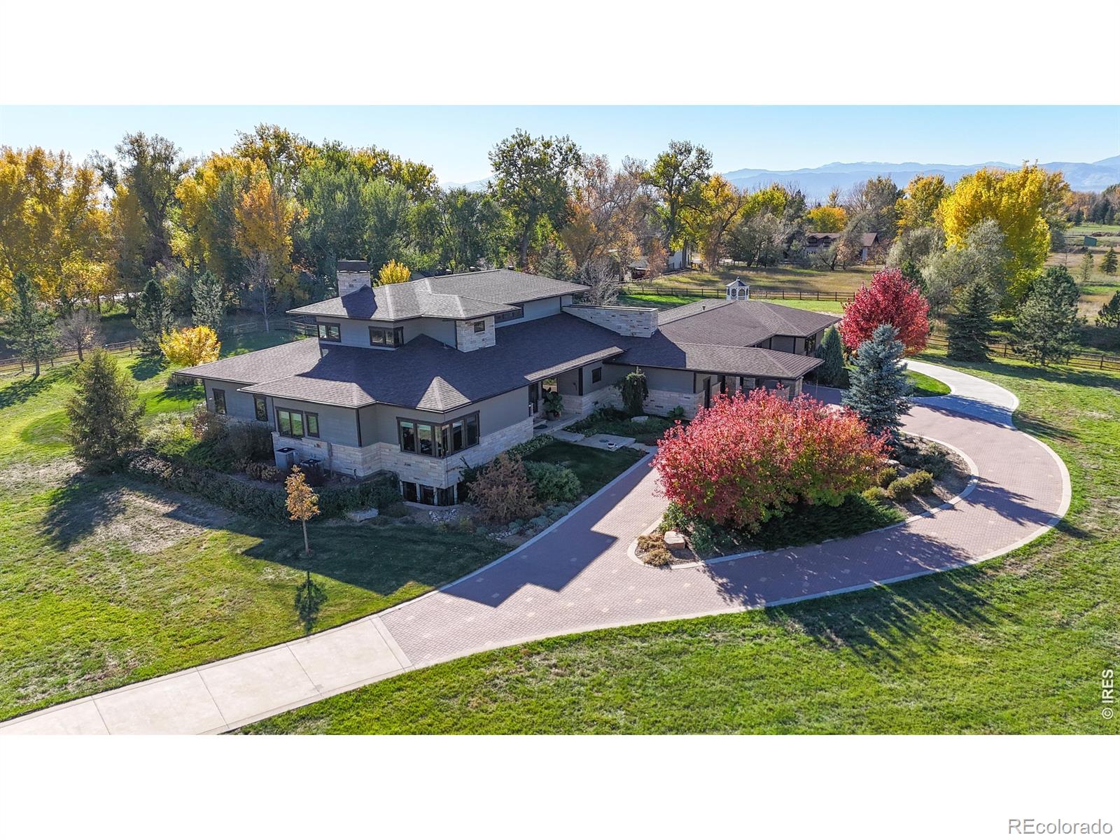
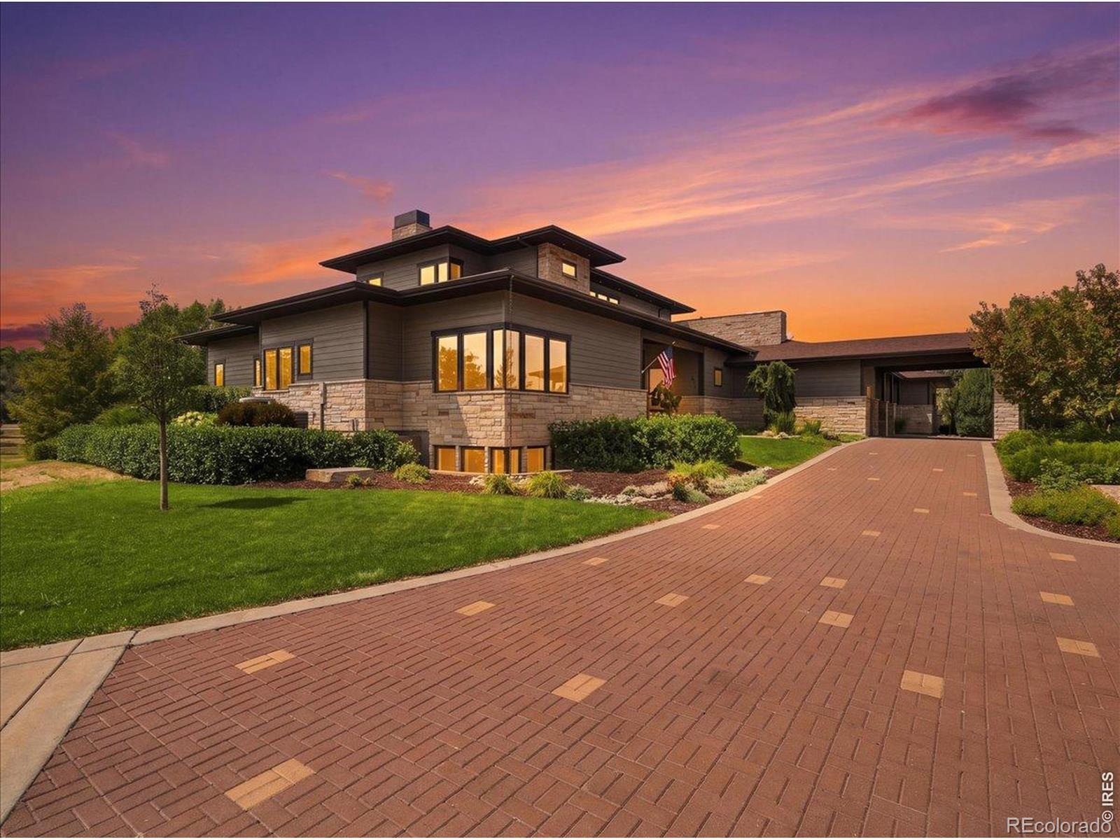
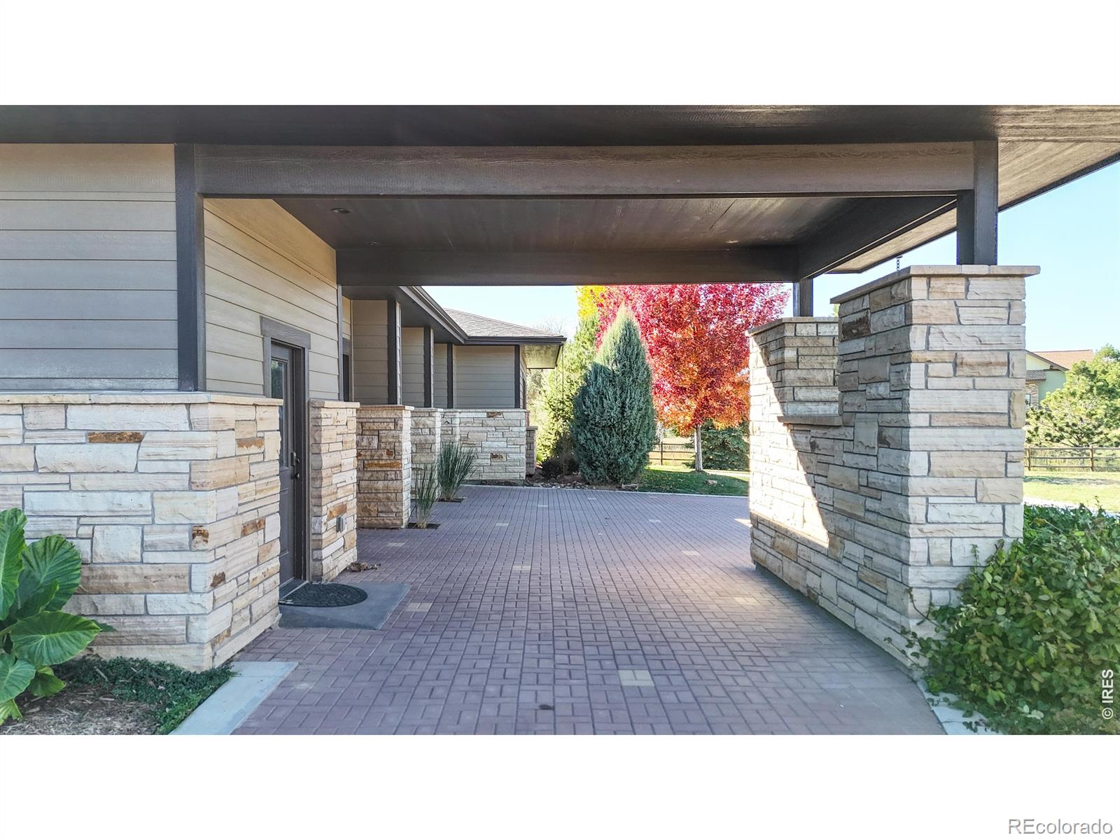
One-of-a-kind estate living in Fort Collins, just 10 minutes from Downtown with convenient access to I-25 and Denver International Airport. Set on approximately 2.3 beautifully landscaped acres in Glenn Ridge Estates, 753 Glenn Ridge Drive offers the privacy and space of a rural retreat without giving up easy access to everything FTC has to offer. Inspired by the timeless stylings and principles of Frank Lloyd Wright, this custom home was thoughtfully designed to bring architecture and nature together through passive solar principles, Colorado Buff sandstone, rich hickory hardwood floors, Solid Knotty Alder doors and trim, and walls of windows that frame the surrounding landscape. Inside, 6,111 finished SF spans 3 levels with 5BR, 4BA, a dramatic great room with soaring ceilings and floor-to-ceiling windows, 2 wood-burning fireplaces, and a gourmet kitchen with Viking/Sub-Zero appliances, walk-in pantry and custom cherry cabinetry. The main-floor primary suite includes a private sitting room, 5-piece bath and dedicated laundry. Upstairs you'll find 2 bedrooms with walk-in closets and a separate loft, while the finished lower level adds a spacious rec room with wet bar, bedroom, workout room, flex space and future theater room. Outside, mature landscaping surrounds a brick-paver circular drive way and porte-cochere, covered entertaining patio with fireplace, water feature, chicken coop, custom landscape lighting + drip system and multiple gathering spaces. Not included in the 6,111 finished SF is an additional 406 SF finished artist studio attached to the garage which offers incredible flexibility for an office, music studio, creative or wellness space. Add an attached 3-car adjoining to a separate 2-car garage with 1,710 total garage SF w/ floor drains, whole-house water filtration, HRV fresh-air circulation, whole-home audio/internet wiring and a newer roof. You won't find anything better available in FC at this price!!

Save
Ask
Tour
Hide
Share
Listing Snapshot
Price 
$1,819,900
Days On Site 
41 Days
Bedrooms 
5
Inside Area (SqFt) 
6,111 sqft
Total Baths 
4
Full Baths 
2
Partial Baths 
2
Lot Size 
2.3 Acres
Year Built 
2014
MLS® Number 
IR1066410
Status 
Active
Property Tax 
$8,787
HOA/Condo/Coop Fees 
$220.83 monthly
Sq Ft Source 
N/A
Friends & Family
Recent Activity
yesterdayListing updated with changes from the MLS®
a week agoPrice changed to $1,819,900
a month agoStatus changed to Active
a month agoListing first seen on site
General Features
Acres 
2.3
Additional Property Use 
Residential
Attached Garage 
Yes
Direction Faces 
North
Garage 
Yes
Garage Spaces 
5
Levels 
OneTwo
Parking 
OversizedAttached
Parking Spaces 
5
Property Sub Type 
Single Family Residence
Security 
Smoke Detector(s)
Sewer 
Septic Tank
SqFt Above 
3698
SqFt Below 
2413
SqFt Total 
6597
Style 
Contemporary
Utilities 
Cable AvailableElectricity AvailableNatural Gas Available
Water Source 
Public
Zoning 
FA1
Interior Features
Appliances 
DishwasherDisposalDryerMicrowaveOvenRefrigeratorWasher
Basement 
Full
Cooling 
Ceiling Fan(s)Central Air
Fireplace Features 
Great RoomInsert
Flooring 
TileWood
Heating 
Fireplace InsertForced Air
Interior 
Eat-in KitchenKitchen IslandOpen FloorplanPantryWalk-In Closet(s)
Laundry Features 
In Unit
Main Level Bedrooms 
2
Bathroom Full 
Level - Main
Bathroom Three Quarter 
Level - Basement
Bedroom 
Dimensions - 11 x 12Level - MainDescription - Hardwood
Dining Room 
Dimensions - 17 x 20Level - MainDescription - Hardwood
Game Room 
Dimensions - 25 x 30Level - BasementDescription - Laminate
Kitchen 
Dimensions - 19 x 22Level - MainDescription - Hardwood
Laundry 
Dimensions - 11 x 14Level - MainDescription - Tile
Living Room 
Dimensions - 25 x 15Level - MainDescription - Hardwood
Office 
Level - MainDescription - Hardwood
Save
Ask
Tour
Hide
Share
Exterior Features
Construction Details 
StoneFrame
Fencing 
Fenced
Lot Features 
WoodedCorner LotLevelSprinklers In Front
Patio And Porch 
Patio
Roof 
Composition
Community Features
Association Fee 
$1150.0
Association Fee Frequency 
Annually
Additional Association Fee 
$1500.0
Additional Association Fee Frequency 
Annually
School District 
Poudre R-1
Financing Terms Available 
CashConventionalVA Loan
Roads 
Paved
Schools
School District
Poudre R-1
Elementary School
Timnath
Middle School
Other
High School
Other
Listing courtesy of eXp Realty - Northern CO [email protected]


The content relating to real estate for sale in this Web site comes in part from the Internet Data eXchange ("IDX") program of METROLIST, INC., DBA RECOLORADO real estate listings held by brokers other than eXp Realty - Northern CO are marked with the IDX Logo. This information is being provided for the consumers' personal, non-commercial use and may not be used for any other purpose. All information subject to change and should be independently verified.

Neighborhood & Commute
Source: Walkscore
Disclosure: Community information and market data powered by Constellation Data Labs. Information is deemed reliable but not guaranteed.
Save
Ask
Tour
Hide
Share