Save
Ask
Tour
Hide
Share
$1,385,000
2 Days On Site

2018 Braeburn Court
Longmont, CO 80503

For Sale|Single Family Residence|Active
5
Beds
5
Total Baths
2
Full Baths
3
Partial Baths
5,333
SqFt
$260
/SqFt
2005
Built
Subdivision:
Somerset Meadows
County:
Boulder

Due to the health concerns created by Coronavirus we are offering personal 1-1 online video walkthough tours where possible.
Call Now: (720) 669-8808
Is this the listing for you? We can help make it yours.
(720) 669-8808
2018 Braeburn Court2018 Braeburn Court2018 Braeburn Court2018 Braeburn Court
Save
Ask
Tour
Hide
Share

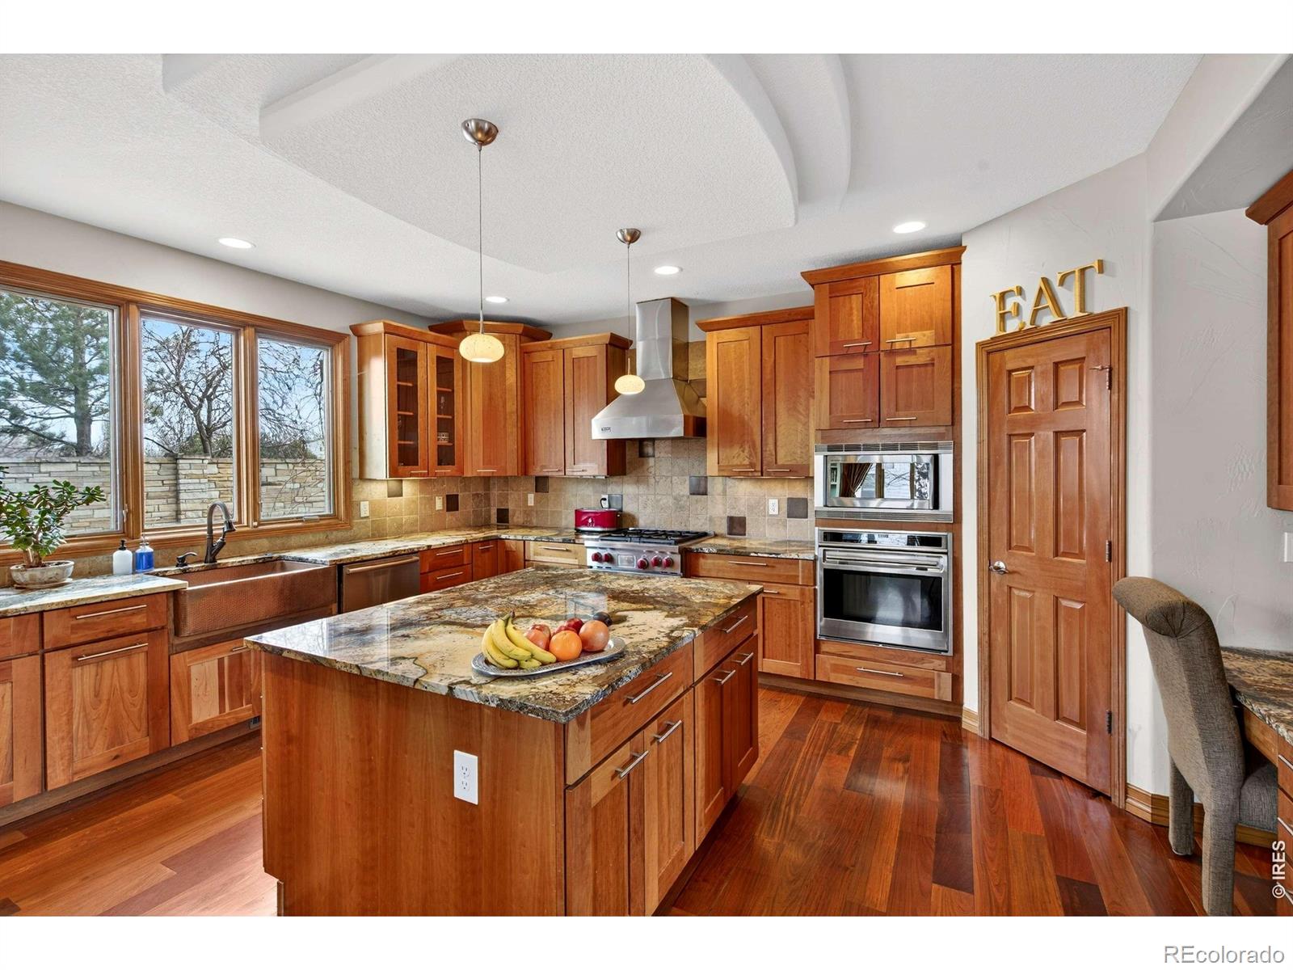
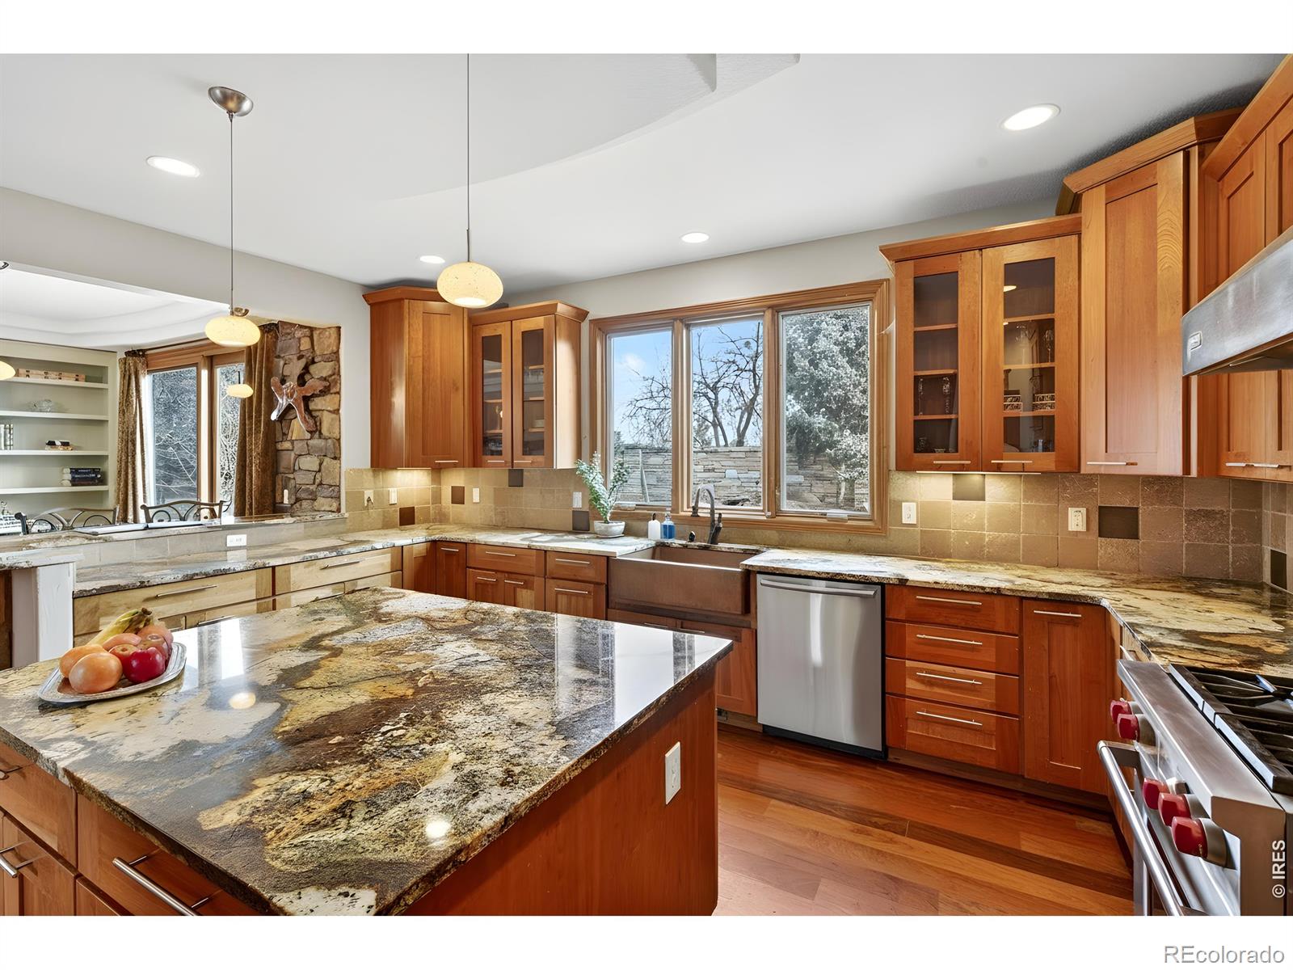
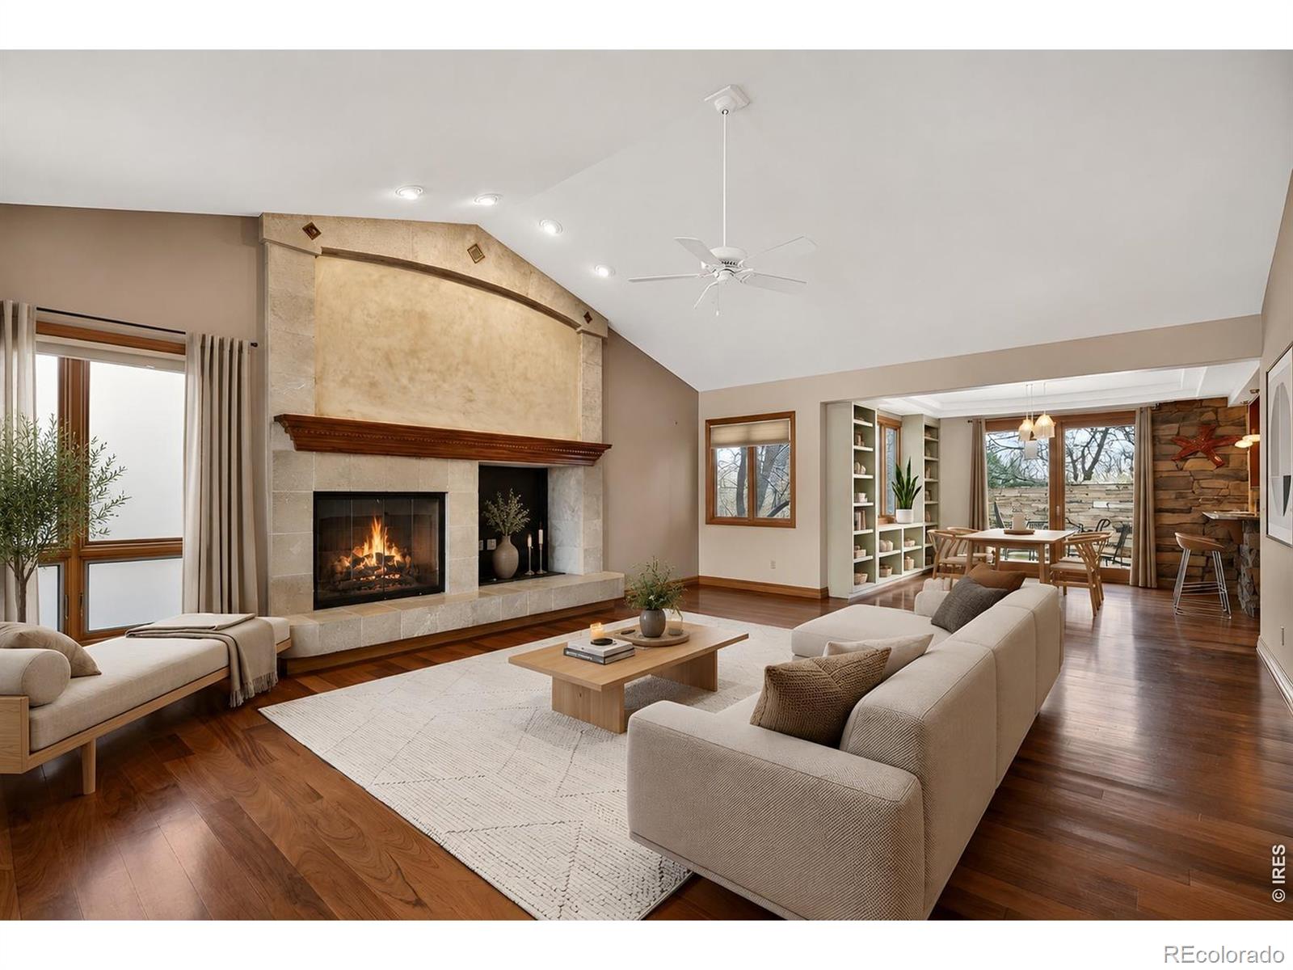
Blue Heron House. Set within coveted Somerset Meadows, Blue Heron House brings together timeless design, thoughtful craftsmanship, and a natural connection to its surroundings. A welcoming front porch and soothing water feature set the tone. Inside, Brazilian walnut floors, expansive windows, and a gas fireplace create a warm, light-filled living space, while an easy-flowing floor plan balances everyday comfort with effortless entertaining. The kitchen is a true centerpiece with premium Wolf and Sub-Zero appliances, custom gas range, double ovens, copper sink, large island, and walk-in pantry, opening naturally to the dining and living areas. Indoor-outdoor living shines with covered patios and vine-lined spaces overlooking a tranquil backyard pond and water feature-visited by the blue herons that inspired the home's name. Upstairs, the primary suite captures mountain views and includes vaulted ceilings, a five-piece bath with jetted tub and oversized shower, and a walk-in closet. Additional bedrooms are generously sized and light-filled, each with a walk-in closet. The finished lower level is made for entertaining with a travertine-floored rec room, built-in surround sound, arched architectural details, full bar with beverage refrigerator and dishwasher, wine cellar, bath, and fifth bedroom ideal for guests. A main-level office with access to a covered patio adds flexibility. Warm, inviting, and beautifully positioned, Blue Heron House pairs quality finishes with a serene setting in one of the area's most desirable neighborhoods.

Save
Ask
Tour
Hide
Share
Listing Snapshot
Price 
$1,385,000
Days On Site 
2 Days
Bedrooms 
5
Inside Area (SqFt) 
5,333 sqft
Total Baths 
5
Full Baths 
2
Partial Baths 
3
Lot Size 
0.23 Acres
Year Built 
2005
MLS® Number 
IR1066530
Status 
Active
Property Tax 
$9,316.04
HOA/Condo/Coop Fees 
$76 monthly
Sq Ft Source 
Assessor
Friends & Family
Recent Activity
10 hours agoListing updated with changes from the MLS®
2 days agoListing first seen on site
General Features
Acres 
0.23
Additional Property Use 
Residential
Attached Garage 
Yes
Direction Faces 
West
Garage 
Yes
Garage Spaces 
3
Levels 
Two
Parking 
Attached
Parking Spaces 
3
Property Sub Type 
Single Family Residence
Sewer 
Public Sewer
SqFt Above 
3442
SqFt Below 
1891
SqFt Total 
5333
Style 
Contemporary
Utilities 
Electricity AvailableNatural Gas Available
Water Source 
Public
Zoning 
R-SF
Interior Features
Appliances 
Bar FridgeDishwasherDisposalDouble OvenDryerMicrowaveOvenRefrigeratorWasher
Basement 
Full
Cooling 
Central Air
Fireplace Features 
GasLiving Room
Flooring 
TileWood
Heating 
Forced Air
Interior 
Eat-in KitchenKitchen IslandOpen FloorplanPantryVaulted Ceiling(s)Walk-In Closet(s)Wet Bar
Window Features 
Window Coverings
Bathroom Full 
Level - Upper
Bathroom Three Quarter 
Level - Upper
Bedroom 
Dimensions - 17 x 12Level - BasementDescription - Carpet
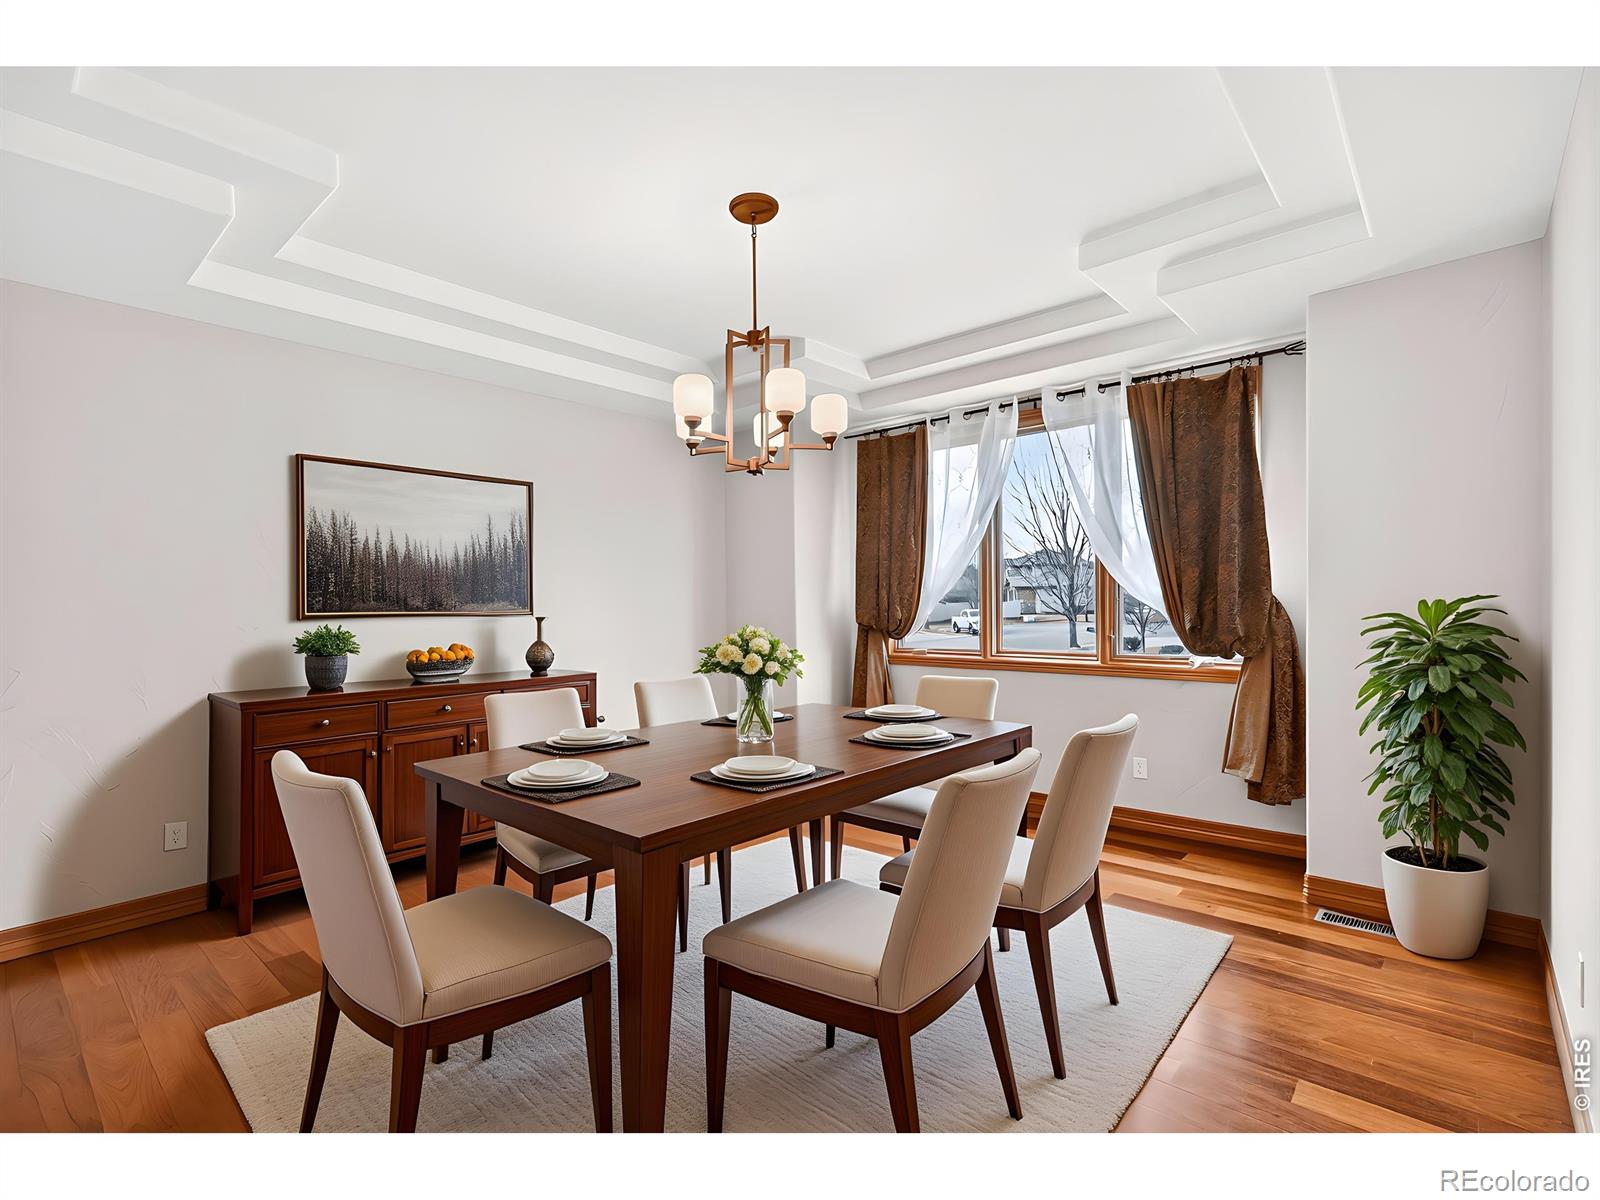
Dining Room 
Dimensions - 25 x 18Level - MainDescription - Wood
Family Room 
Dimensions - 23 x 17Level - BasementDescription - Carpet
Great Room 
Dimensions - 25 x 18Level - MainDescription - Wood
Kitchen 
Dimensions - 18 x 16Level - MainDescription - Wood
Laundry 
Dimensions - 12 x 10Level - MainDescription - Tile
Office 
Dimensions - 14 x 13Level - MainDescription - Wood
Save
Ask
Tour
Hide
Share
Exterior Features
Construction Details 
StoneStucco
Lot Features 
Cul-De-SacLevelSprinklers In Front
Patio And Porch 
DeckPatio
Roof 
Spanish Tile
Spa Features 
Bath
View 
Mountain(s)
Waterfront Features 
Pond
Waterview 
Mountain(s)
Windows/Doors 
Window Coverings
Community Features
Association Amenities 
ParkTrail(s)
Association Dues 
912
Financing Terms Available 
CashConventional
HOA Fee Frequency 
Annually
Roads 
Paved
School District 
St. Vrain Valley RE-1J
Schools
School District
St. Vrain Valley RE-1J
Elementary School
Blue Mountain
Middle School
Altona
High School
Silver Creek
Listing courtesy of Coldwell Banker Realty-Boulder [email protected]


The content relating to real estate for sale in this Web site comes in part from the Internet Data eXchange ("IDX") program of METROLIST, INC., DBA RECOLORADO real estate listings held by brokers other than Coldwell Banker Realty-Boulder are marked with the IDX Logo. This information is being provided for the consumers' personal, non-commercial use and may not be used for any other purpose. All information subject to change and should be independently verified.

Neighborhood & Commute
Source: Walkscore
Disclosure: Community information and market data powered by Constellation Data Labs. Information is deemed reliable but not guaranteed.
Save
Ask
Tour
Hide
Share