Save
Ask
Tour
Hide
Share
$2,000,000
39 Days On Site

5017 Eagle Lake Drive
Fort Collins, CO 80524

For Sale|Single Family Residence|Active
3
Beds
5
Total Baths
3
Full Baths
2
Partial Baths
4,394
SqFt
$455
/SqFt
1994
Built
Subdivision:
Eagle Lake
County:
Larimer

Due to the health concerns created by Coronavirus we are offering personal 1-1 online video walkthough tours where possible.
Call Now: (720) 669-8808
Is this the listing for you? We can help make it yours.
(720) 669-8808
5017 Eagle Lake Drive5017 Eagle Lake Drive5017 Eagle Lake Drive5017 Eagle Lake Drive
Save
Ask
Tour
Hide
Share

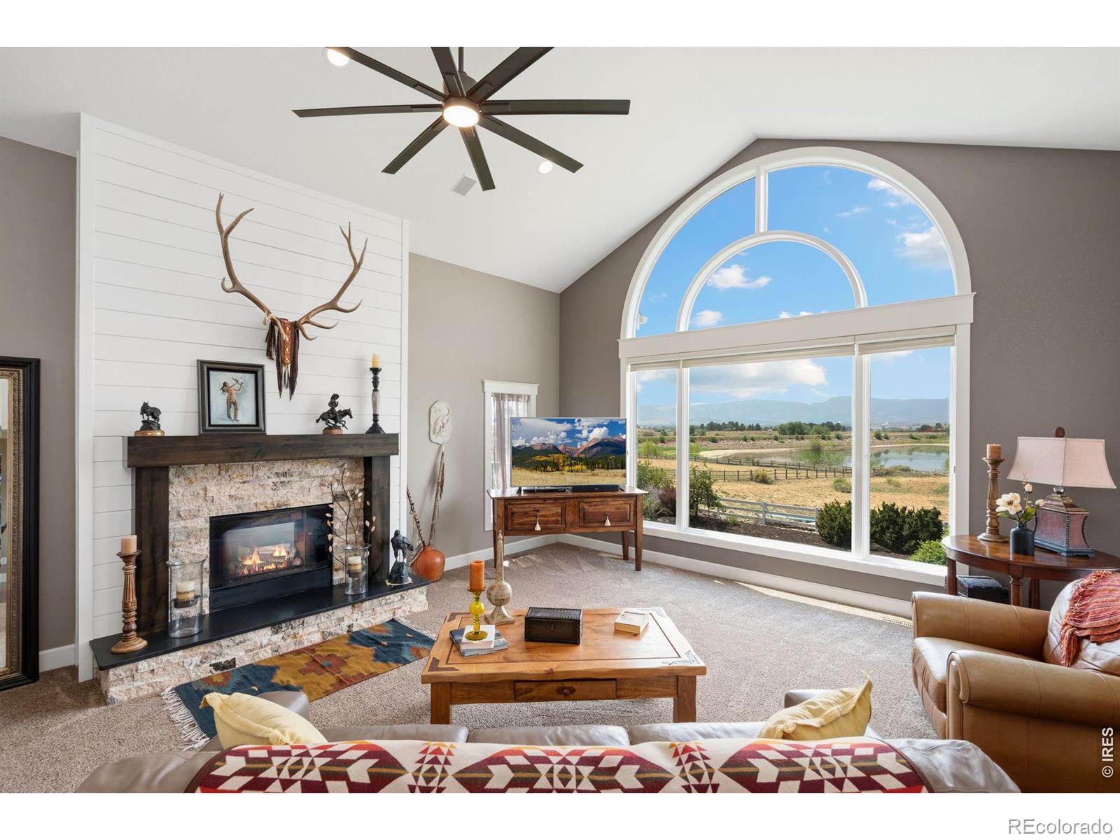
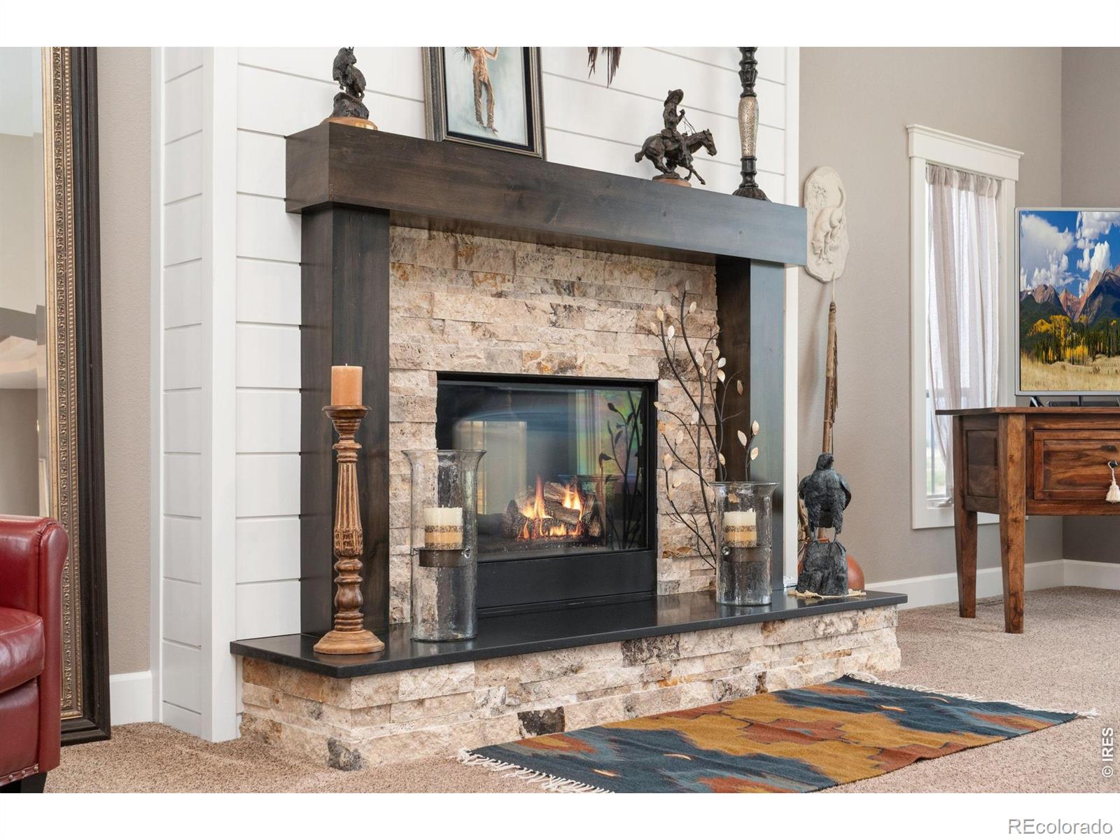
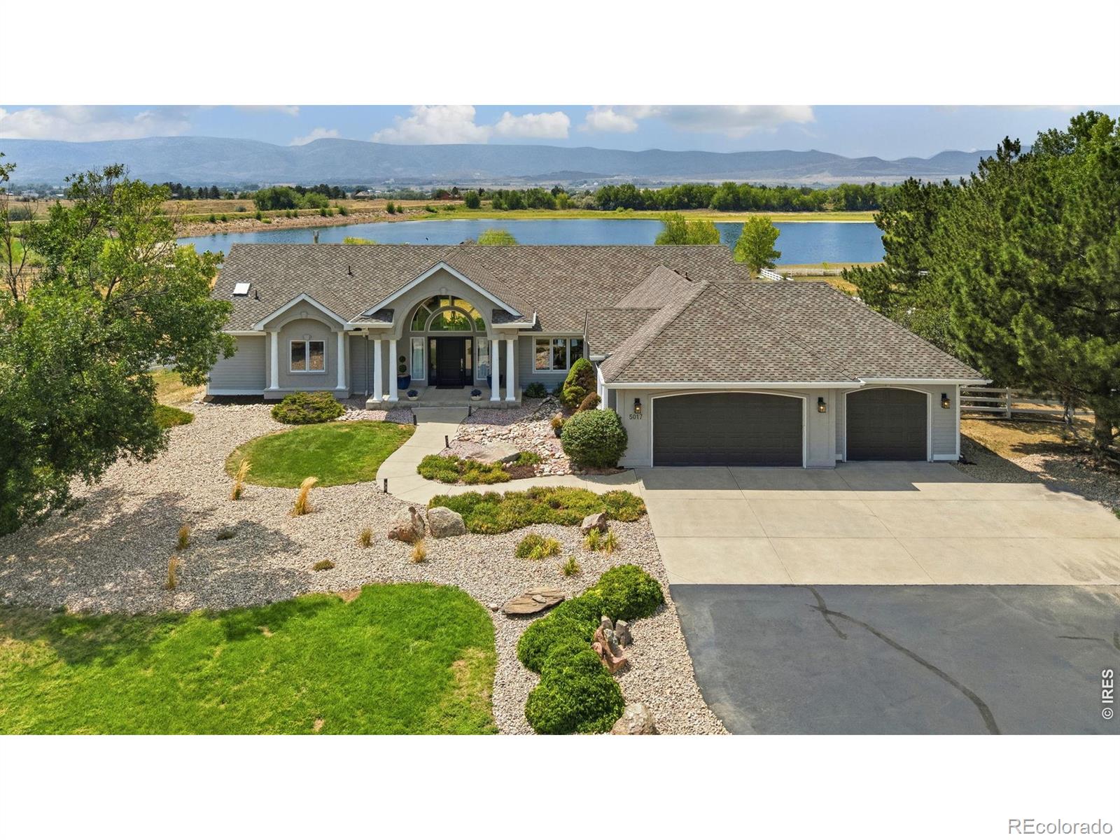
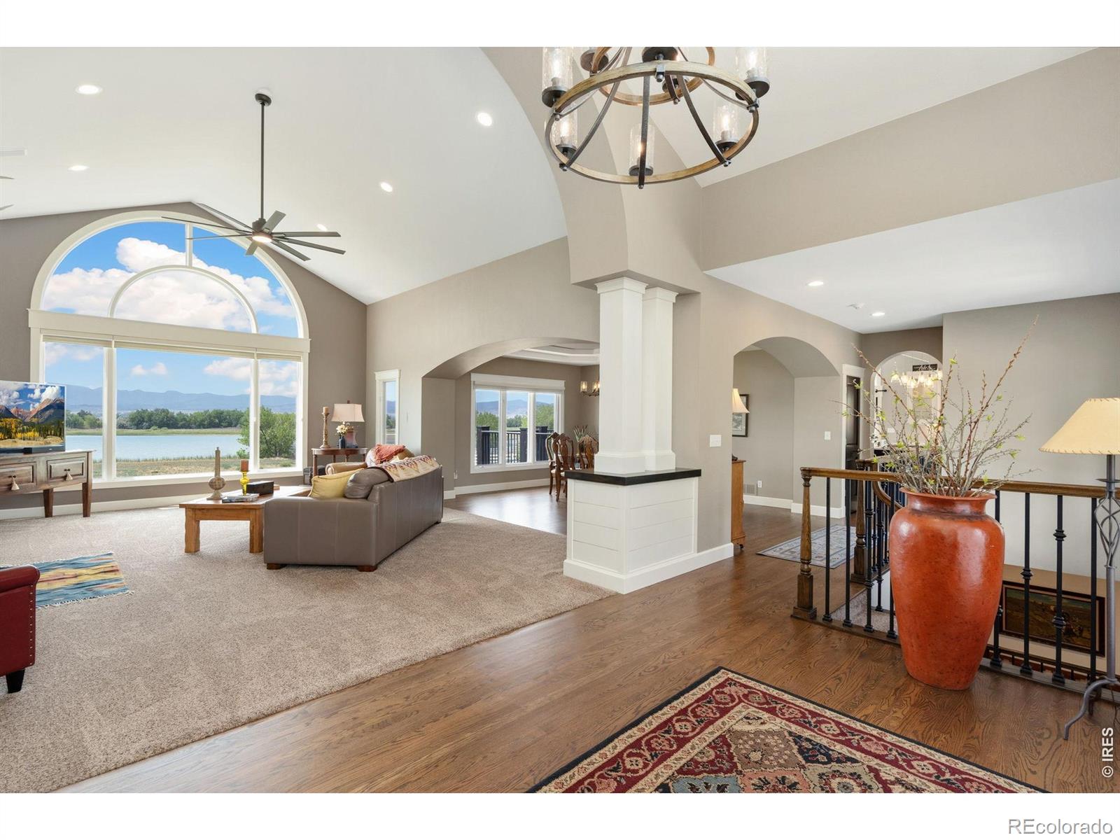
Extraordinary opportunity to own a lakefront property in coveted Eagle Lake. Situated on 2.29 acres and framed by picturesque lake and mountain views, this beautifully updated ranch-style home offers comfortable main-level living, abundant natural light, and mature landscaping that enhances its peaceful, private setting. Two decks provide ideal spaces to relax, entertain, and take in the surrounding scenery, while a private Roll-A-Dock offers direct access to the water. Residents enjoy access to the lakes, creating endless opportunities for kayaking, paddleboarding, fishing, and enjoying the outdoors with a walking trail around. Additional features include a spacious three-car garage and the privacy of a gated community-all just minutes from downtown Fort Collins. Lakefront homes in Eagle Lake are rarely offered for sale, making this a truly unique opportunity to own a remarkable property in one of the area's most distinctive settings.

Save
Ask
Tour
Hide
Share
Listing Snapshot
Price 
$2,000,000
Days On Site 
39 Days
Bedrooms 
3
Inside Area (SqFt) 
4,394 sqft
Total Baths 
5
Full Baths 
3
Partial Baths 
2
Lot Size 
2.29 Acres
Year Built 
1994
MLS® Number 
IR1066588
Status 
Active
Property Tax 
$8,754
HOA/Condo/Coop Fees 
$150 monthly
Sq Ft Source 
Assessor
Friends & Family
Recent Activity
yesterdayListing updated with changes from the MLS®
yesterdayPrice changed to $2,000,000
a month agoStatus changed to Active
a month agoListing first seen on site
General Features
Acres 
2.29
Additional Property Use 
Residential
Attached Garage 
Yes
Garage 
Yes
Garage Spaces 
3
Levels 
One
Parking 
Attached
Parking Spaces 
3
Property Sub Type 
Single Family Residence
Security 
Smoke Detector(s)Fire Alarm
Sewer 
Septic Tank
SqFt Above 
2436
SqFt Below 
1958
SqFt Total 
4844
Utilities 
Cable AvailableElectricity AvailableNatural Gas Available
Water Source 
Public
Zoning 
FA
Interior Features
Appliances 
DishwasherDisposalMicrowaveOvenRefrigerator
Cooling 
Ceiling Fan(s)Central Air
Fireplace Features 
Master BedroomOther
Heating 
Forced Air
Main Level Bedrooms 
1
Window Features 
Window Coverings
Bathroom Full 
Level - Main
Bathroom Half 
Level - Main
Bedroom 
Dimensions - 20 x 15Level - BasementDescription - Carpet
Kitchen 
Dimensions - 15 x 14Level - MainDescription - Hardwood
Save
Ask
Tour
Hide
Share
Exterior Features
Construction Details 
Frame
Fencing 
Fenced
Lot Features 
Sprinklers In Front
Patio And Porch 
Deck
Road Frontage 
Private Road
Roof 
Composition
View 
Mountain(s)Water
Waterview 
Mountain(s)Water
Windows/Doors 
Window Coverings
Community Features
Association Fee 
$1800.0
Association Fee Frequency 
Annually
School District 
Poudre R-1
Financing Terms Available 
CashConventionalFHAVA Loan
Roads 
Paved
Horse Allowed 
Yes
Schools
School District
Poudre R-1
Elementary School
Cache La Poudre
Middle School
Wellington
High School
Other
Listing courtesy of RE/MAX Alliance-FTC Dwtn [email protected]


The content relating to real estate for sale in this Web site comes in part from the Internet Data eXchange ("IDX") program of METROLIST, INC., DBA RECOLORADO real estate listings held by brokers other than RE/MAX Alliance-FTC Dwtn are marked with the IDX Logo. This information is being provided for the consumers' personal, non-commercial use and may not be used for any other purpose. All information subject to change and should be independently verified.

Neighborhood & Commute
Source: Walkscore
Disclosure: Community information and market data powered by Constellation Data Labs. Information is deemed reliable but not guaranteed.
Save
Ask
Tour
Hide
Share