Save
Ask
Tour
Hide
Share
$1,490,000
37 Days On Site

7751 Bison Bluff Street
Loveland, CO 80538

For Sale|Single Family Residence|Active
3
Beds
3
Total Baths
2
Full Baths
1
Partial Bath
2,357
SqFt
$632
/SqFt
2003
Built
Subdivision:
Buckhorn Glade Sub
County:
Larimer

Due to the health concerns created by Coronavirus we are offering personal 1-1 online video walkthough tours where possible.
Call Now: (720) 669-8808
Is this the listing for you? We can help make it yours.
(720) 669-8808
7751 Bison Bluff Street7751 Bison Bluff Street7751 Bison Bluff Street7751 Bison Bluff Street
Save
Ask
Tour
Hide
Share

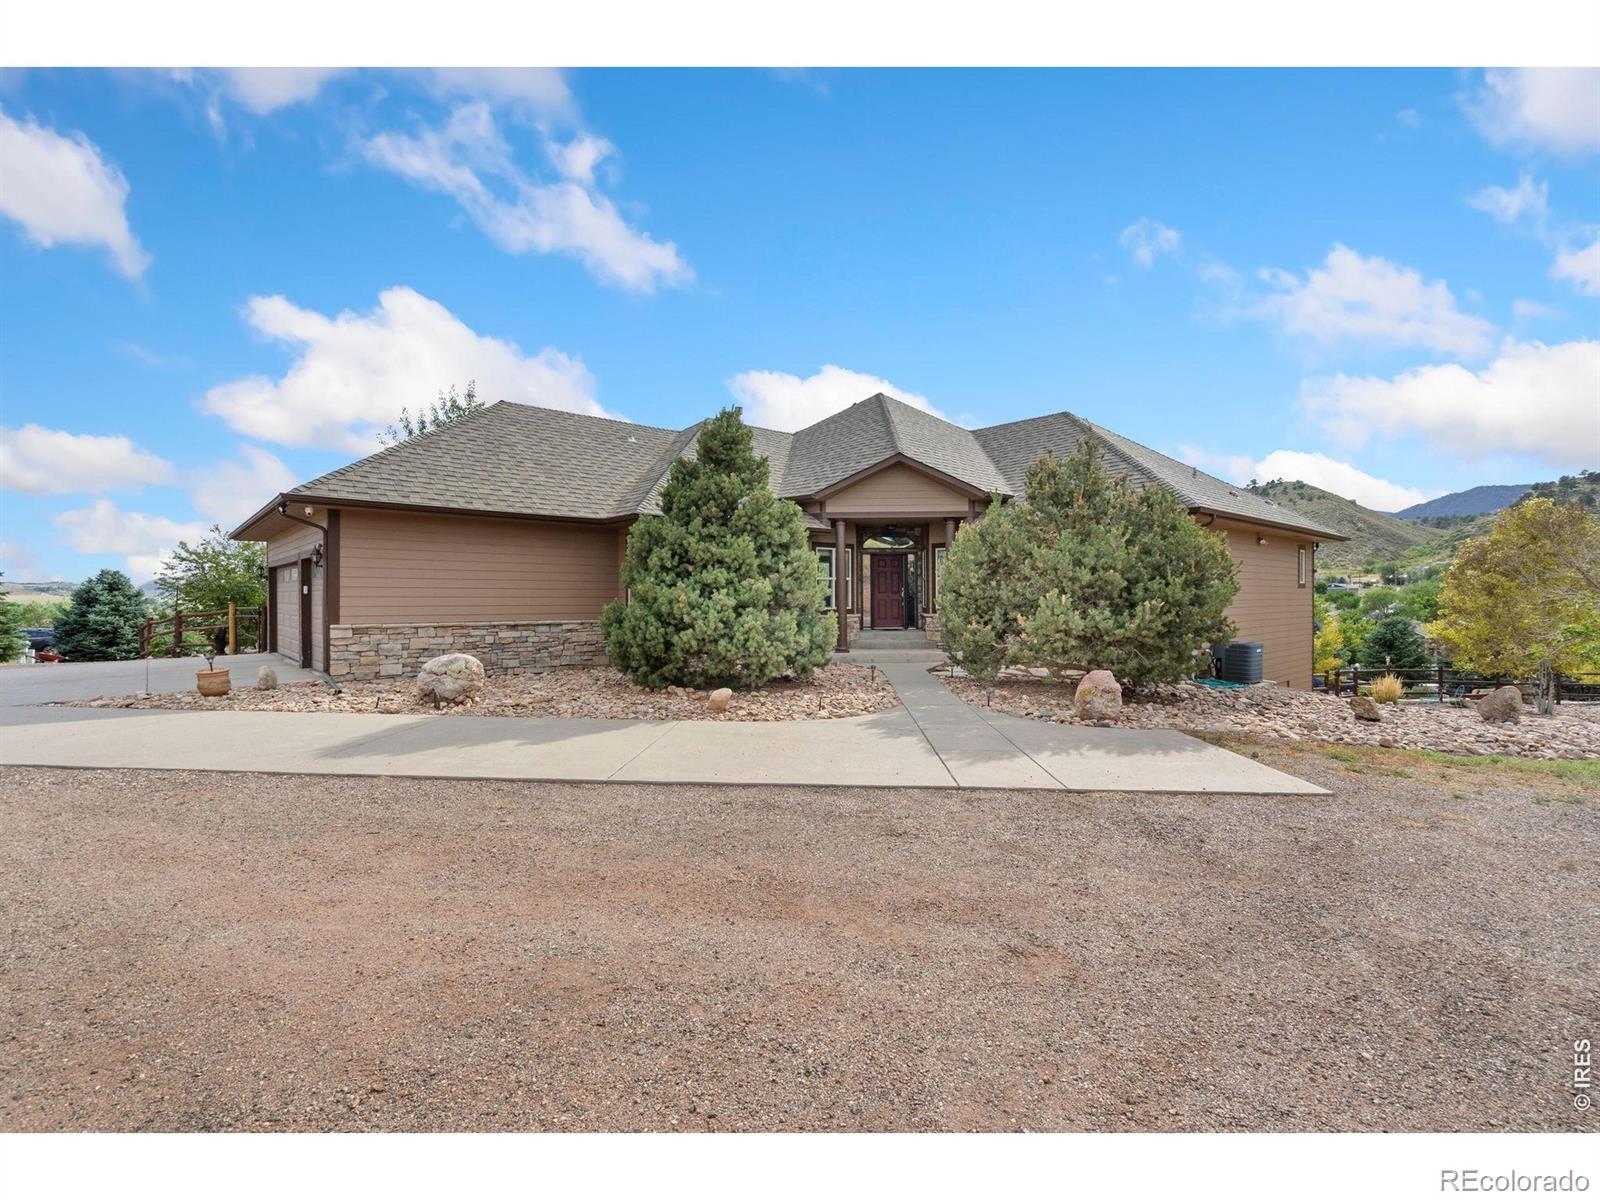
A rare Colorado property offering exceptional space, flexibility and location. The standout feature is the 2,400 SF detached shop with electricity, in-floor radiant heat and oversized doors accommodating a camper, RV, vehicles or equipment. Ideal for a workshop, storage, hobbies, home-based business or simply having room to spread out. Combined with a 3-car attached garage and large walk-out basement, there is an abundance of usable space.Set on approximately 2.84 acres with foothills and Back Range views, enjoy the privacy and peacefulness of acreage living while remaining minutes from downtown Loveland, shopping, dining and everyday conveniences. Boyd Lake and Carter Lake are just minutes away, with easy access to Horsetooth Reservoir and Horsetooth Mountain Open Space.Enjoy abundant wildlife and Colorado scenery right around the property, while being ideally positioned for day trips to Estes Park, Rocky Mountain National Park, Boulder and Fort Collins. Denver and Denver International Airport are approximately one hour away, making this an excellent location for both everyday living and travel.For buyers seeking land, a serious heated shop, mountain views, abundant wildlife and Front Range accessibility, this is a rare combination that is increasingly difficult to find.The shop is the standout. The location is exceptional. The possibilities are yours.

Save
Ask
Tour
Hide
Share
Listing Snapshot
Price 
$1,490,000
Days On Site 
37 Days
Bedrooms 
3
Inside Area (SqFt) 
2,357 sqft
Total Baths 
3
Full Baths 
2
Partial Baths 
1
Lot Size 
2.84 Acres
Year Built 
2003
MLS® Number 
IR1066717
Status 
Active
Property Tax 
$5,577
HOA/Condo/Coop Fees 
$79.17 monthly
Sq Ft Source 
Assessor
Friends & Family
Recent Activity
a week agoListing updated with changes from the MLS®
a month agoStatus changed to Active
a month agoListing first seen on site
General Features
Acres 
2.84
Additional Property Use 
Residential
Attached Garage 
Yes
Direction Faces 
East
Garage 
Yes
Garage Spaces 
3
Levels 
One
Parking 
Attached
Parking Spaces 
3
Property Sub Type 
Single Family Residence
Security 
Smoke Detector(s)
Sewer 
Septic Tank
SqFt Above 
2357
SqFt Total 
4635
Style 
Contemporary
Utilities 
Cable AvailableElectricity AvailableNatural Gas Available
Water Source 
Public
Zoning 
FA1
Interior Features
Appliances 
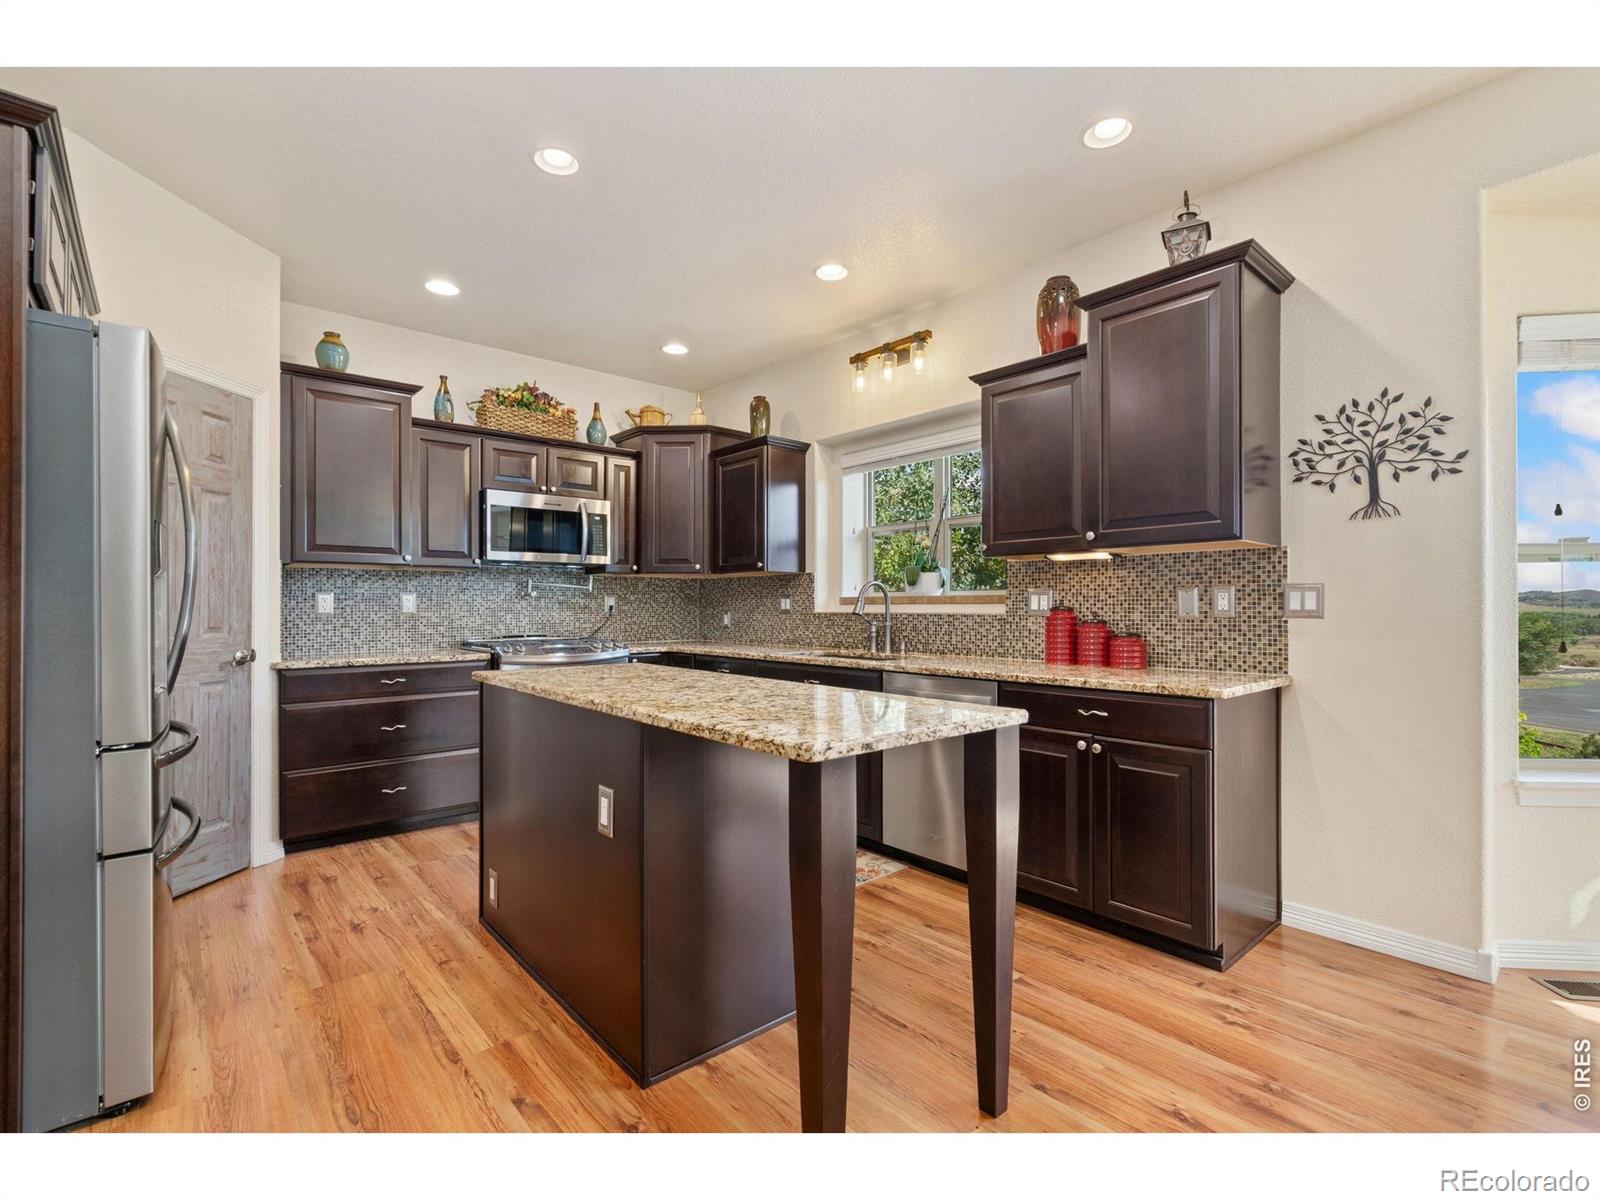
DishwasherDisposalDryerMicrowaveOvenRefrigeratorWasher
Basement 
Bath/StubbedSump Pump
Cooling 
Ceiling Fan(s)Central Air
Fireplace Features 
GasLiving Room
Flooring 
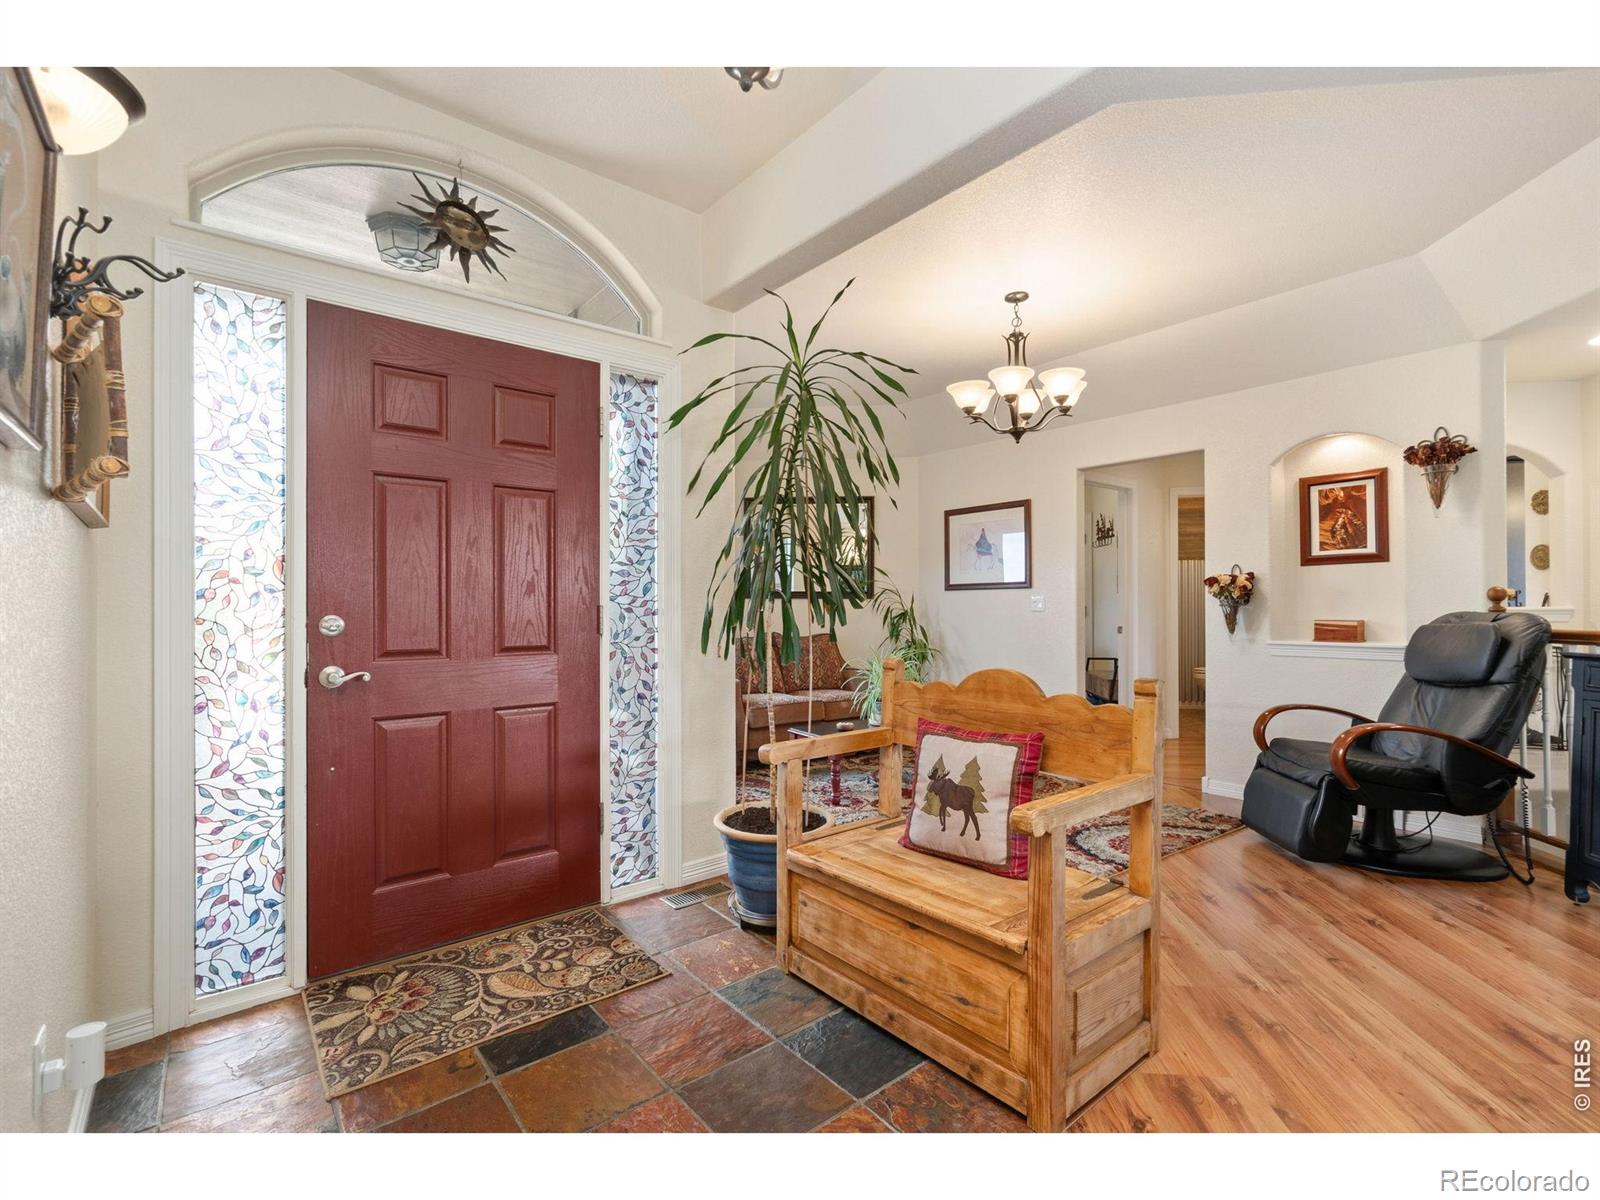
TileWood
Heating 
Forced AirRadiant
Interior 
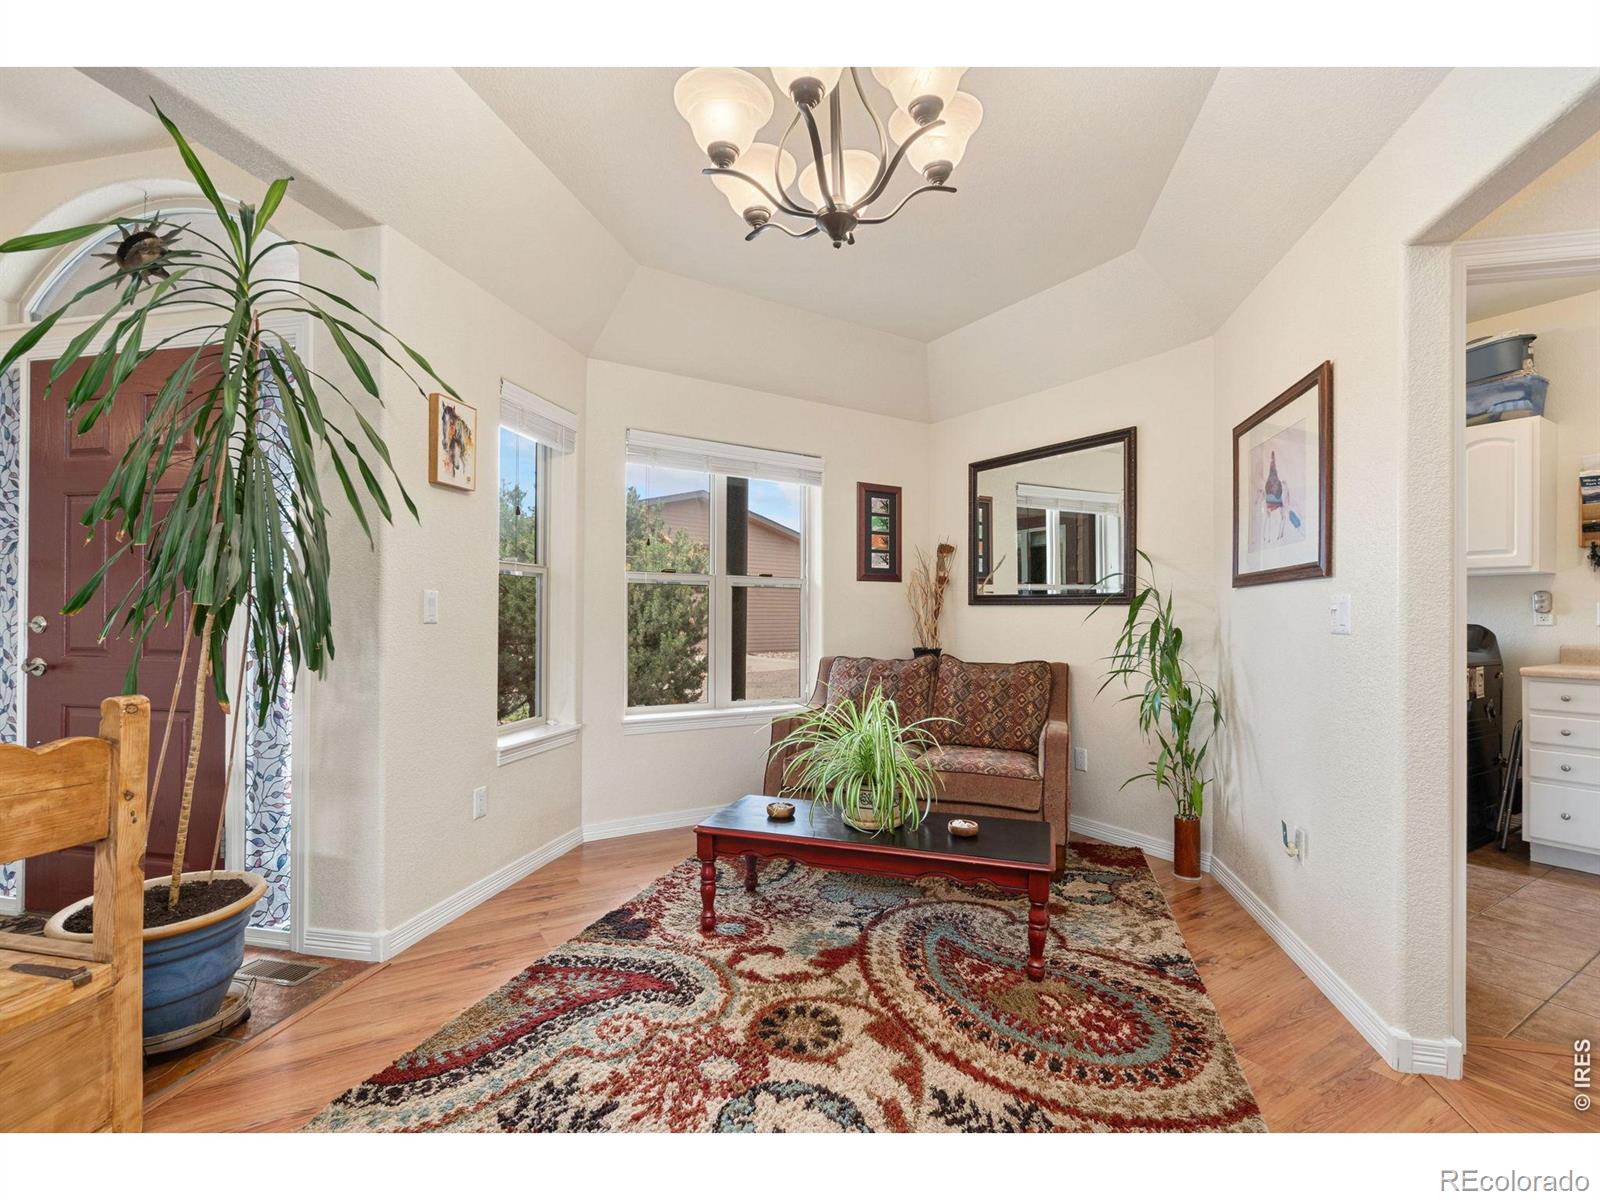
Eat-in KitchenKitchen IslandPantryVaulted Ceiling(s)Walk-In Closet(s)
Main Level Bedrooms 
2
Window Features 
Bay Window(s)Window Coverings
Bathroom Full 
Level - Main
Bathroom Half 
Level - Main
Bedroom 
Dimensions - 12 x 11Level - MainDescription - Carpet
Dining Room 
Dimensions - 10 x 15
Kitchen 
Dimensions - 23 x 13Level - MainDescription - Wood
Laundry 
Dimensions - 13 x 8Level - MainDescription - Tile
Living Room 
Dimensions - 19 x 19Level - MainDescription - Carpet
Office 
Dimensions - 11 x 14Level - MainDescription - Carpet
Save
Ask
Tour
Hide
Share
Exterior Features
Construction Details 
ConcreteStoneFrame
Fencing 
Fenced
Lot Features 
SlopedWoodedRolling SlopeSprinklers In Front
Patio And Porch 
DeckPatio
Road Frontage 
Private Road
Roof 
Composition
Spa Features 
Bath
View 
Mountain(s)
Waterview 
Mountain(s)
Windows/Doors 
Bay Window(s)Window Coverings
Community Features
Association Fee 
$950.0
Association Fee Frequency 
Annually
School District 
Thompson R2-J
Financing Terms Available 
CashConventionalVA Loan
Roads 
Paved
Schools
School District
Thompson R2-J
Elementary School
Big Thompson
Middle School
Walt Clark
High School
Thompson Valley
Listing courtesy of Blueshift Real Estate Services Llc [email protected]


The content relating to real estate for sale in this Web site comes in part from the Internet Data eXchange ("IDX") program of METROLIST, INC., DBA RECOLORADO real estate listings held by brokers other than Blueshift Real Estate Services Llc are marked with the IDX Logo. This information is being provided for the consumers' personal, non-commercial use and may not be used for any other purpose. All information subject to change and should be independently verified.

Neighborhood & Commute
Source: Walkscore
Disclosure: Community information and market data powered by Constellation Data Labs. Information is deemed reliable but not guaranteed.
Save
Ask
Tour
Hide
Share