Save
Ask
Tour
Hide
Share
$2,100,000
35 Days On Site

6583 Rookery Road
Fort Collins, CO 80528

For Sale|Single Family Residence|Active
5
Beds
7
Total Baths
1
Full Bath
6
Partial Baths
6,558
SqFt
$320
/SqFt
2004
Built
Subdivision:
Fossil Lake
County:
Larimer

Due to the health concerns created by Coronavirus we are offering personal 1-1 online video walkthough tours where possible.
Call Now: (720) 669-8808
Is this the listing for you? We can help make it yours.
(720) 669-8808
Upcoming Open Houses
Due to COVID-19, we recommend you verify Open Houses before attending.
Sat, Sep 26, 1:00 PM - 3:00 PM
6583 Rookery Road6583 Rookery Road6583 Rookery Road6583 Rookery Road
Save
Ask
Tour
Hide
Share

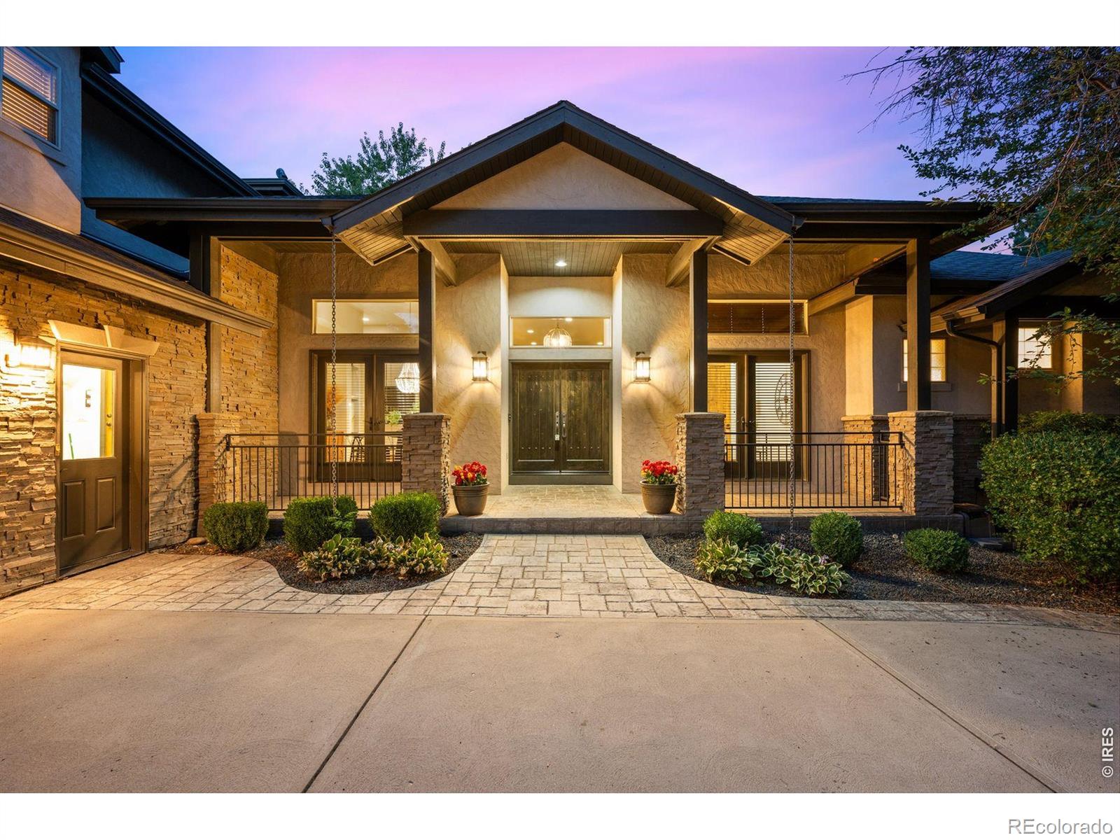
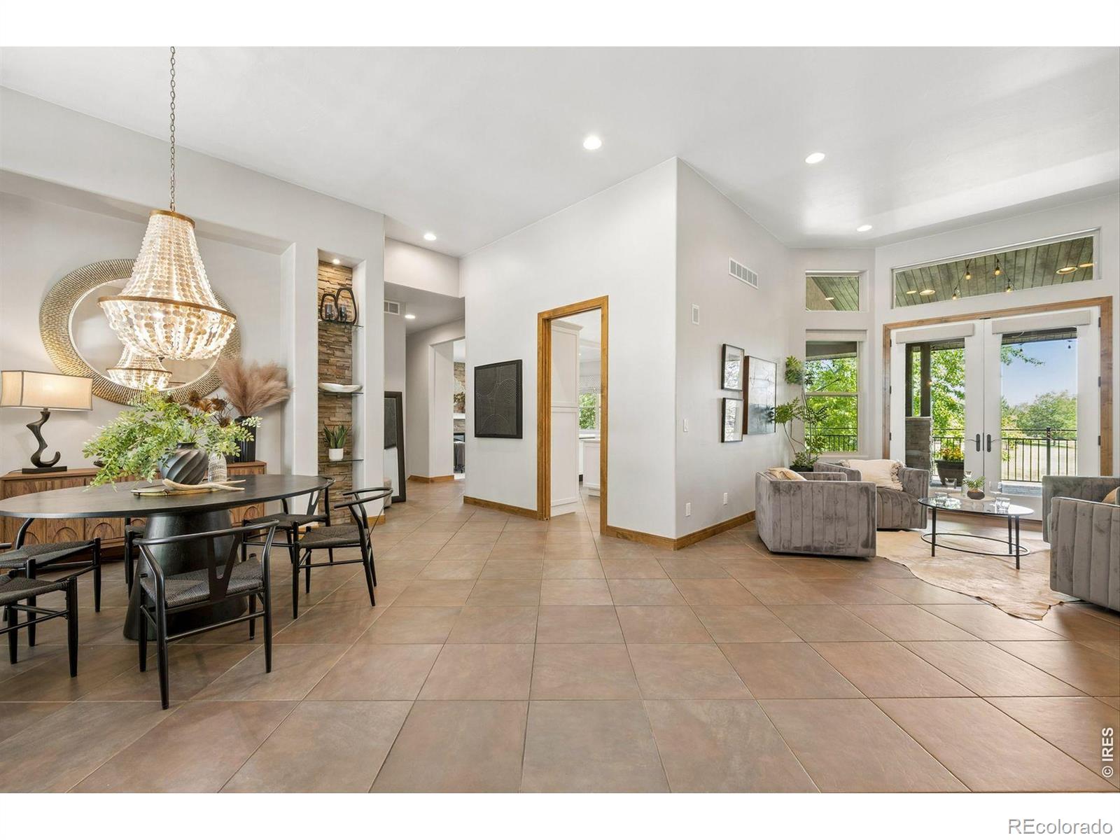
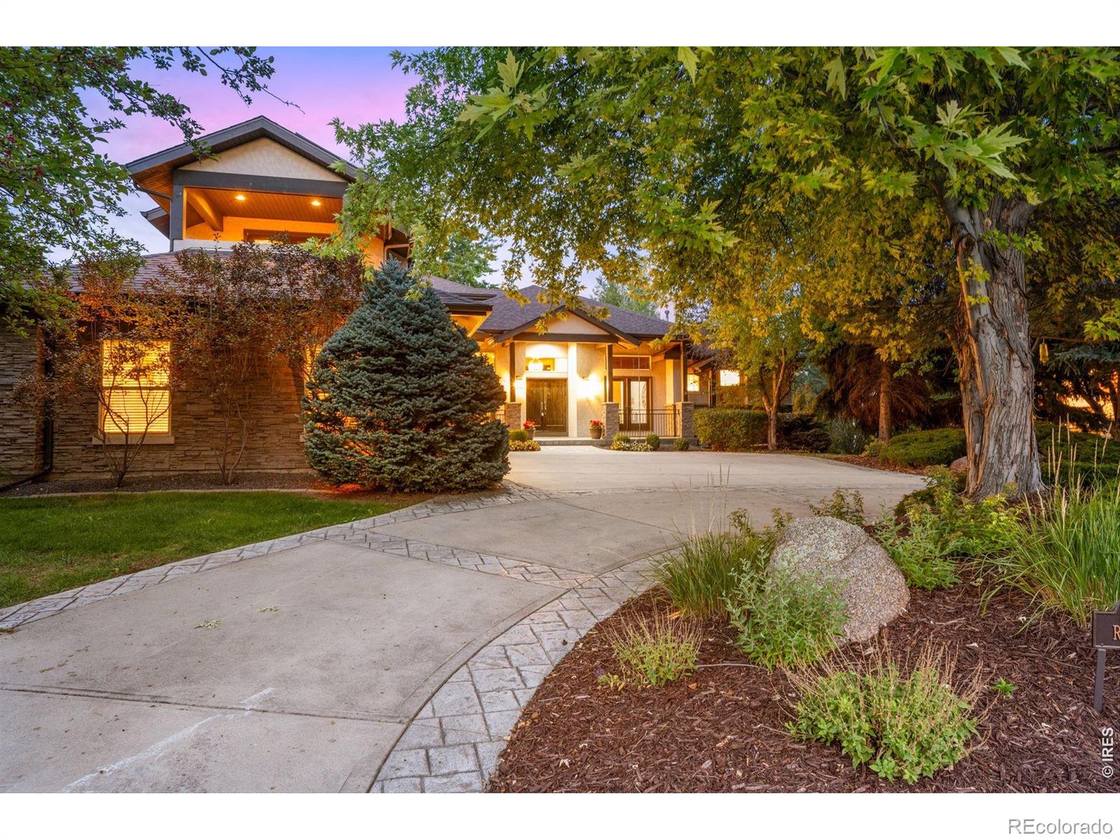
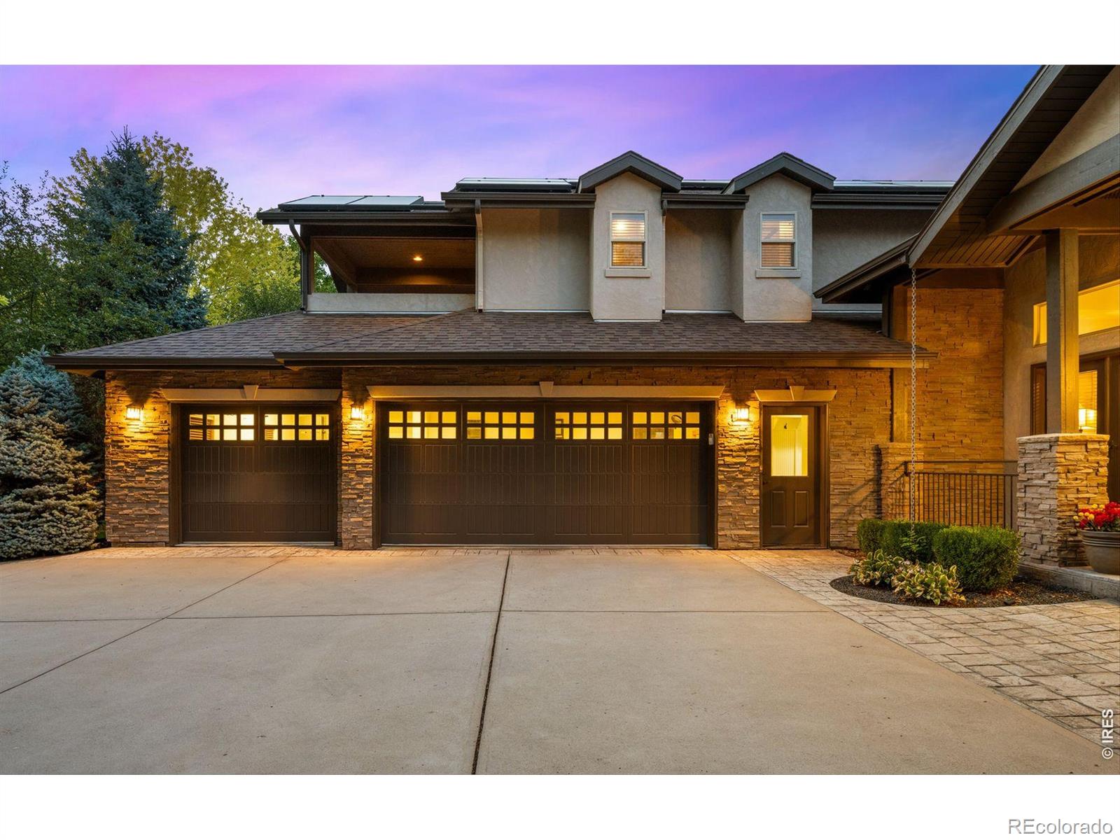
Exceptional custom home on coveted Rookery Road in Fossil Lake Ranch! Situated on nearly 1/2 acre backing to a peaceful greenbelt and open space, this impressive 6,748 sq. ft. two-story home offers 5 bedrooms, 7 baths, and an incredible blend of space, privacy, and thoughtful design. A circular drive, lush mature landscaping, and an oversized 3-car garage create an impressive arrival. The main level features a gorgeous eat-in kitchen with additional separate dining space, a private office, spacious primary suite, additional bedroom, and beautiful living spaces throughout. Upstairs, you'll find generously sized secondary bedrooms with a Jack-and-Jill bath, plus a huge recreation room with its own private balcony. The walkout lower level is designed for entertaining and relaxation with a wet bar, wine cellar, media room, workout room, and second primary suite featuring a steam shower and sauna-ideal for guests, multigenerational living, or extended stays. Multiple fireplaces and HVAC systems, an EV charger with solar backup, and two laundry rooms add convenience throughout the home. Outdoor living is equally impressive, with multiple balconies, expansive deck and patio spaces, beautiful landscaping, and a serene backdrop of greenbelt and open space. From quiet mornings outdoors to evenings entertaining family and friends, the setting feels private and peaceful while remaining in the heart of one of Fort Collins' most desirable communities.

Save
Ask
Tour
Hide
Share
Listing Snapshot
Price 
$2,100,000
Days On Site 
35 Days
Bedrooms 
5
Inside Area (SqFt) 
6,558 sqft
Total Baths 
7
Full Baths 
1
Partial Baths 
6
Lot Size 
0.41 Acres
Year Built 
2004
MLS® Number 
IR1066767
Status 
Active
Property Tax 
$9,837
HOA/Condo/Coop Fees 
$70 monthly
Sq Ft Source 
Appraiser
Friends & Family
Recent Activity
9 hours agoListing updated with changes from the MLS®
a week agoPrice changed to $2,100,000
a month agoListing first seen on site
General Features
Acres 
0.41
Additional Property Use 
Residential
Attached Garage 
Yes
Garage 
Yes
Garage Spaces 
3
Levels 
Two
Parking 
OversizedAttached
Parking Spaces 
3
Property Sub Type 
Single Family Residence
Security 
Smoke Detector(s)Fire Alarm
Sewer 
Public Sewer
SqFt Above 
4038
SqFt Below 
2520
SqFt Total 
6748
Style 
Contemporary
Utilities 
Cable AvailableElectricity AvailableNatural Gas Available
Water Source 
Public
Zoning 
UE
Interior Features
Appliances 
OvenBar FridgeDishwasherDisposalDouble OvenDryerFreezerMicrowaveRefrigeratorSelf Cleaning OvenWasher
Basement 
FullWalk-Out Access
Cooling 
Ceiling Fan(s)Central Air
Flooring 
Tile
Heating 
Forced Air
Interior 
Eat-in KitchenKitchen IslandOpen FloorplanPantrySmart ThermostatWalk-In Closet(s)
Laundry Features 
In Unit
Main Level Bedrooms 
2
Window Features 
Double Pane WindowsWindow Coverings
Bathroom Full 
Level - Main
Bathroom Half 
Level - Basement
Bathroom Three Quarter 
Level - Main
Bedroom 
Dimensions - 16 x 24Level - MainDescription - Carpet
Dining Room 
Dimensions - 14 x 18Level - MainDescription - Tile
Family Room 
Dimensions - 13 x 19Level - MainDescription - Carpet
Game Room 
Dimensions - 31 x 19Level - BasementDescription - Tile
Kitchen 
Dimensions - 18 x 24Level - MainDescription - Tile
Laundry 
Dimensions - 5 x 10Level - MainDescription - Tile
Office 
Dimensions - 11 x 13Level - MainDescription - Carpet
Save
Ask
Tour
Hide
Share
Exterior Features
Construction Details 
StoneStucco
Exterior 
Balcony
Lot Features 
SlopedWoodedRolling Slope
Patio And Porch 
Patio
Road Frontage 
Private Road
Roof 
Composition
View 
Mountain(s)Water
Waterview 
Mountain(s)Water
Windows/Doors 
Double Pane WindowsWindow Coverings
Community Features
Association Amenities 
Fitness CenterSauna
Association Fee 
$840.0
Association Fee Frequency 
Annually
School District 
Poudre R-1
Financing Terms Available 
CashConventional
Roads 
Paved
Schools
School District
Poudre R-1
Elementary School
Zach
Middle School
Preston
High School
Fossil Ridge
Listing courtesy of LIV Sotheby's Intl Realty [email protected]


The content relating to real estate for sale in this Web site comes in part from the Internet Data eXchange ("IDX") program of METROLIST, INC., DBA RECOLORADO real estate listings held by brokers other than LIV Sotheby's Intl Realty are marked with the IDX Logo. This information is being provided for the consumers' personal, non-commercial use and may not be used for any other purpose. All information subject to change and should be independently verified.

Neighborhood & Commute
Source: Walkscore
Disclosure: Community information and market data powered by Constellation Data Labs. Information is deemed reliable but not guaranteed.
Save
Ask
Tour
Hide
Share