Save
Ask
Tour
Hide
Share
$1,695,000
1 Day On Site

2061 Mt Zion Drive
Golden, CO 80401

For Sale|Single Family Residence|Active
5
Beds
3
Total Baths
1
Full Bath
2
Partial Baths
3,341
SqFt
$507
/SqFt
1959
Built
Subdivision:
Beverly Heights
County:
Jefferson

Due to the health concerns created by Coronavirus we are offering personal 1-1 online video walkthough tours where possible.
Call Now: (720) 669-8808
Is this the listing for you? We can help make it yours.
(720) 669-8808
Upcoming Open Houses
Due to COVID-19, we recommend you verify Open Houses before attending.
Sat, Aug 22, 11:00 AM - 1:00 PM
2061 Mt Zion Drive2061 Mt Zion Drive2061 Mt Zion Drive2061 Mt Zion Drive
Save
Ask
Tour
Hide
Share

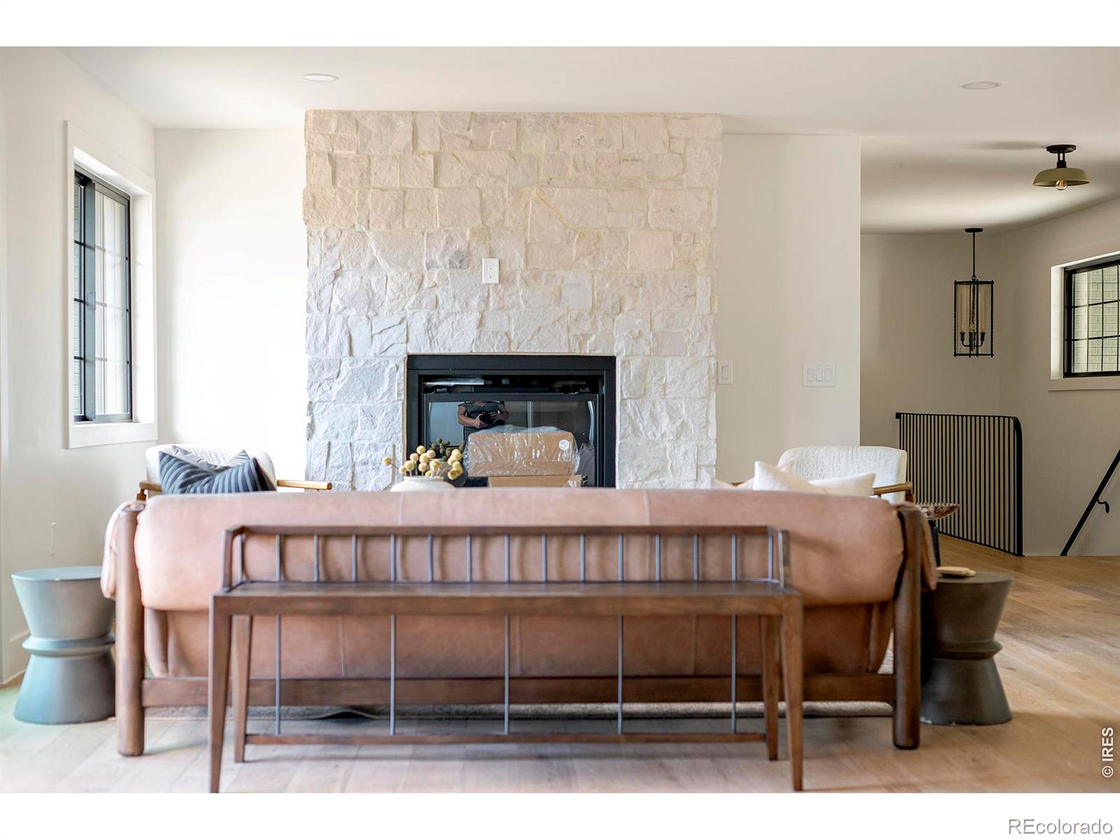
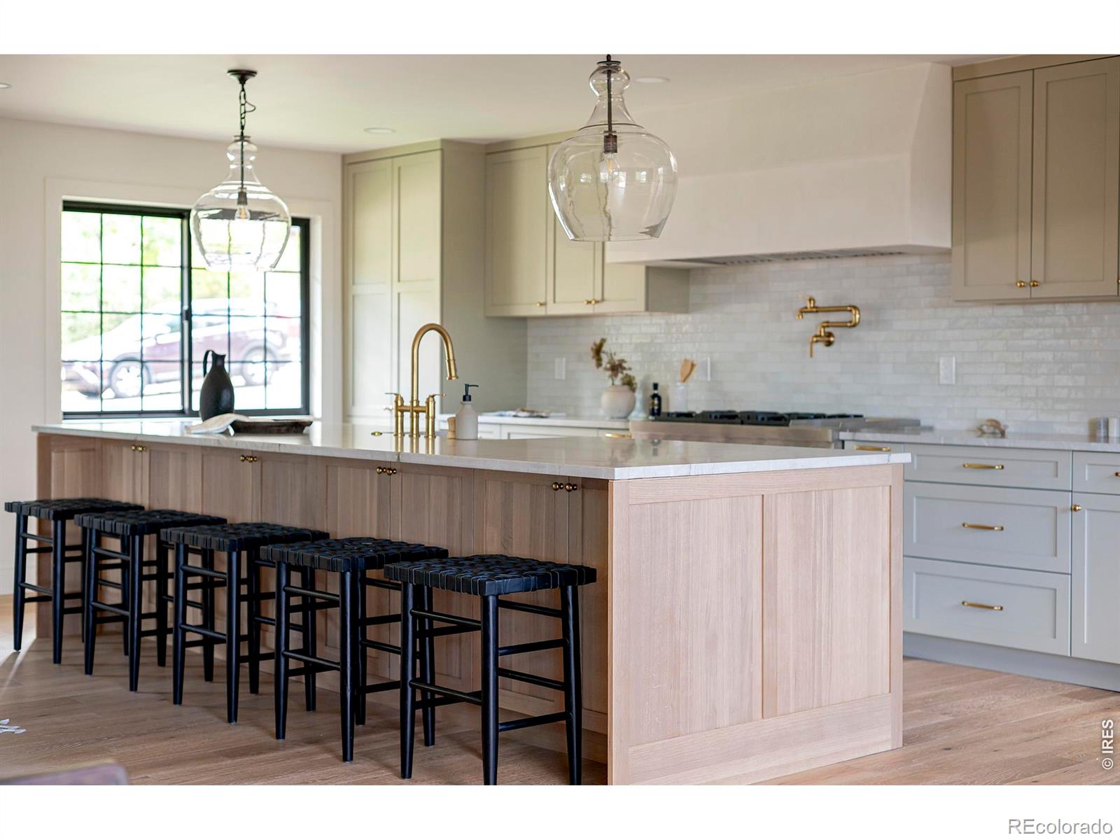
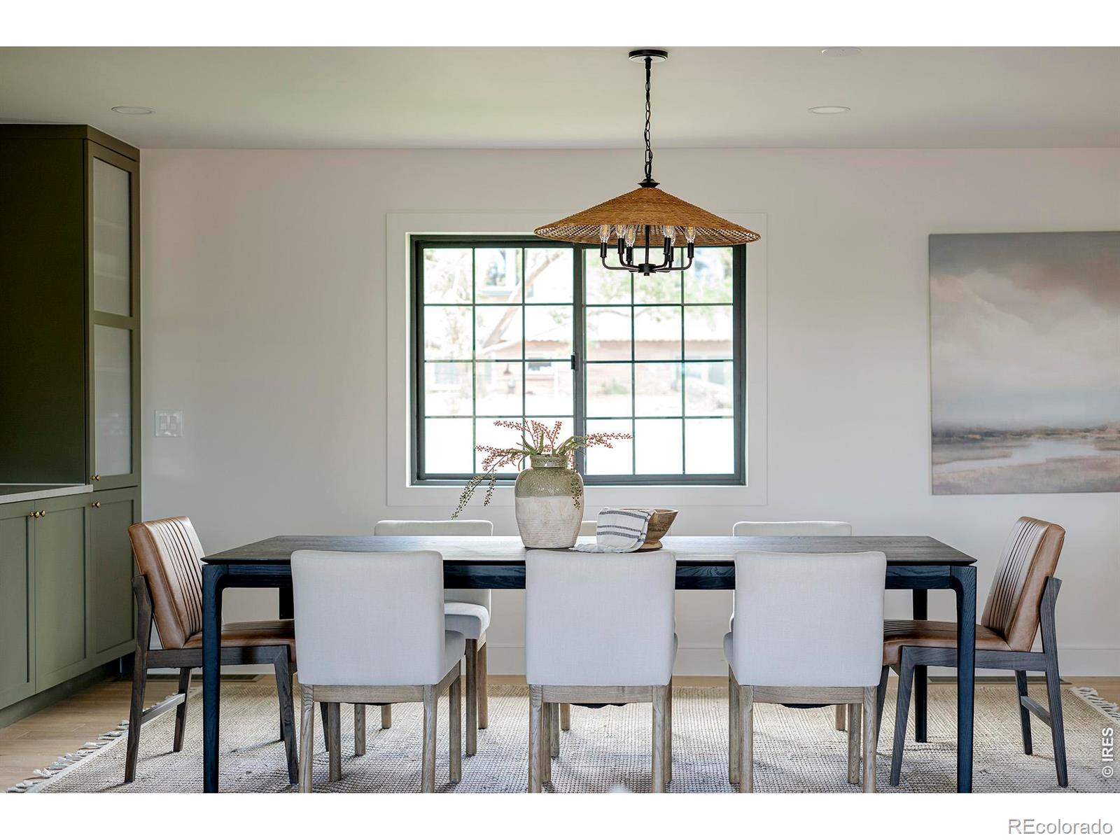
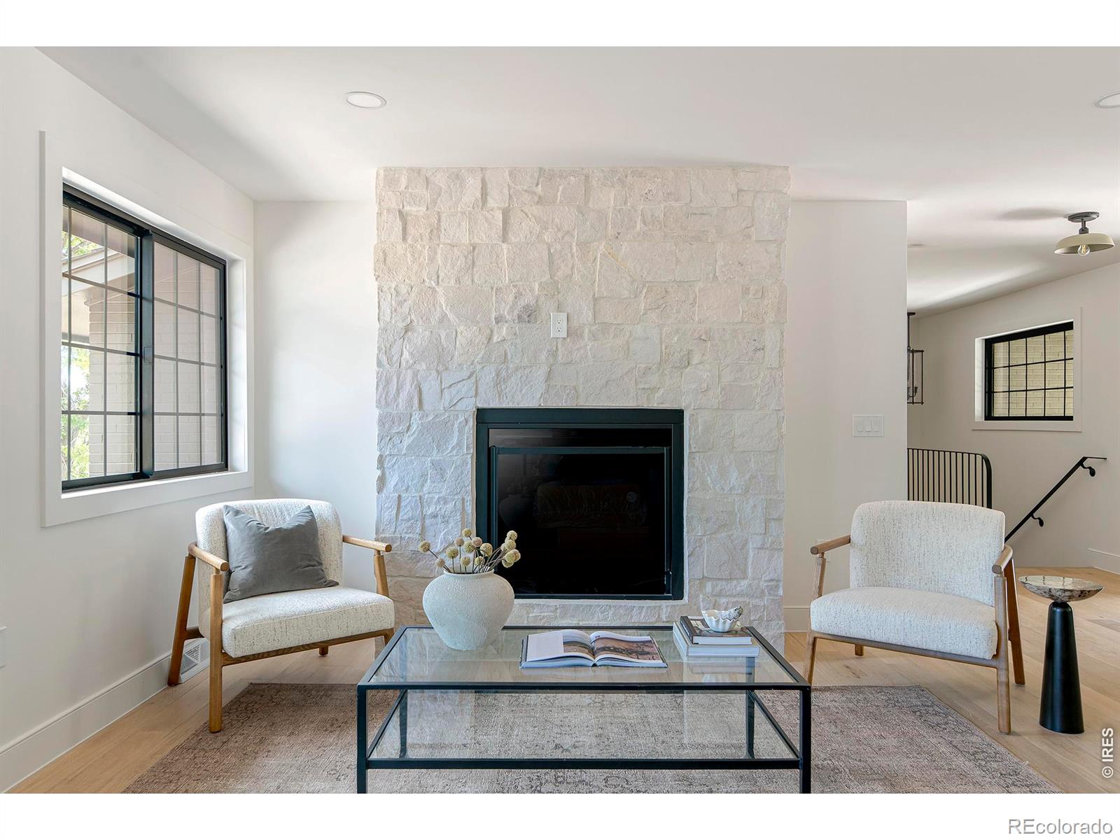
Thoughtfully reimagined, this completely renovated Beverly Heights ranch brings together warm contemporary design, exceptional functionality, and the ease of main-level living-all just minutes from downtown Golden. The beauty is easy to see... the value goes deeper. With 3,341 finished square feet, five bedrooms and three remodeled baths, the home feels sophisticated yet approachable. Natural wood tones, soft taupe and sage cabinetry, brass accents, black-framed windows, and carefully selected finishes create a cohesive design story throughout. The kitchen is where it all comes together. An expansive island creates a natural gathering place, complemented by luxury appliances, custom cabinetry, quartz countertops & walk in pantry. The main living spaces open to the large patio for easy outdoor living. Thoughtful design extends throughout with engineered flooring, Level 5 drywall, custom built-ins, curated lighting, statement tile, new doors, & beautifully remodeled baths. A dedicated mud room adds custom cabinetry, distinctive herringbone flooring, generous storage, and a built-in tiled dog wash. The fully finished walkout lower level significantly expands how the home can live. With its own exterior entrance, bedroom, bathroom, wet bar, recreation room, and second laundry, it offers exceptional flexibility. The renovation reaches well beyond finishes with new black framed Milgard Tuscany windows, high-efficiency furnace, AC, tankless water heater, electrical panel, plumbing and electrical fixtures, & garage doors. Outside, new landscaping, sod, fencing, sprinklers, multiple gathering spaces, and a dedicated dog run create an inviting extension of the home. A 2 car garage w/ epoxy flooring, EV preparation, & expanded driveway completes the functionality. Set on .34 acres in Beverly Heights, 2061 Mt. Zion offers the character of an established neighborhood with the energy, recreation, dining, and community of downtown Golden close by.

Save
Ask
Tour
Hide
Share
Listing Snapshot
Price 
$1,695,000
Days On Site 
1 Day
Bedrooms 
5
Inside Area (SqFt) 
3,341 sqft
Total Baths 
3
Full Baths 
1
Partial Baths 
2
Lot Size 
0.34 Acres
Year Built 
1959
MLS® Number 
IR1066812
Status 
Active
Property Tax 
$6,130
HOA/Condo/Coop Fees 
N/A
Sq Ft Source 
Other
Friends & Family
Recent Activity
4 hours agoListing updated with changes from the MLS®
yesterdayListing first seen on site
General Features
Acres 
0.34
Additional Property Use 
Residential
Attached Garage 
Yes
Direction Faces 
West
Garage 
Yes
Garage Spaces 
2
Levels 
One
Parking 
Attached
Parking Spaces 
2
Property Sub Type 
Single Family Residence
Sewer 
Public Sewer
SqFt Above 
2359
SqFt Below 
982
SqFt Total 
3341
Style 
Contemporary
Utilities 
Cable AvailableElectricity AvailableNatural Gas Available
Water Source 
Public
Zoning 
RES
Interior Features
Appliances 
DishwasherOvenRefrigerator
Basement 
PartialWalk-Out Access
Cooling 
Central Air
Fireplace Features 
Family Room
Flooring 
Tile
Heating 
Forced Air
Interior 
Eat-in Kitchen
Laundry Features 
In Unit
Main Level Bedrooms 
4
Window Features 
Window Coverings
Bathroom Full 
Level - Main
Bathroom Three Quarter 
Level - Lower
Bedroom 
Dimensions - 12 x 12Level - MainDescription - Luxury Vinyl
Dining Room 
Dimensions - 28 x 8Level - MainDescription - Luxury Vinyl
Family Room 
Dimensions - 26 x 14Level - BasementDescription - Luxury Vinyl
Kitchen 
Dimensions - 11 x 19Level - MainDescription - Luxury Vinyl
Laundry 
Dimensions - 18 x 6Level - MainDescription - Tile
Living Room 
Dimensions - 18 x 20Level - MainDescription - Luxury Vinyl
Save
Ask
Tour
Hide
Share
Exterior Features
Construction Details 
BrickFrame
Lot Features 
SlopedRolling SlopeSprinklers In Front
Patio And Porch 
Patio
Roof 
Composition
View 
City
Waterview 
City
Windows/Doors 
Window Coverings
Community Features
Financing Terms Available 
CashConventional
Roads 
Paved
School District 
Jefferson County R-1
Schools
School District
Jefferson County R-1
Elementary School
Shelton
Middle School
Bell
High School
Golden
Listing courtesy of Compass - Boulder [email protected]


The content relating to real estate for sale in this Web site comes in part from the Internet Data eXchange ("IDX") program of METROLIST, INC., DBA RECOLORADO real estate listings held by brokers other than Compass - Boulder are marked with the IDX Logo. This information is being provided for the consumers' personal, non-commercial use and may not be used for any other purpose. All information subject to change and should be independently verified.

Neighborhood & Commute
Source: Walkscore
Disclosure: Community information and market data powered by Constellation Data Labs. Information is deemed reliable but not guaranteed.
Save
Ask
Tour
Hide
Share