Save
Ask
Tour
Hide
Share
$1,075,000
36 Days On Site

5275 Cedar Valley Drive
Loveland, CO 80537

For Sale|Single Family Residence|Active Under Contract
5
Beds
5
Total Baths
2
Full Baths
3
Partial Baths
4,646
SqFt
$231
/SqFt
1999
Built
Subdivision:
Reserve
County:
Larimer

Due to the health concerns created by Coronavirus we are offering personal 1-1 online video walkthough tours where possible.
Call Now: (720) 669-8808
Is this the listing for you? We can help make it yours.
(720) 669-8808
5275 Cedar Valley Drive5275 Cedar Valley Drive5275 Cedar Valley Drive5275 Cedar Valley Drive
Save
Ask
Tour
Hide
Share

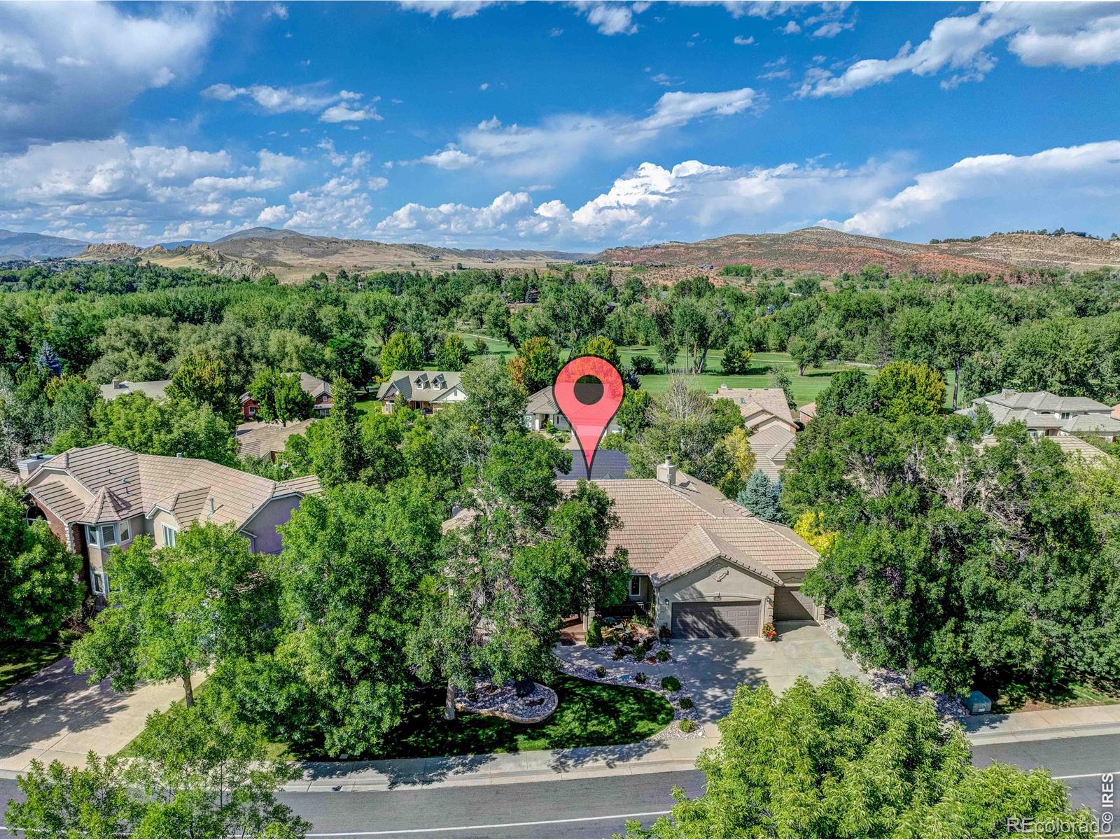
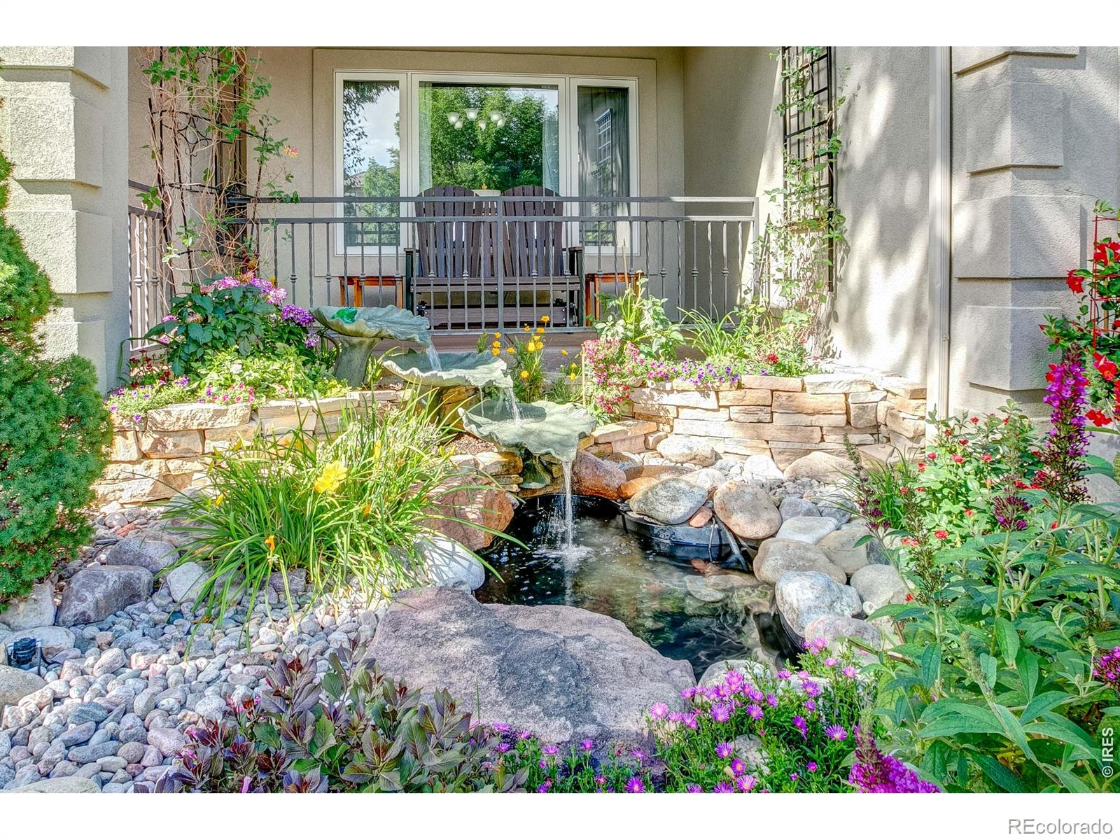
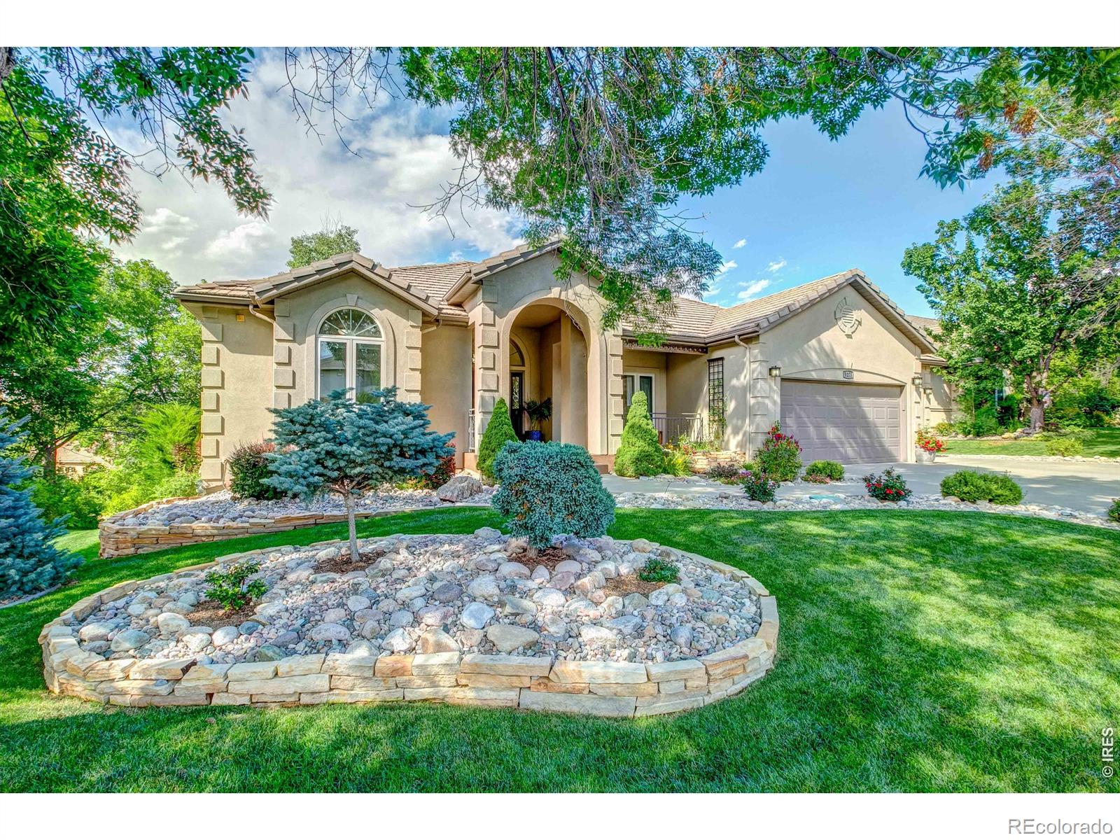
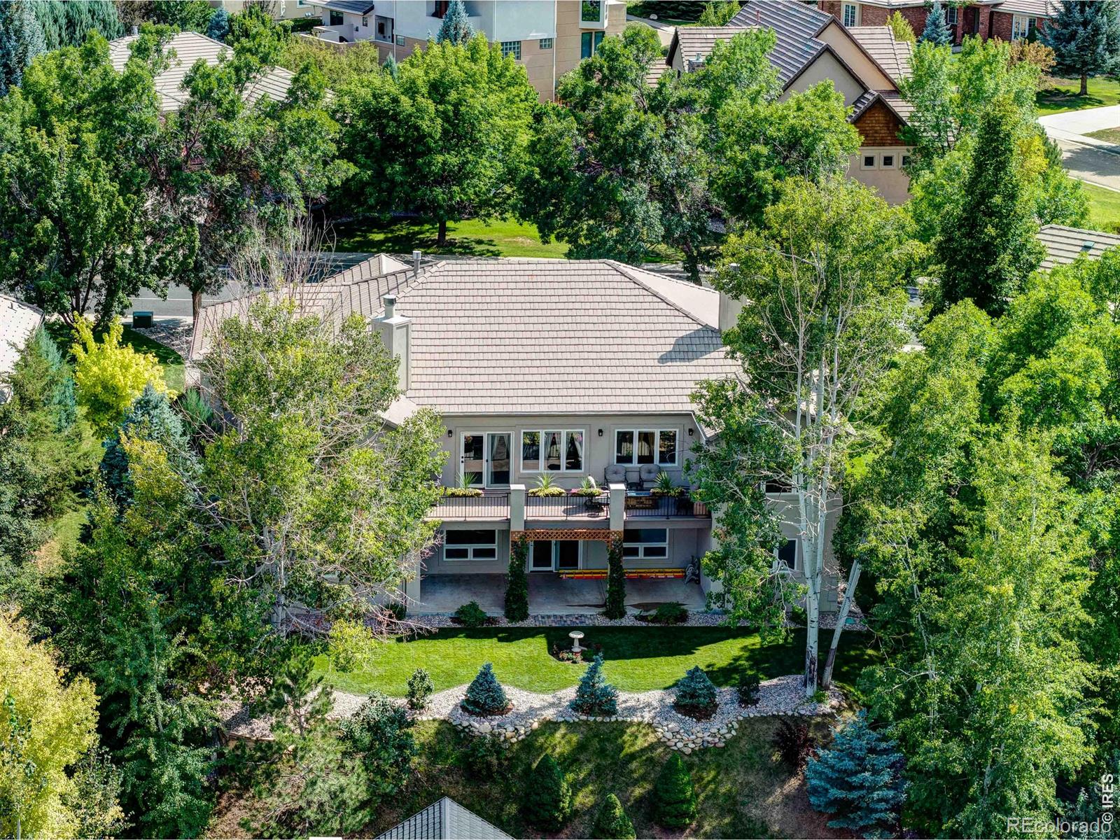
Classic elegance, superior finishes, meticulously maintained and updated custom ranch home in the prestigious Reserve at Mariana Butte. Fabulous open floor plan boasting Travertine tile, freshly re-finished Cherry Wood floors, vaulted ceilings and custom metal work. The kitchen has been redone to include a large island for tons of work space and more storage, quartz counter tops and marble back splash. Prepare tasty meals on the ZLine gas range and enjoy them next to the 3 sided fireplace! The primary suite welcomes you with a custom stone fireplace, tray ceiling, attached sitting room/office with access to the expansive rear deck. The primary bath has been completely updated with new tile, granite, cabinets, lighting and elegant soaker tub! A second bedroom/office on the main has its own attached bath as well. The lower level is a walk-out onto a covered patio and perfectly maintained backyard. Double your living area with 3 more bedrooms, One and 1/2 baths, flex room and HUGE family/game room. Bring your pool table, ping pong, etc! Storage abounds in this home with several large walk-in closets and unfinished storage/work bench area. All this while living the Colorado lifestyle near the entrance to the Big Thompson Canyon in a Golf Course Community with NO Metro District and minimal HOA fees. This unique custom home lives like new construction in an established neighborhood,

Save
Ask
Tour
Hide
Share
Listing Snapshot
Price 
$1,075,000
Days On Site 
36 Days
Bedrooms 
5
Inside Area (SqFt) 
4,646 sqft
Total Baths 
5
Full Baths 
2
Partial Baths 
3
Lot Size 
0.26 Acres
Year Built 
1999
MLS® Number 
IR1066899
Status 
Active Under Contract
Property Tax 
$4,806
HOA/Condo/Coop Fees 
$14.17 monthly
Sq Ft Source 
Assessor
Friends & Family
Recent Activity
2 days agoListing updated with changes from the MLS®
3 weeks agoStatus changed to Active Under Contract
a month agoListing first seen on site
General Features
Acres 
0.26
Additional Property Use 
Residential
Attached Garage 
Yes
Garage 
Yes
Garage Spaces 
3
Levels 
One
Parking 
OversizedAttached
Parking Spaces 
3
Property Sub Type 
Single Family Residence
Security 
Smoke Detector(s)
Sewer 
Public Sewer
SqFt Above 
2471
SqFt Below 
2175
SqFt Total 
4897
Style 
Contemporary
Utilities 
Cable AvailableElectricity AvailableNatural Gas Available
Water Source 
Public
Zoning 
P-8
Interior Features
Appliances 
DishwasherDisposalDryerMicrowaveOvenRefrigeratorWasher
Basement 
FullWalk-Out Access
Cooling 
Ceiling Fan(s)Central Air
Fireplace Features 
Master BedroomGasLiving RoomOther
Flooring 
TileWood
Heating 
Forced Air
Interior 
Eat-in KitchenKitchen IslandOpen FloorplanPantryVaulted Ceiling(s)Walk-In Closet(s)
Laundry Features 
In Unit
Main Level Bedrooms 
2
Window Features 
Bay Window(s)Window Coverings
Bathroom Full 
Level - Basement
Bathroom Half 
Level - Main
Bathroom Three Quarter 
Level - Main
Bedroom 
Dimensions - 16 x 14Level - BasementDescription - Carpet
Dining Room 
Dimensions - 15 x 12Level - MainDescription - Hardwood
Family Room 
Dimensions - 18 x 16Level - BasementDescription - Laminate
Game Room 
Dimensions - 27 x 18Level - BasementDescription - Laminate
Great Room 
Dimensions - 21 x 19Level - MainDescription - Hardwood
Kitchen 
Dimensions - 18 x 16Level - MainDescription - Hardwood
Laundry 
Dimensions - 12 x 5Level - MainDescription - Tile
Living Room 
Dimensions - 16 x 12Level - MainDescription - Luxury Vinyl
Office 
Dimensions - 15 x 14Level - BasementDescription - Carpet
Save
Ask
Tour
Hide
Share
Exterior Features
Construction Details 
Stucco
Lot Features 
SlopedWoodedRolling SlopeSprinklers In Front
Patio And Porch 
DeckPatio
Roof 
Concrete
View 
Mountain(s)
Waterview 
Mountain(s)
Windows/Doors 
Bay Window(s)Window Coverings
Community Features
Association Amenities 
Golf CourseTrail(s)
Association Fee 
$170.0
Association Fee Frequency 
Annually
School District 
Thompson R2-J
Financing Terms Available 
CashConventionalFHAVA Loan
Roads 
Paved
Schools
School District
Thompson R2-J
Elementary School
Namaqua
Middle School
Other
High School
Thompson Valley
Listing courtesy of RE/MAX Alliance-Loveland [email protected]


The content relating to real estate for sale in this Web site comes in part from the Internet Data eXchange ("IDX") program of METROLIST, INC., DBA RECOLORADO real estate listings held by brokers other than RE/MAX Alliance-Loveland are marked with the IDX Logo. This information is being provided for the consumers' personal, non-commercial use and may not be used for any other purpose. All information subject to change and should be independently verified.

Neighborhood & Commute
Source: Walkscore
Disclosure: Community information and market data powered by Constellation Data Labs. Information is deemed reliable but not guaranteed.
Save
Ask
Tour
Hide
Share