Save
Ask
Tour
Hide
Share
$1,289,000
35 Days On Site

27857 Hopi Trail
Loveland, CO 80534

For Sale|Single Family Residence|Active
4
Beds
3
Total Baths
2
Full Baths
1
Partial Bath
3,152
SqFt
$409
/SqFt
2019
Built
Subdivision:
Indianhead Sub
County:
Weld

Due to the health concerns created by Coronavirus we are offering personal 1-1 online video walkthough tours where possible.
Call Now: (720) 669-8808
Is this the listing for you? We can help make it yours.
(720) 669-8808
27857 Hopi Trail27857 Hopi Trail27857 Hopi Trail27857 Hopi Trail
Save
Ask
Tour
Hide
Share

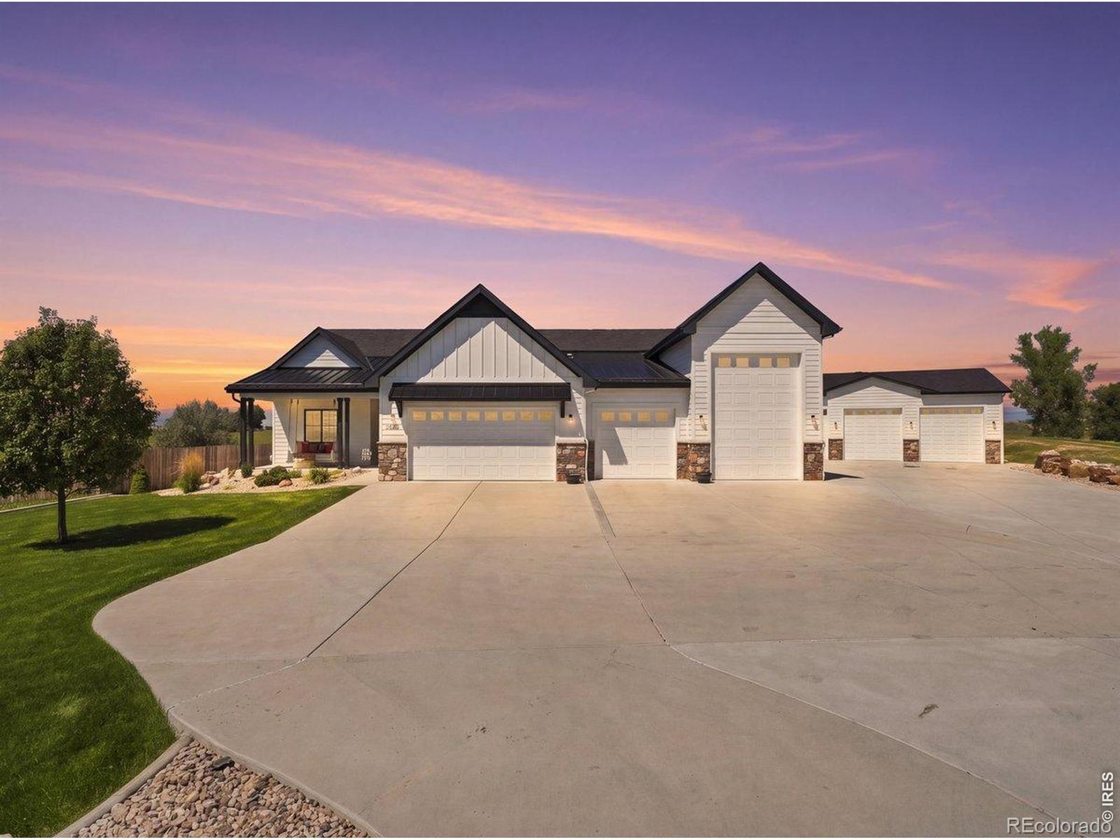
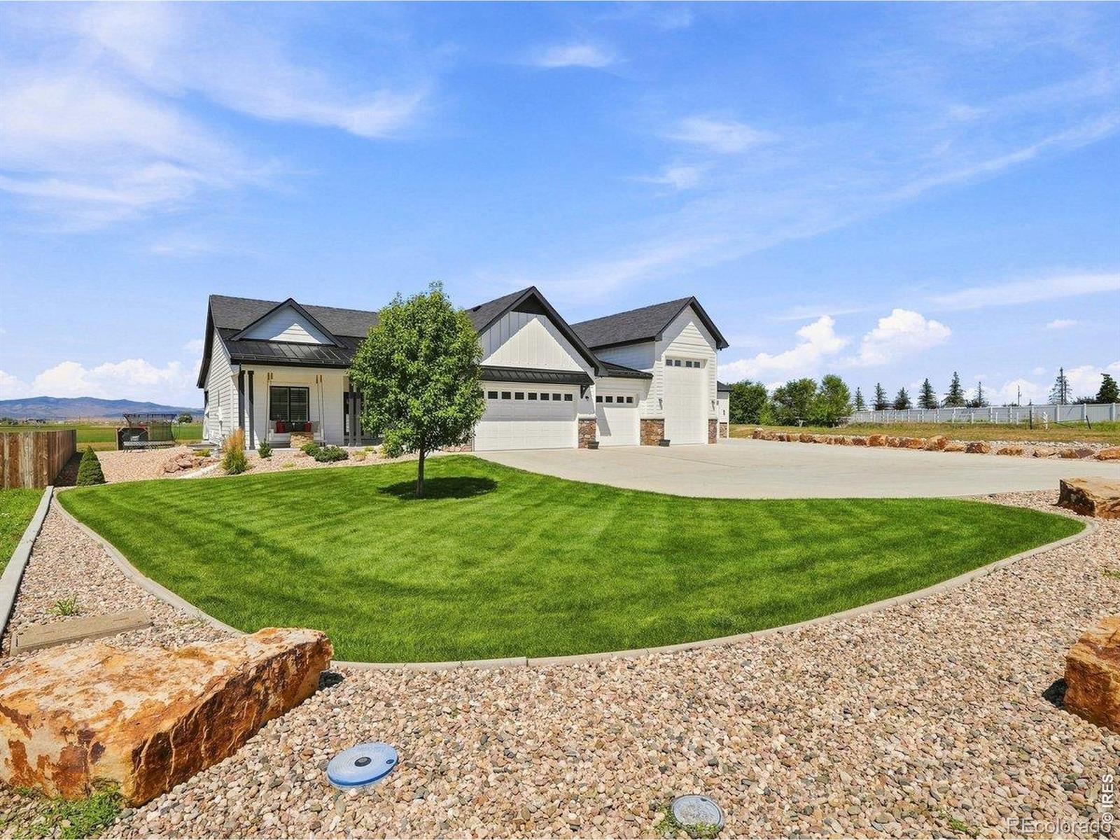
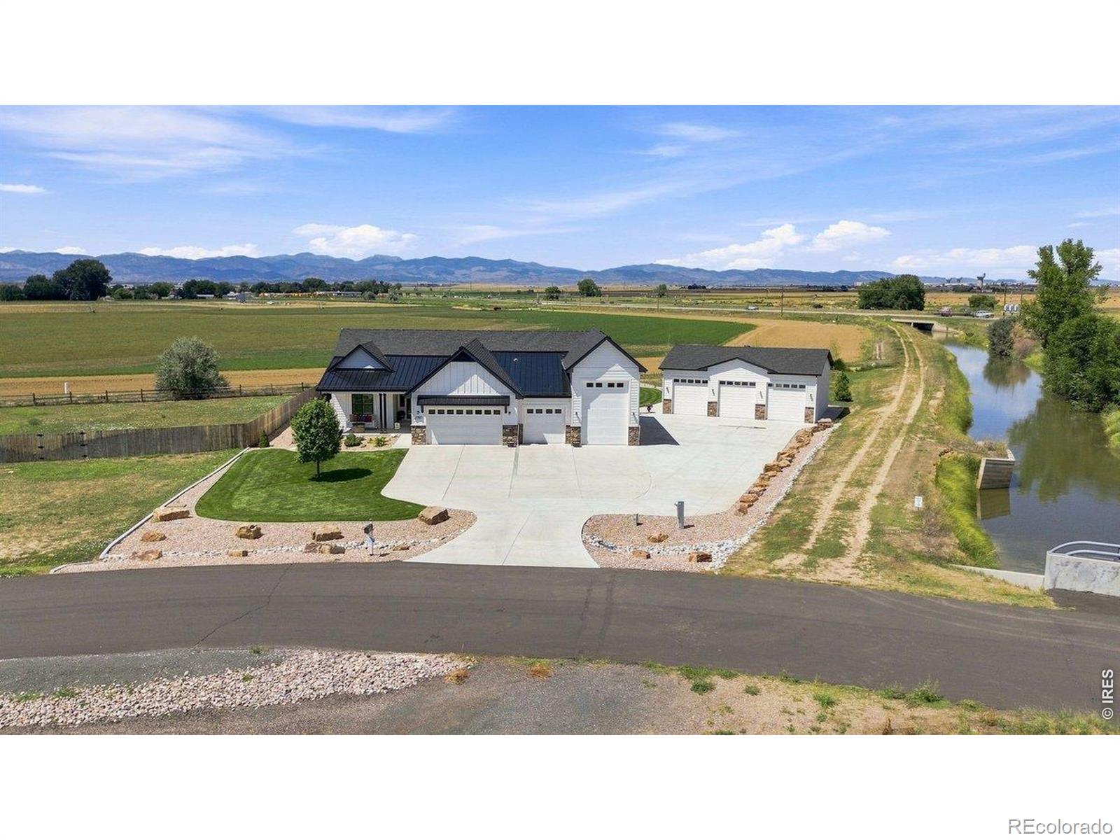
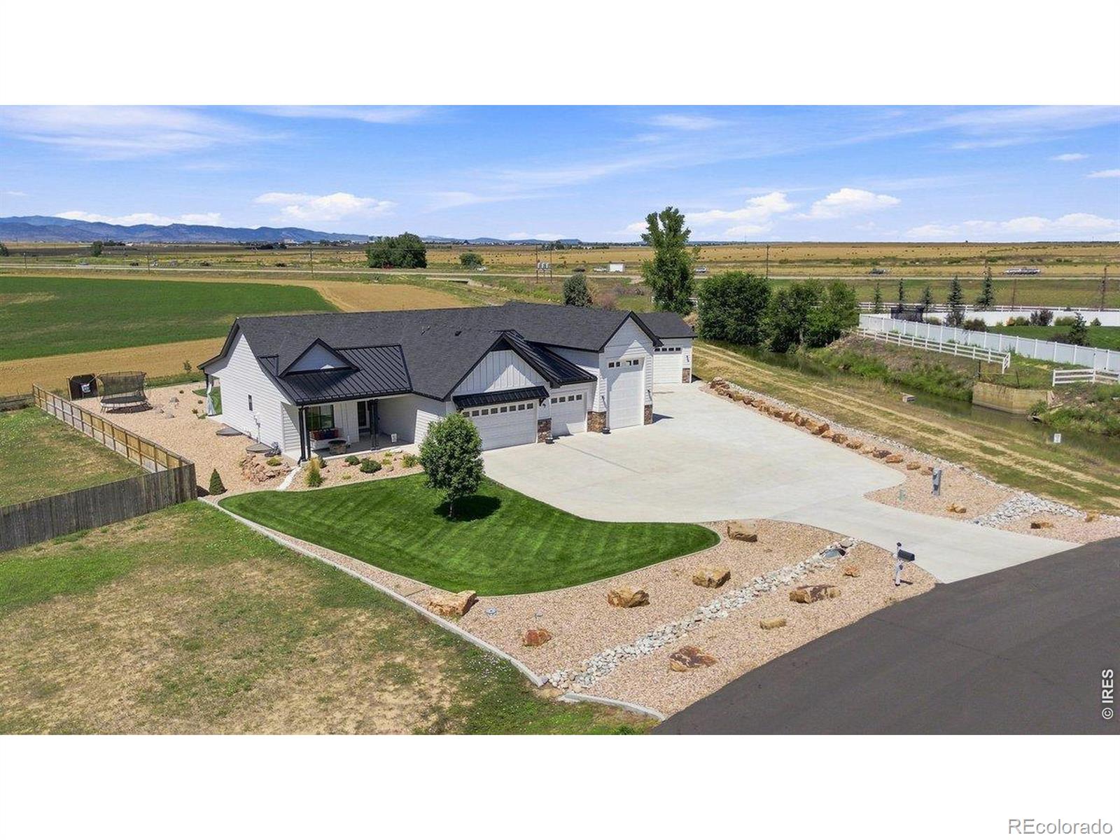
Imagine living on 1.29 acres w/ mountain views & watching the sunset from your covered back porch. This ranch style home offers a perfect blend of style, comfort and functionality. The attached 3 car garage plus an RV garage (14 ft door w/ a 30-watt outlet), plus a detached 1200 sq ft garage w/ 10 ft doors will allow plenty of room for cars, trucks and toys. Both garage & shop are insulated, drywalled w/ epoxy floors. Inside offers an open floor plan, LVP flooring, alter cabinets, granite, walk-in pantry, large center island, plantation shutters throughout. Gas fireplace surrounded by built in shelving. Primary suite has coffered ceilings, dual showerheads, quartz counters, double sink, barn door and shiplap. Full finished basement w/ complete bar area (GREAT FOR ENTERTAINING), rec area, fireplace, a bedroom, office and a 3/4 bath. This home is meticulous and shows beautifully.

Save
Ask
Tour
Hide
Share
Listing Snapshot
Price 
$1,289,000
Days On Site 
35 Days
Bedrooms 
4
Inside Area (SqFt) 
3,152 sqft
Total Baths 
3
Full Baths 
2
Partial Baths 
1
Lot Size 
1.29 Acres
Year Built 
2019
MLS® Number 
IR1066981
Status 
Active
Property Tax 
$4,187
HOA/Condo/Coop Fees 
$73.33 monthly
Sq Ft Source 
Other
Friends & Family
Recent Activity
6 days agoListing updated with changes from the MLS®
a month agoListing first seen on site
General Features
Acres 
1.29
Additional Property Use 
Residential
Attached Garage 
Yes
Garage 
Yes
Garage Spaces 
7
Levels 
One
Parking 
OversizedAttached
Parking Spaces 
7
Property Sub Type 
Single Family Residence
Sewer 
Septic Tank
SqFt Above 
1701
SqFt Below 
1451
SqFt Total 
3402
Utilities 
Electricity AvailableNatural Gas Available
Water Source 
Public
Zoning 
Res
Interior Features
Appliances 
Bar FridgeDishwasherDisposalDryerMicrowaveOvenRefrigeratorWasher
Basement 
Full
Cooling 
Ceiling Fan(s)Central Air
Heating 
Forced Air
Interior 
Eat-in KitchenKitchen IslandOpen FloorplanPantryVaulted Ceiling(s)Walk-In Closet(s)Wet Bar
Laundry Features 
In Unit
Main Level Bedrooms 
3
Window Features 
Bay Window(s)Double Pane WindowsWindow Coverings
Bathroom Full 
Level - Main
Bathroom Three Quarter 
Level - Basement
Bedroom 
Dimensions - 12 x 14Level - MainDescription - Luxury Vinyl
Dining Room 
Dimensions - 10 x 10Level - MainDescription - Luxury Vinyl
Game Room 
Dimensions - 29 x 16Level - BasementDescription - Luxury Vinyl
Kitchen 
Dimensions - 13 x 11Level - MainDescription - Luxury Vinyl
Laundry 
Dimensions - 7 x 7Level - MainDescription - Luxury Vinyl
Living Room 
Dimensions - 19 x 16Level - MainDescription - Luxury Vinyl
Office 
Dimensions - 13 x 11Level - BasementDescription - Luxury Vinyl
Save
Ask
Tour
Hide
Share
Exterior Features
Construction Details 
Frame
Fencing 
Fenced
Lot Features 
LevelSprinklers In Front
Patio And Porch 
Patio
Road Frontage 
Private Road
Roof 
Composition
View 
Mountain(s)
Waterview 
Mountain(s)
Windows/Doors 
Bay Window(s)Double Pane WindowsWindow Coverings
Community Features
Association Fee 
$220.0
Association Fee Frequency 
Quarterly
School District 
Johnstown-Milliken RE-5J
Financing Terms Available 
CashConventional
Roads 
Paved
Schools
School District
Johnstown-Milliken RE-5J
Elementary School
Other
Middle School
Other
High School
Roosevelt
Listing courtesy of RE/MAX Alliance-FTC South [email protected]


The content relating to real estate for sale in this Web site comes in part from the Internet Data eXchange ("IDX") program of METROLIST, INC., DBA RECOLORADO real estate listings held by brokers other than RE/MAX Alliance-FTC South are marked with the IDX Logo. This information is being provided for the consumers' personal, non-commercial use and may not be used for any other purpose. All information subject to change and should be independently verified.

Neighborhood & Commute
Source: Walkscore
Disclosure: Community information and market data powered by Constellation Data Labs. Information is deemed reliable but not guaranteed.
Save
Ask
Tour
Hide
Share