
3050 Rainbow LaneLoveland, CO 80537
Due to the health concerns created by Coronavirus we are offering personal 1-1 online video walkthough tours where possible.
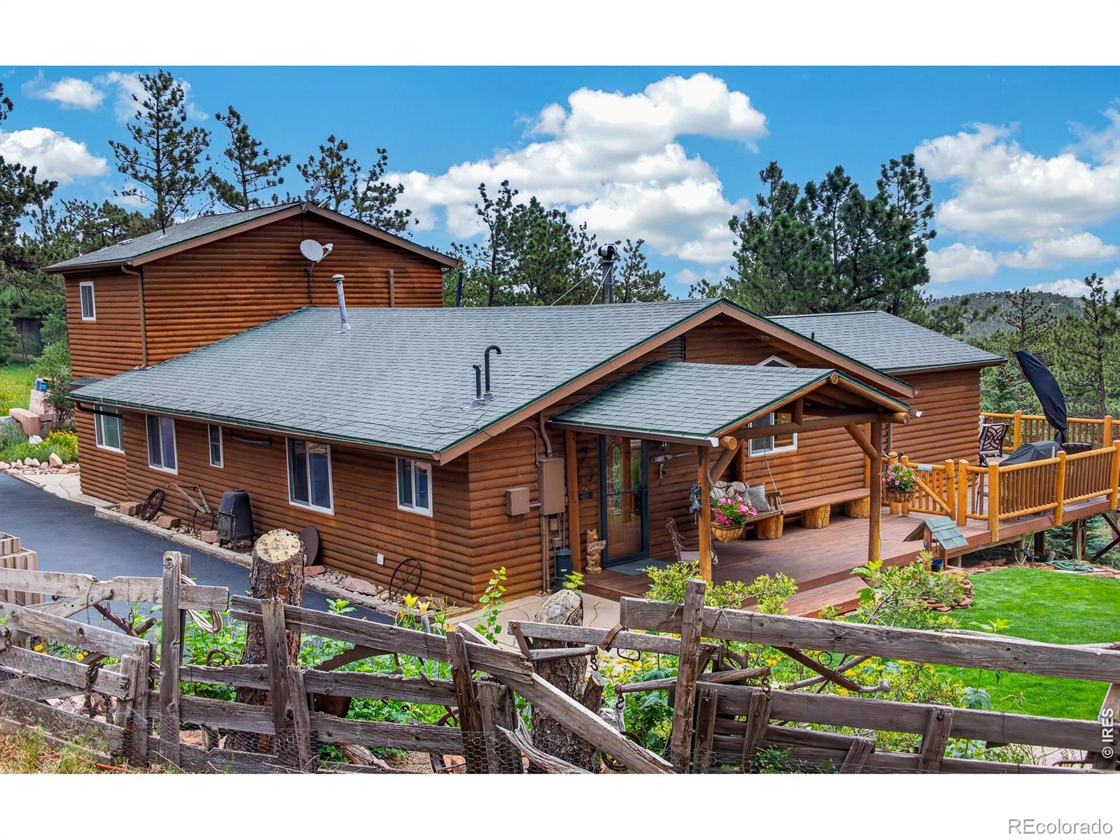
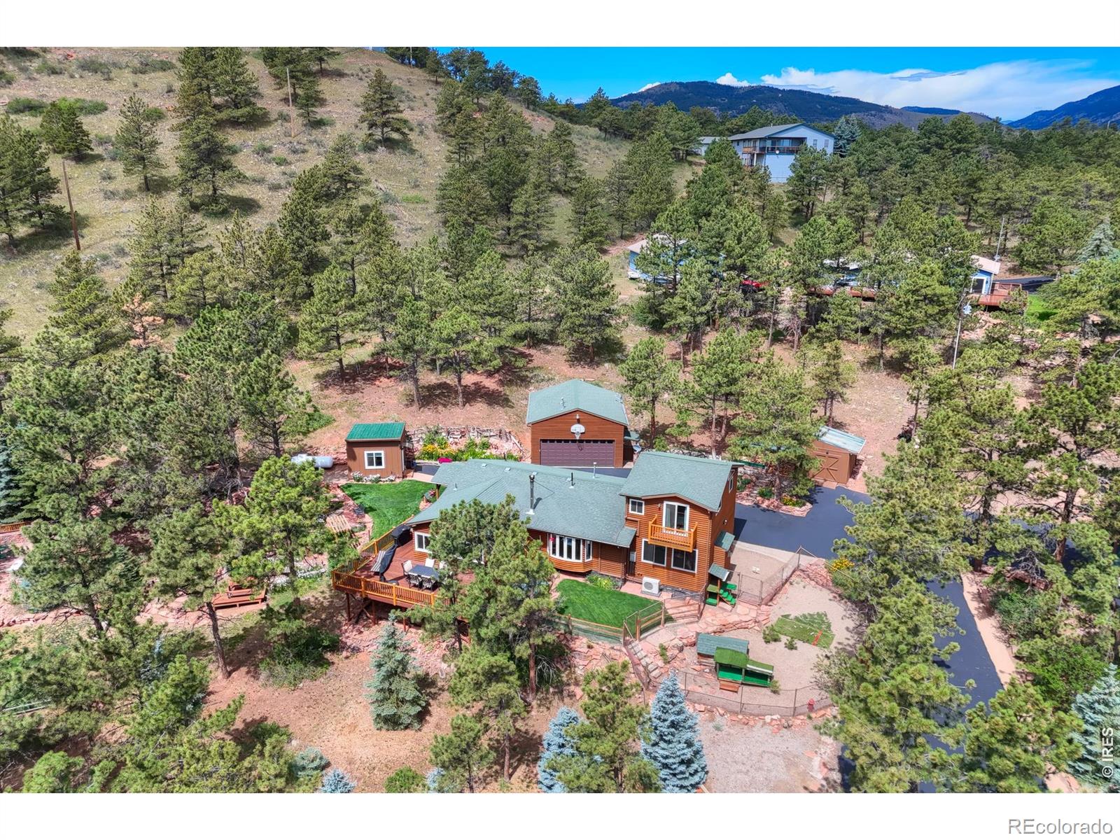
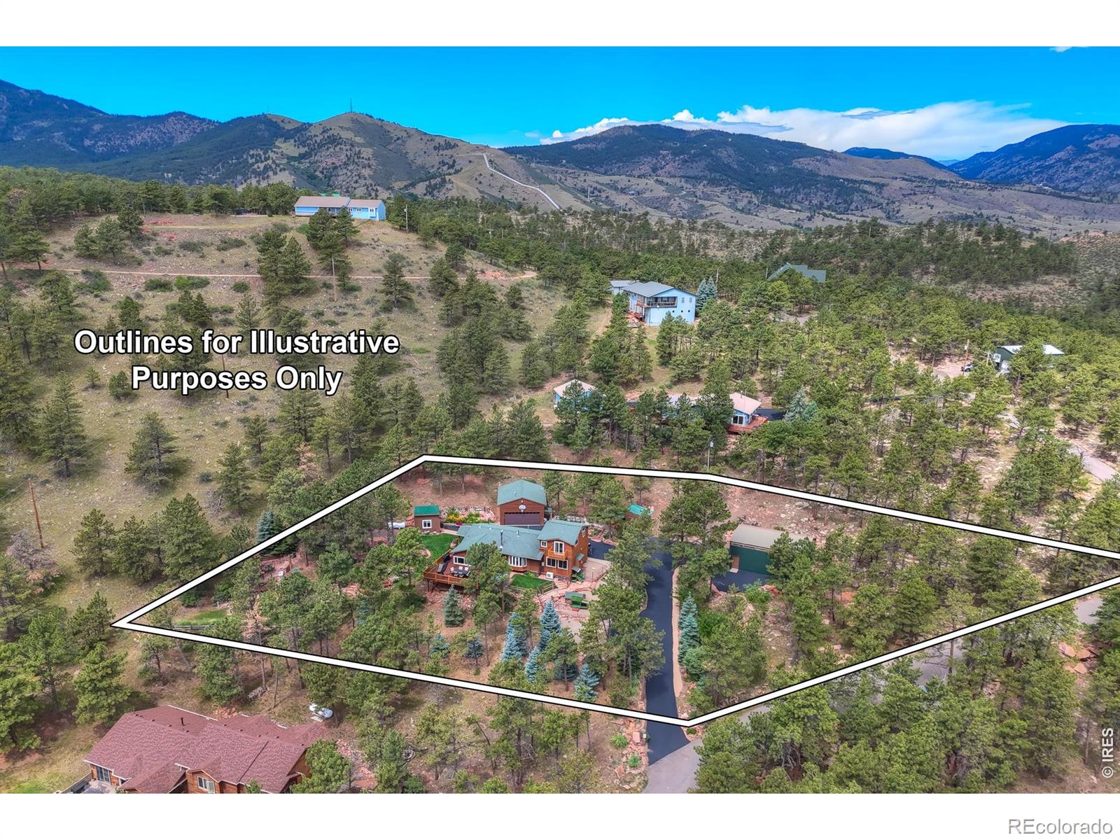
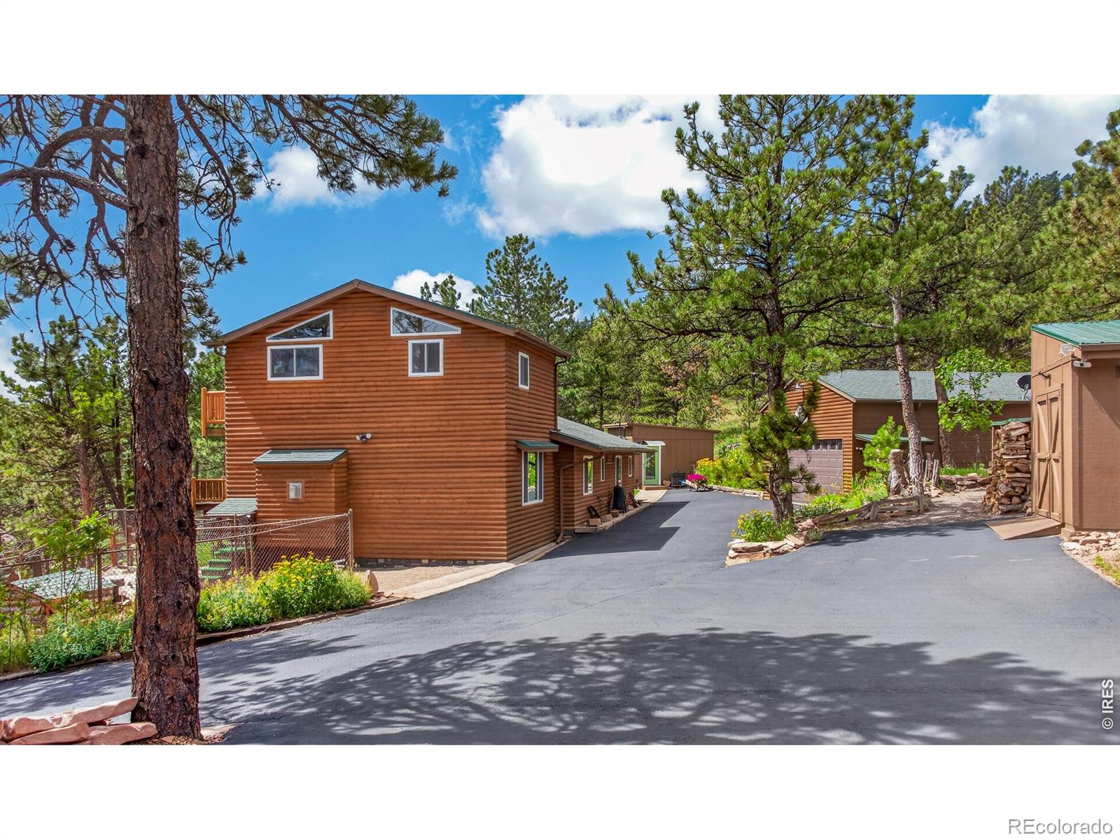
Price Improvement! MUST SEE to appreciate...the pix don't do it justice. You just must feel the magical vibe of this property! Escape to your own Colorado hideaway. Set on 1.48 beautifully landscaped acres near Carter Lake, this immaculate log-sided home delivers the perfect blend of mountain charm, modern style and true retreat vibes. A complete remodel! See the virtual tour: realvideotour.com/vty2026-3050 Surrounded by towering pines, the outdoor spaces are something special...meandering garden paths, lush gardens, water features, a wishing well, outdoor fireplace and gathering area, hot tub deck, and an incredible dog run. Inside, contemporary mountain chic meets classic log-home character with stone walls, log beams, a claw-foot tub and inviting spaces throughout. There's a wood-burning stove in the living room and a gas fireplace in the family room.The upstairs primary suite offers privacy, an ensuite bath, private deck and a peek at the lake + an 8X8 closet. 3 bedrooms, 1 3/4 baths and a beautiful separate dining room complete the home. And the extras? A 15x13 fitness room/private office with 100amp and pre-wired for a generator, oversized 30x24 garage with a 15x24 loft storage, 36x24 RV/boat garage, tool/firewood shed and a paved driveway with abundant parking. (BOAT INCLUDED with great offer - 1997 Cobalt 220 in excellent condition w/2007 Shorelander trailer and water toys!) Whether it's your year-round home, second home or private escape, this is Colorado living at its best-and one very lucky buyer gets to call it home. Septic line was upgraded with PVC pipe and has just been inspected and passed.Rainbow Lane is privately owned and maintained. The Carter West subdivision has an HOA and pays for the road maintenance. There is NO HOA for 3050 Rainbow Lane. $3,000 credit for carpet. Just 1/4 mile from the north side of Carter Lake and 4 miles from Chimney Hollow Reservoir (opening 2027)....great location!
| 7 hours ago | Listing updated with changes from the MLS® | |
| 3 days ago | Price changed to $1,290,000 | |
| a month ago | Listing first seen on site |

The content relating to real estate for sale in this Web site comes in part from the Internet Data eXchange ("IDX") program of METROLIST, INC., DBA RECOLORADO real estate listings held by brokers other than RE/MAX of Boulder, Inc are marked with the IDX Logo. This information is being provided for the consumers' personal, non-commercial use and may not be used for any other purpose. All information subject to change and should be independently verified.
Did you know? You can invite friends and family to your search. They can join your search, rate and discuss listings with you.