Save
Ask
Tour
Hide
Share
$1,175,000
33 Days On Site

3919 Surrey Ridge Drive
Loveland, CO 80537

For Sale|Single Family Residence|Active
4
Beds
2
Total Baths
2
Partial Baths
3,291
SqFt
$357
/SqFt
1991
Built
Subdivision:
Wrangler Meadows Manor
County:
Larimer

Due to the health concerns created by Coronavirus we are offering personal 1-1 online video walkthough tours where possible.
Call Now: (720) 669-8808
Is this the listing for you? We can help make it yours.
(720) 669-8808
3919 Surrey Ridge Drive3919 Surrey Ridge Drive3919 Surrey Ridge Drive3919 Surrey Ridge Drive
Save
Ask
Tour
Hide
Share

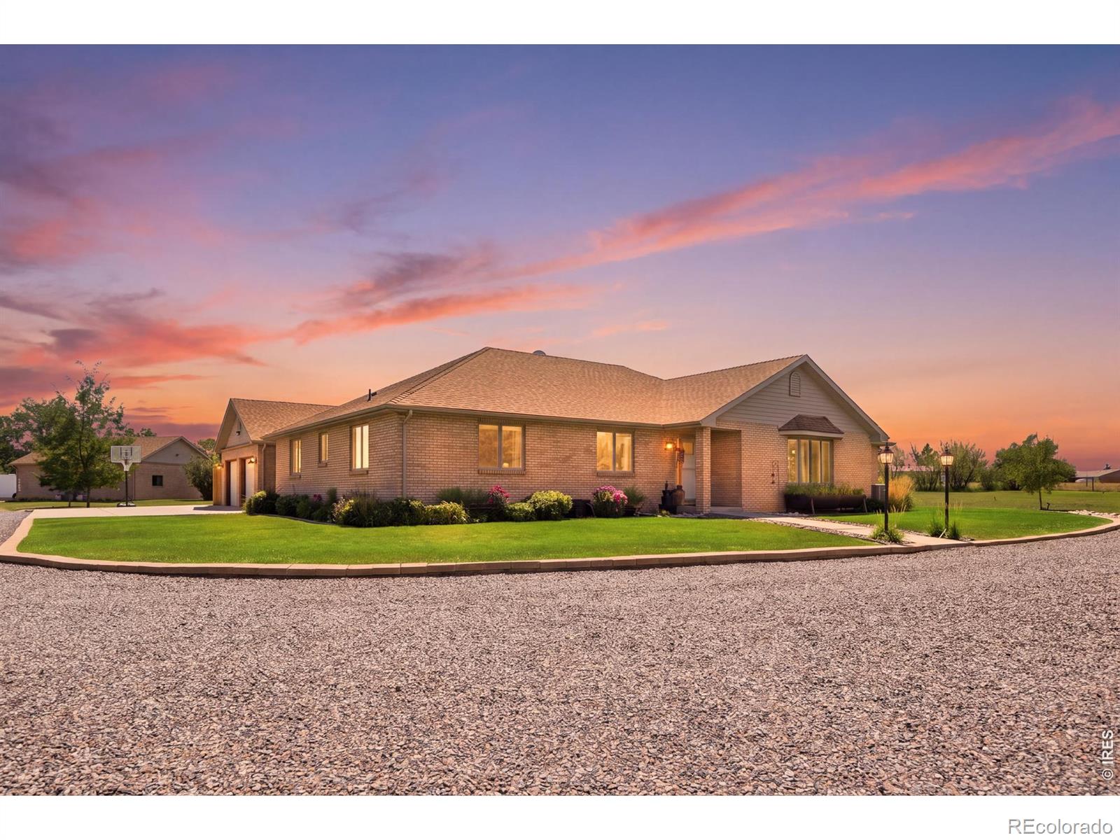
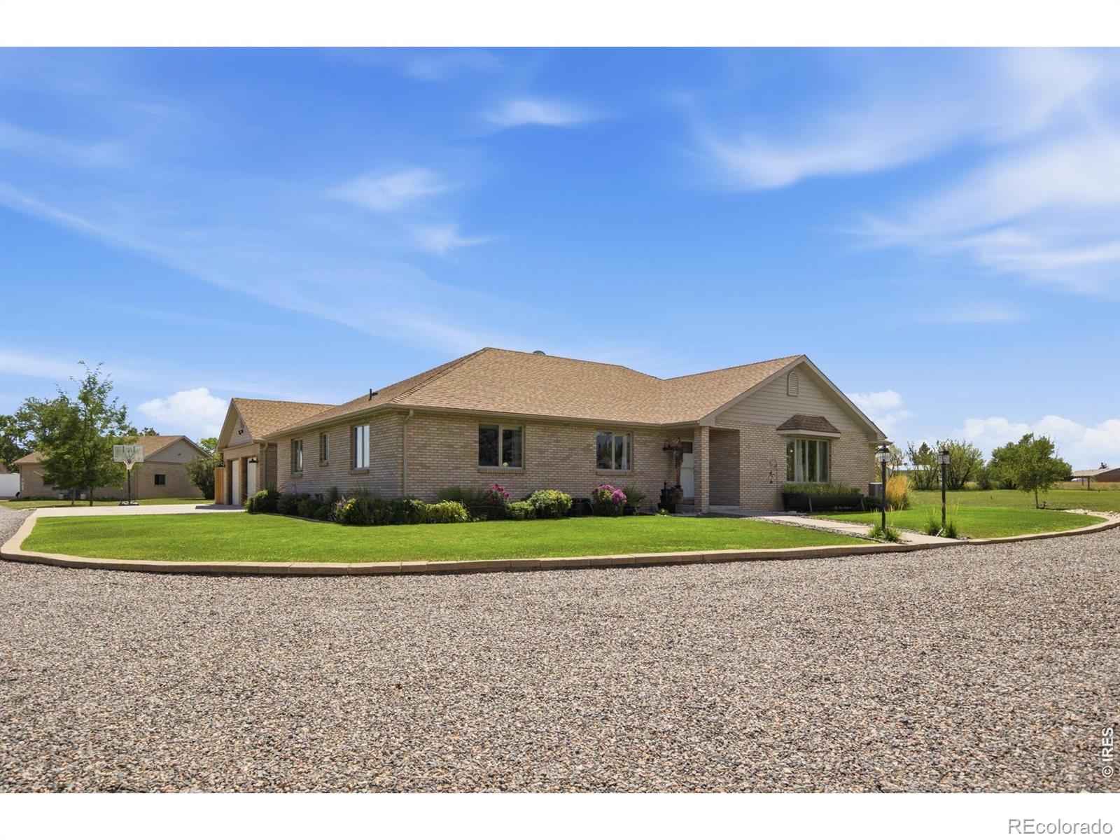
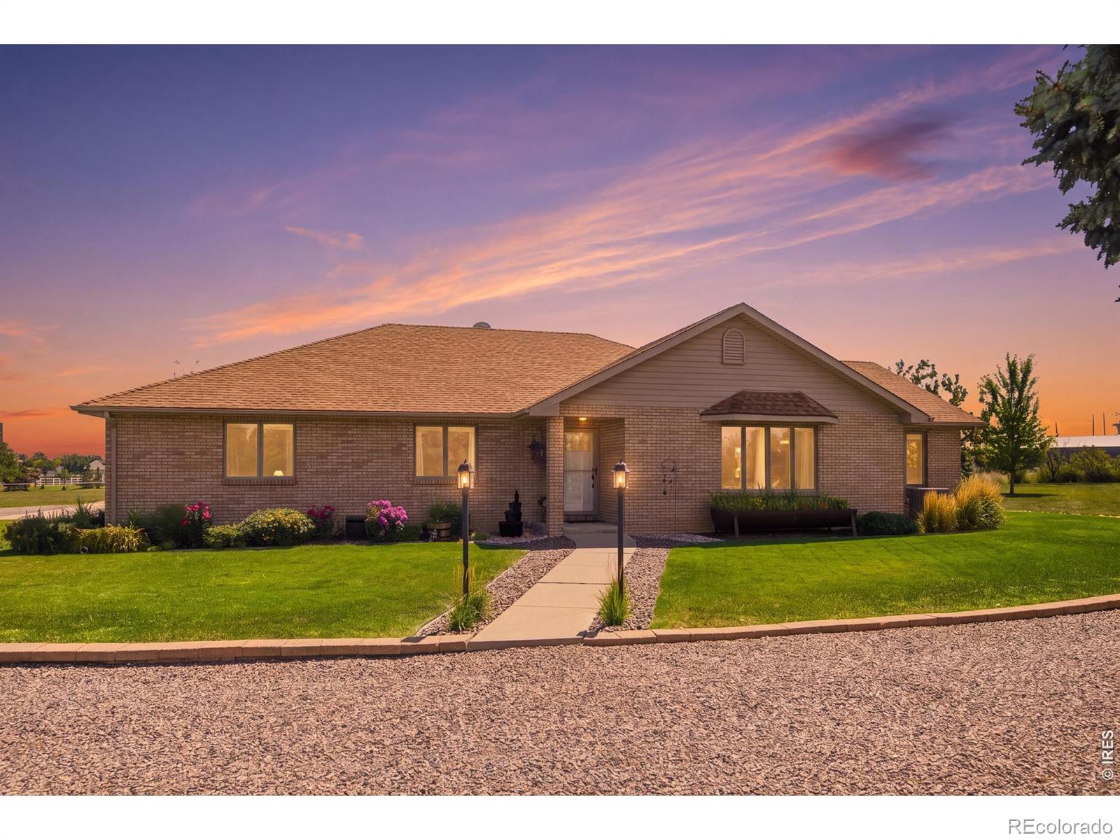
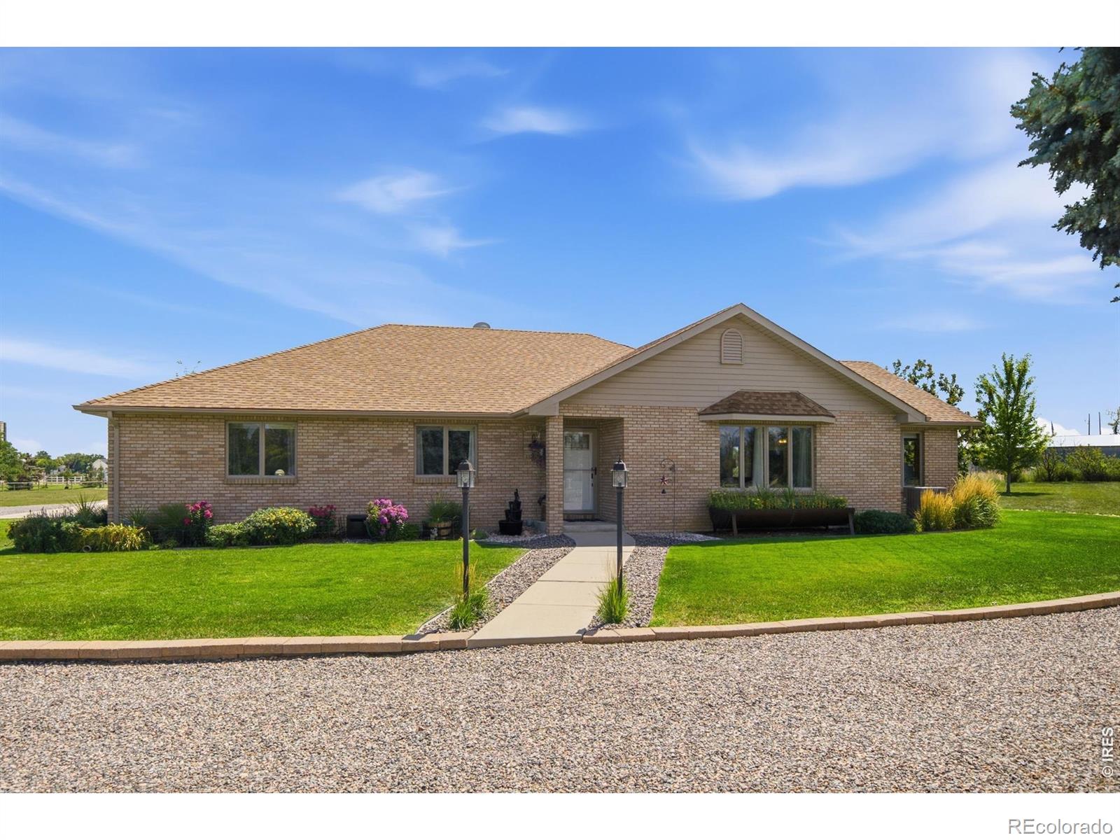
Welcome home to this luxurious updated ranch-style home offering the perfect blend of comfort, functionality, and country living. This spacious 4-bedroom, 2-bathroom home sits on 2 fully irrigated acres, with water shared through the HOA and Home Supply Ditch-ideal for lush landscaping and an outdoor lifestyle. Inside, the open floor plan centers around a spacious great room with vaulted ceilings and a large kitchen island, creating an inviting space for everyday living and entertaining. Thoughtful updates provide modern comfort while maintaining the home's timeless ranch-style charm. Just off the main living area, the large south-facing sunroom offers abundant natural light and breathtaking mountain views year-round. Outside, the 2 irrigated acres provide plenty of room for horses, hobbies, gardening, and recreational toys. A large garden features five oversized raised beds for vegetables, flowers, and herbs. The impressive 1,200-square-foot shop includes a 12-foot overhead door and attached lean-to, providing exceptional space for RVs, recreational vehicles, equipment, and additional covered storage. A separate storage shed keeps lawn equipment and gardening tools organized and easily accessible. Enjoy amazing mountain views, peace, and privacy while being just five minutes from the TPC golf course. With modern updates, functional acreage, outstanding outbuildings, and an unbeatable location, this rare property offers the very best of Colorado living.

Save
Ask
Tour
Hide
Share
Listing Snapshot
Price 
$1,175,000
Days On Site 
33 Days
Bedrooms 
4
Inside Area (SqFt) 
3,291 sqft
Total Baths 
2
Full Baths 
N/A
Partial Baths 
2
Lot Size 
2.1 Acres
Year Built 
1991
MLS® Number 
IR1067076
Status 
Active
Property Tax 
$5,254
HOA/Condo/Coop Fees 
$33.75 monthly
Sq Ft Source 
Assessor
Friends & Family
Recent Activity
a week agoListing updated with changes from the MLS®
a month agoStatus changed to Active
a month agoListing first seen on site
General Features
Acres 
2.1
Additional Property Use 
Residential
Attached Garage 
Yes
Direction Faces 
West
Garage 
Yes
Garage Spaces 
6
Levels 
One
Parking 
Heated GarageRV Access/ParkingAttached
Parking Spaces 
6
Property Sub Type 
Single Family Residence
Security 
Smoke Detector(s)
Sewer 
Septic Tank
SqFt Above 
2284
SqFt Below 
1007
SqFt Total 
4298
Style 
Contemporary
Utilities 
Electricity AvailableNatural Gas Available
Water Source 
Public
Zoning 
FA
Interior Features
Appliances 
DishwasherDisposalMicrowaveOvenRefrigerator
Basement 
Full
Cooling 
Ceiling Fan(s)Central Air
Flooring 
TileWood
Heating 
Forced Air
Interior 
Eat-in KitchenKitchen IslandOpen FloorplanPantryVaulted Ceiling(s)Walk-In Closet(s)
Laundry Features 
In Unit
Main Level Bedrooms 
3
Window Features 
Window Coverings
Bathroom Three Quarter 
Level - Main
Bedroom 
Dimensions - 13 x 12Level - MainDescription - Carpet
Dining Room 
Dimensions - 19 x 11Level - MainDescription - Wood
Family Room 
Dimensions - 31 x 16Level - BasementDescription - Carpet
Kitchen 
Dimensions - 13 x 13Level - MainDescription - Tile
Laundry 
Dimensions - 7 x 7Level - MainDescription - Tile
Living Room 
Dimensions - 25 x 16Level - MainDescription - Carpet
Save
Ask
Tour
Hide
Share
Exterior Features
Construction Details 
BrickVinyl Siding
Exterior 
Dog Run
Lot Features 
Sprinklers In Front
Patio And Porch 
Patio
Road Frontage 
Private Road
Roof 
Composition
View 
Mountain(s)
Waterview 
Mountain(s)
Windows/Doors 
Window Coverings
Community Features
Association Fee 
$405.0
Association Fee Frequency 
Annually
School District 
Thompson R2-J
Financing Terms Available 
CashConventionalFHAVA Loan
Roads 
Paved
Horse Allowed 
Yes
Schools
School District
Thompson R2-J
Elementary School
Winona
Middle School
Other
High School
Mountain View
Listing courtesy of Your Castle Real Estate LLC [email protected]


The content relating to real estate for sale in this Web site comes in part from the Internet Data eXchange ("IDX") program of METROLIST, INC., DBA RECOLORADO real estate listings held by brokers other than Your Castle Real Estate LLC are marked with the IDX Logo. This information is being provided for the consumers' personal, non-commercial use and may not be used for any other purpose. All information subject to change and should be independently verified.

Neighborhood & Commute
Source: Walkscore
Disclosure: Community information and market data powered by Constellation Data Labs. Information is deemed reliable but not guaranteed.
Save
Ask
Tour
Hide
Share