Save
Ask
Tour
Hide
Share
$820,000
18 Days On Site

584 Indian Peaks Drive
Erie, CO 80516

For Sale|Single Family Residence|Active
3
Beds
3
Total Baths
3
Full Baths
2,796
SqFt
$293
/SqFt
2015
Built
Subdivision:
Erie Highlands Fg# 1
County:
Weld

Due to the health concerns created by Coronavirus we are offering personal 1-1 online video walkthough tours where possible.
Call Now: (720) 669-8808
Is this the listing for you? We can help make it yours.
(720) 669-8808
584 Indian Peaks Drive584 Indian Peaks Drive584 Indian Peaks Drive584 Indian Peaks Drive
Save
Ask
Tour
Hide
Share

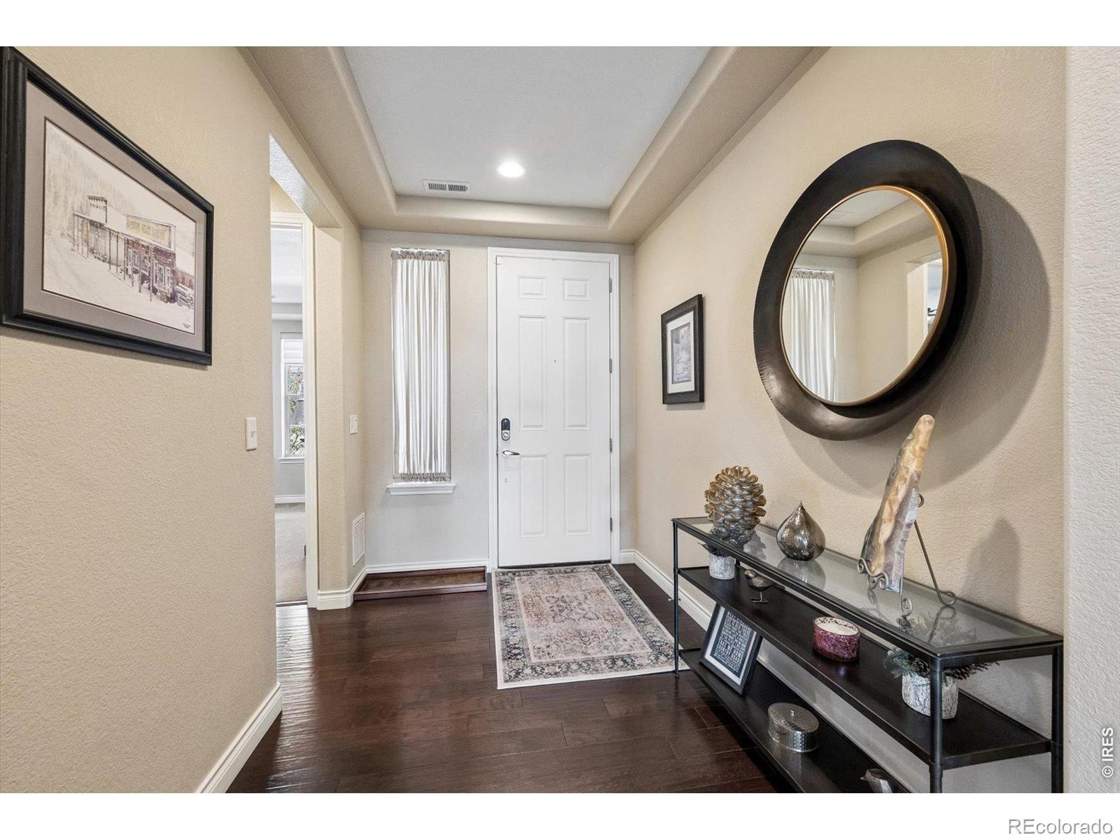
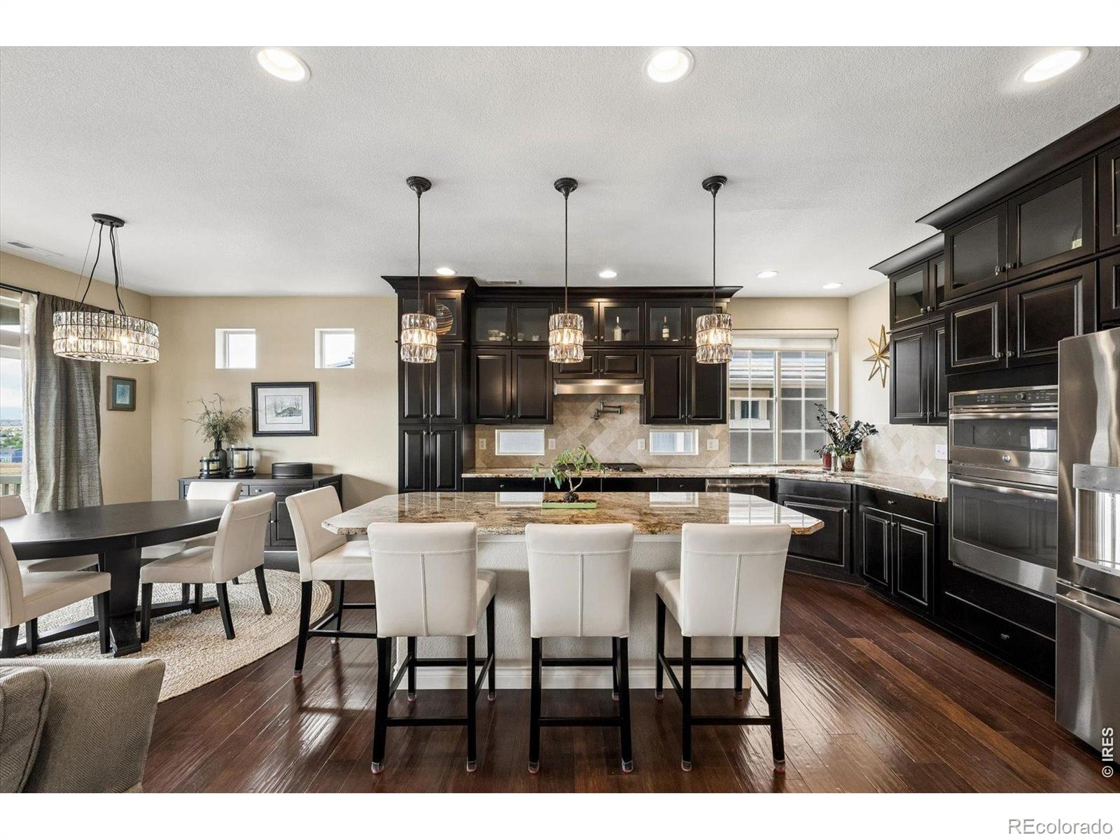
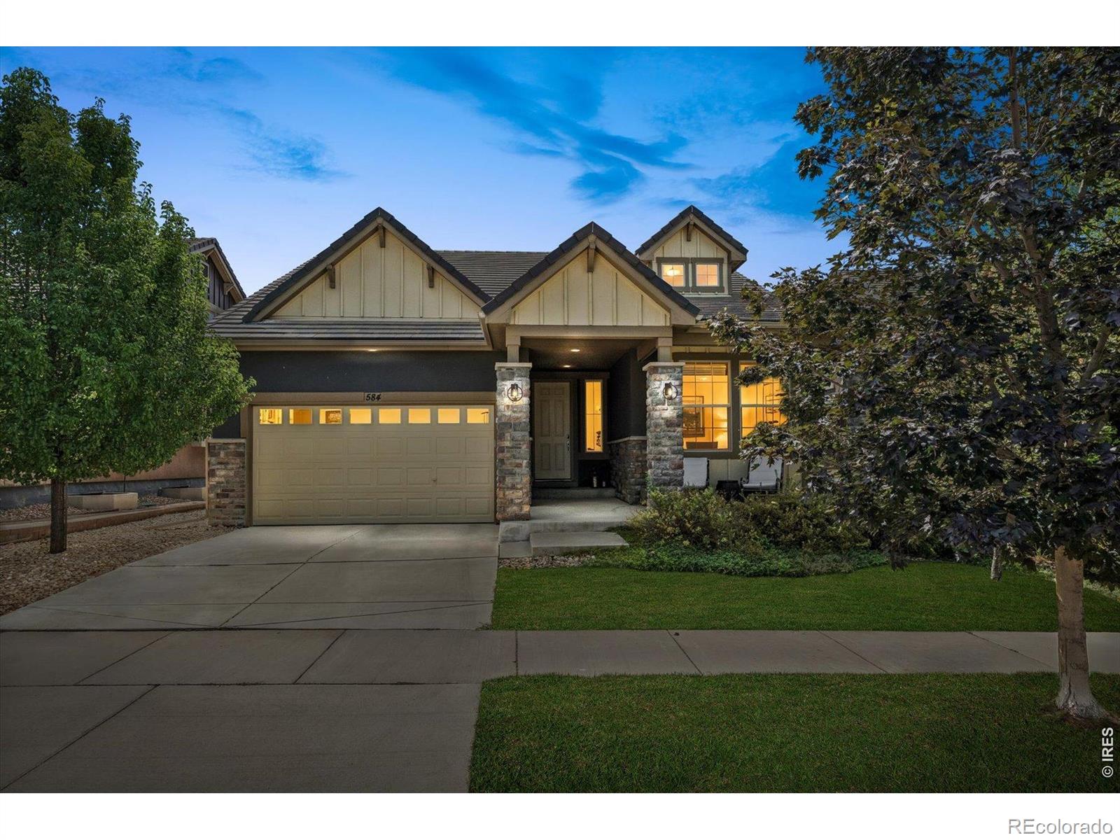
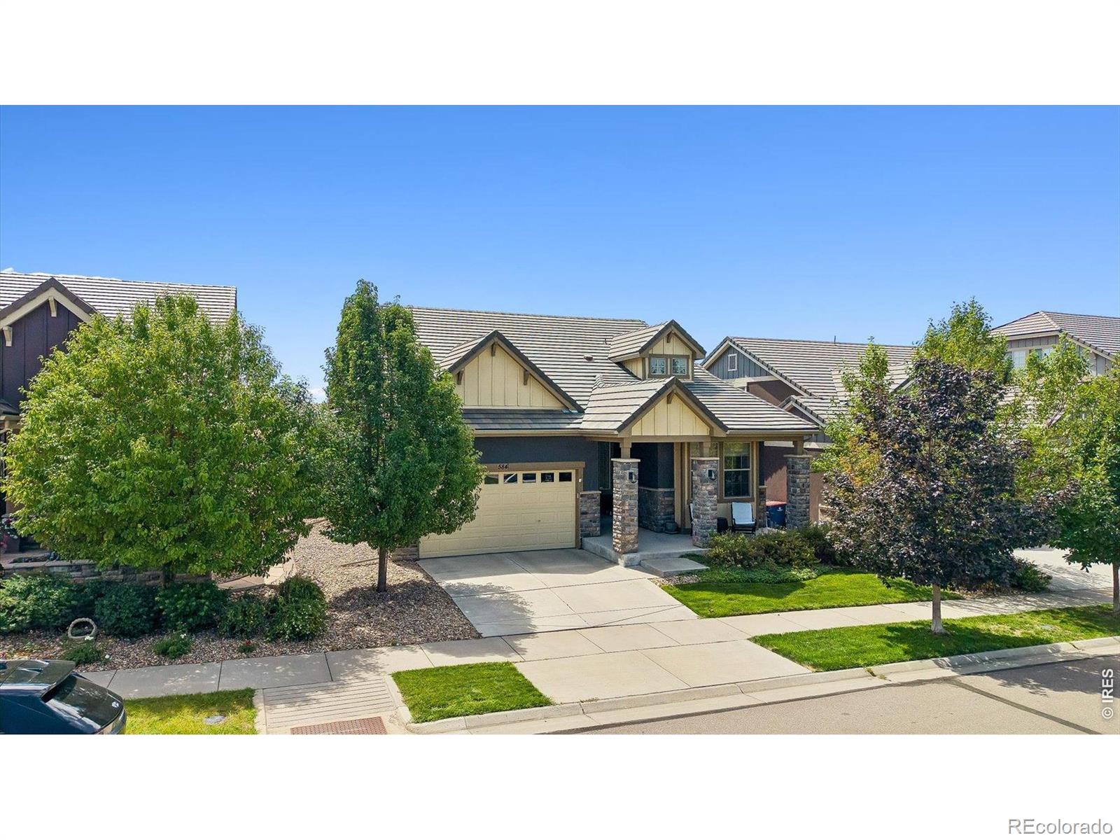
Gorgeous Augusta model in popular Erie Highlands, backing to forever open space with beautiful mountain views! This unique floor plan offers not one, but two fabulous primary suites-one on the main level and another upstairs with its own living room. The kitchen brings the drama with rich espresso cabinets, granite counters and a huge island, while the modern fireplace with its gorgeous stone surround keeps things cozy. Enjoy dinner on the covered porch overlooking the open space and mountains. The main-floor primary bath feels like a retreat with an oversized shower and walk-in closet. Elegant lighting, hand-scraped Armstrong wood flooring, high-end window coverings and an enormous unfinished basement ( garden level with plenty of light) give you plenty of style-and room to grow. Add in the neighborhood pool, clubhouse, park and play area, and this one has it all!

Save
Ask
Tour
Hide
Share
Listing Snapshot
Price 
$820,000
Days On Site 
18 Days
Bedrooms 
3
Inside Area (SqFt) 
2,796 sqft
Total Baths 
3
Full Baths 
3
Partial Baths 
N/A
Lot Size 
0.14 Acres
Year Built 
2015
MLS® Number 
IR1067312
Status 
Active
Property Tax 
$7,944
HOA/Condo/Coop Fees 
$53.33 monthly
Sq Ft Source 
Assessor
Friends & Family
Recent Activity
7 hours agoListing updated with changes from the MLS®
3 weeks agoListing first seen on site
General Features
Acres 
0.14
Additional Property Use 
Residential
Attached Garage 
Yes
Garage 
Yes
Garage Spaces 
2
Levels 
Two
Parking 
Attached
Parking Spaces 
2
Property Sub Type 
Single Family Residence
Sewer 
Public Sewer
SqFt Above 
2796
SqFt Total 
3260
Utilities 
Natural Gas Available
Water Source 
Public
Zoning 
RES
Interior Features
Appliances 
DishwasherDryerMicrowaveOvenRefrigeratorWasher
Basement 
Bath/StubbedFullSump PumpUnfinished
Cooling 
Central Air
Fireplace Features 
GasLiving Room
Flooring 
TileWood
Heating 
Forced Air
Interior 
Eat-in KitchenKitchen IslandOpen FloorplanPantryVaulted Ceiling(s)Walk-In Closet(s)
Laundry Features 
In Unit
Main Level Bedrooms 
2
Window Features 
Window Coverings
Bathroom Full 
Level - Upper
Bedroom 
Dimensions - 12 x 10Level - MainDescription - Carpet
Dining Room 
Dimensions - 12 x 10Level - MainDescription - Wood
Family Room 
Dimensions - 20 x 15Level - UpperDescription - Carpet
Kitchen 
Dimensions - 22 x 13Level - MainDescription - Wood
Laundry 
Dimensions - 14 x 6Level - MainDescription - Tile
Living Room 
Dimensions - 14 x 13Level - MainDescription - Wood
Save
Ask
Tour
Hide
Share
Exterior Features
Construction Details 
StoneFrame
Exterior 
Balcony
Fencing 
Partial
Lot Features 
Sprinklers In Front
Patio And Porch 
Patio
Roof 
Concrete
View 
Mountain(s)
Waterview 
Mountain(s)
Windows/Doors 
Window Coverings
Community Features
Association Amenities 
ClubhouseParkPoolTrail(s)
Association Fee 
$160.0
Association Fee Frequency 
Quarterly
School District 
St. Vrain Valley RE-1J
Financing Terms Available 
CashConventionalVA Loan
Schools
School District
St. Vrain Valley RE-1J
Elementary School
Black Rock
Middle School
Erie
High School
Erie
Listing courtesy of Compass-Denver [email protected]


The content relating to real estate for sale in this Web site comes in part from the Internet Data eXchange ("IDX") program of METROLIST, INC., DBA RECOLORADO real estate listings held by brokers other than Compass-Denver are marked with the IDX Logo. This information is being provided for the consumers' personal, non-commercial use and may not be used for any other purpose. All information subject to change and should be independently verified.

Neighborhood & Commute
Source: Walkscore
Disclosure: Community information and market data powered by Constellation Data Labs. Information is deemed reliable but not guaranteed.
Save
Ask
Tour
Hide
Share