Save
Ask
Tour
Hide
Share
$875,200
10 Days On Site

1587 Ash Drive
Erie, CO 80516

For Sale|Single Family Residence|Active
3
Beds
3
Total Baths
2
Full Baths
1
Partial Bath
2,545
SqFt
$344
/SqFt
2026
Built
Subdivision:
Westerly Fg1
County:
Weld

Due to the health concerns created by Coronavirus we are offering personal 1-1 online video walkthough tours where possible.
Call Now: (720) 669-8808
Is this the listing for you? We can help make it yours.
(720) 669-8808
1587 Ash Drive1587 Ash Drive1587 Ash Drive1587 Ash Drive
Save
Ask
Tour
Hide
Share

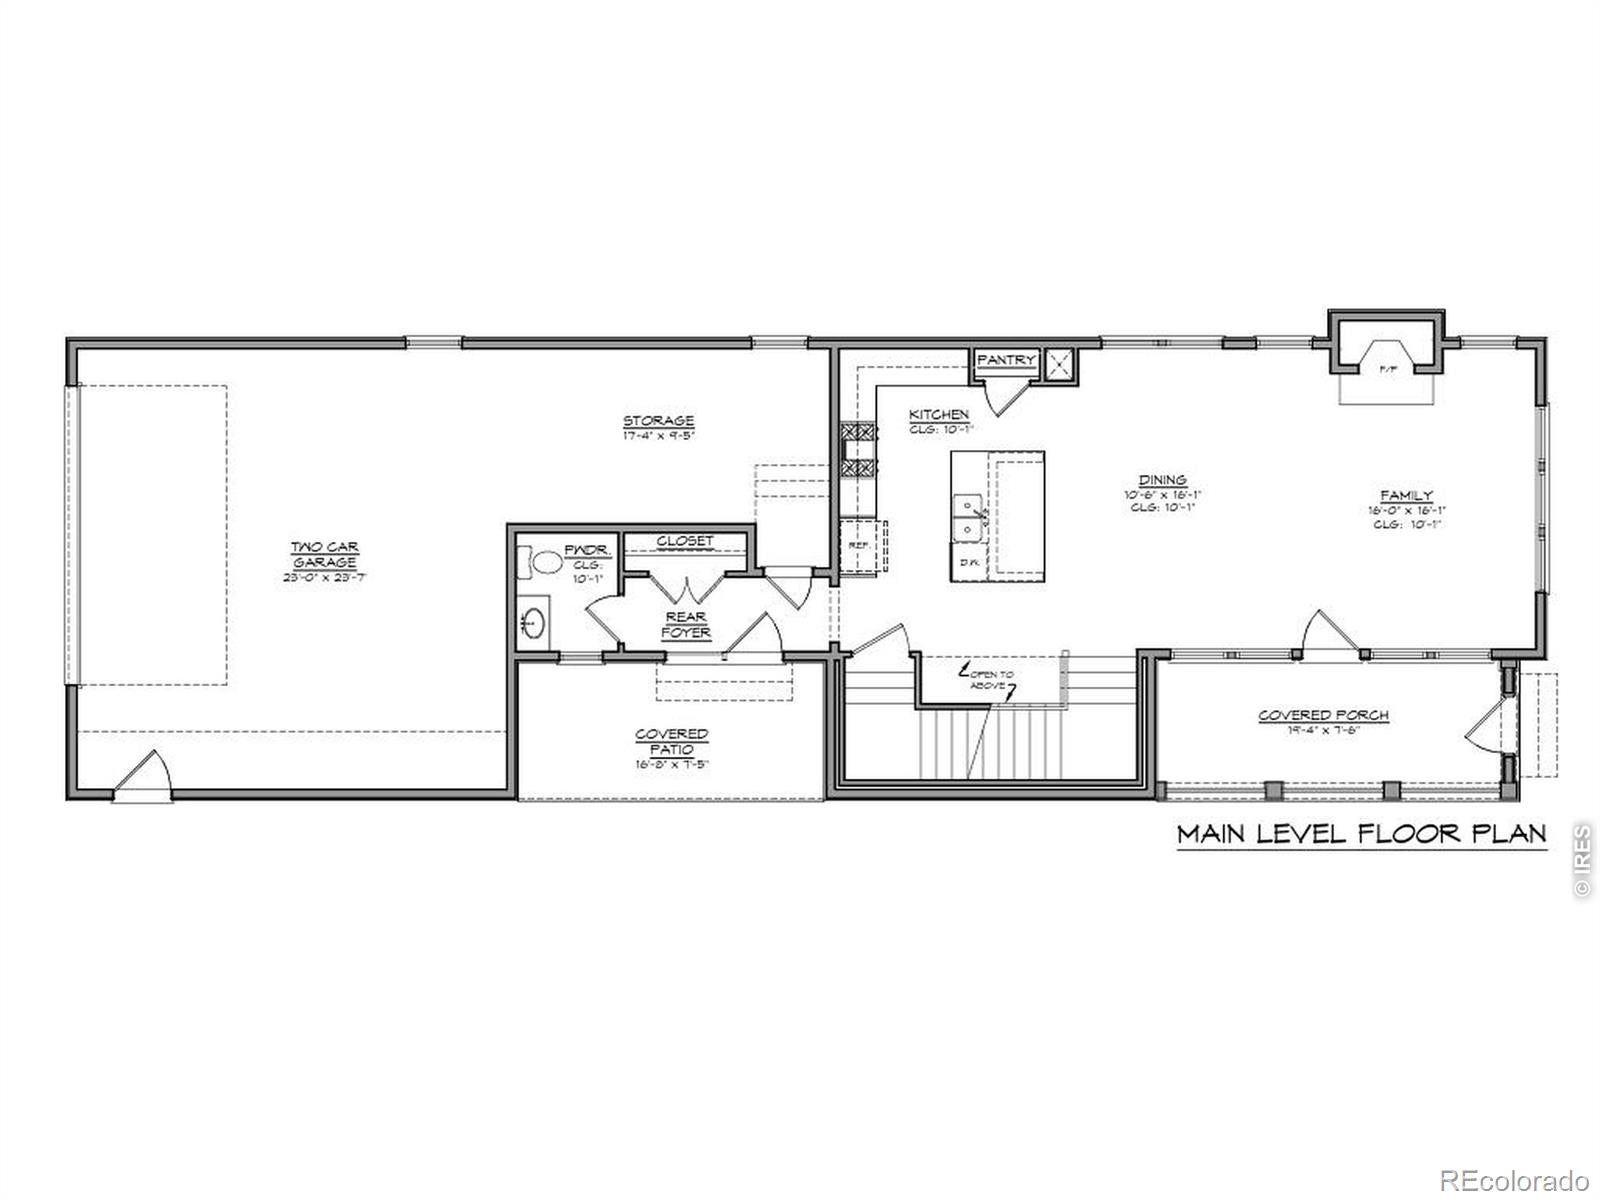
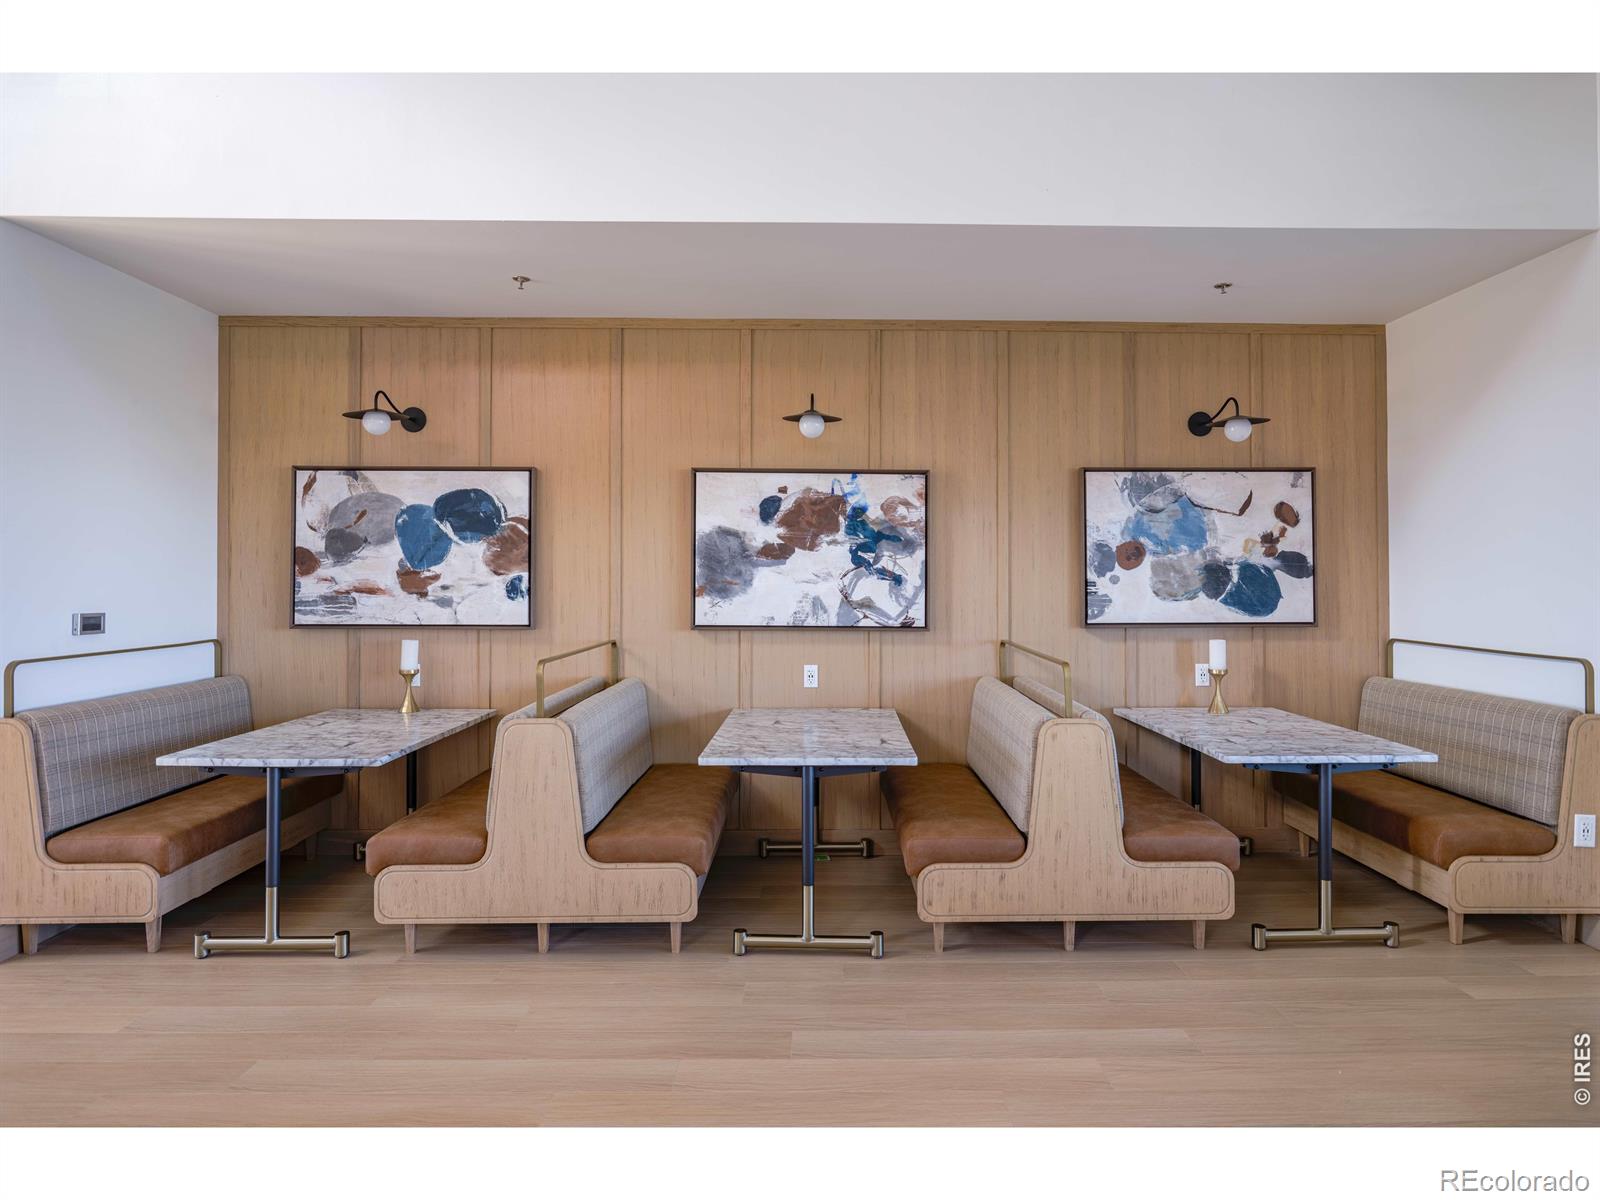
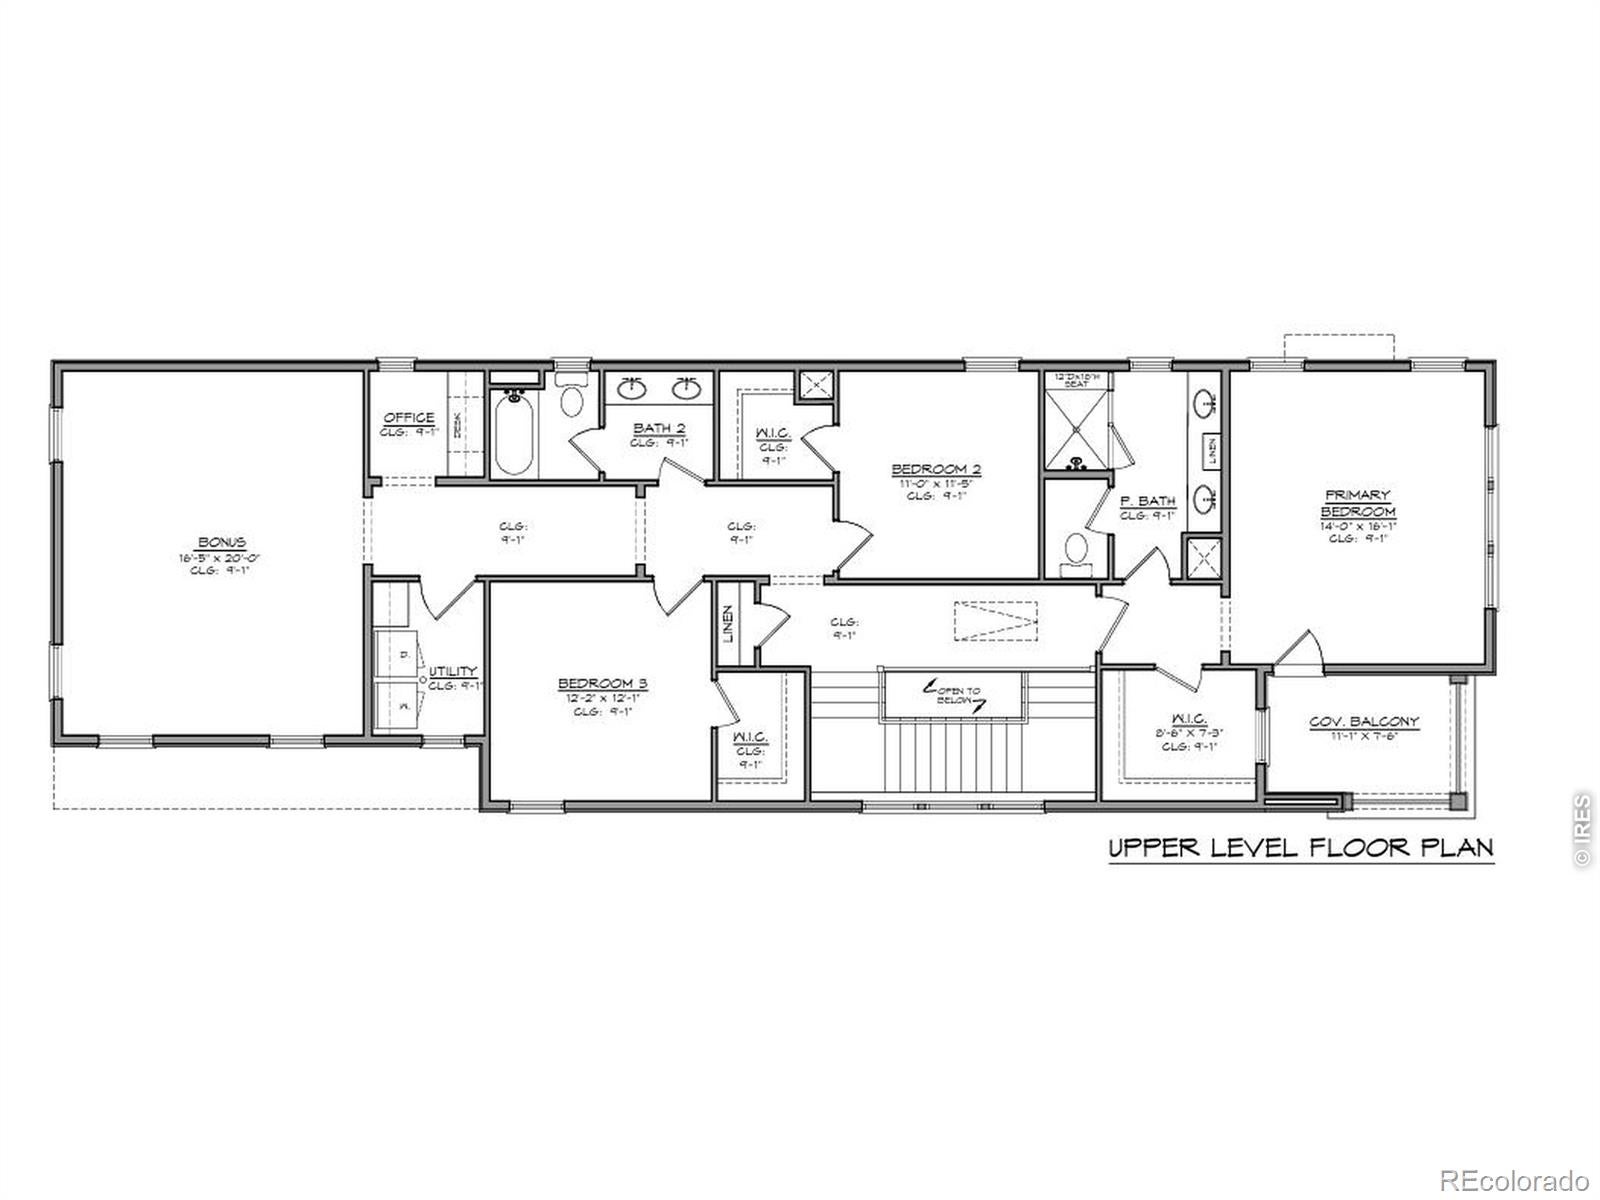
Welcome to 1587 Ash, featuring the Riley-one of Westerly's most sought-after floor plans. Designed for comfortable living and effortless entertaining, this charming home is filled with natural light and offers exceptional indoor-outdoor living. The open-concept main level seamlessly connects the well-appointed kitchen, dining area, and inviting living room. An oversized three-car garage provides abundant space for vehicles, recreational equipment, and storage.Upstairs, retreat to the spacious primary suite, complete with a private balcony, generous walk-in closet, and luxurious en-suite bath. Two additional bedrooms offer comfortable accommodations, while the expansive bonus room provides incredible flexibility for a second living area, recreation room, home office, or whatever best suits your lifestyle.Westerly offers resort-style living with an impressive amenity center featuring a state-of-the-art fitness facility, heated outdoor pool open throughout the summer, and year-round hot tub. A dedicated Lifestyle Manager coordinates frequent community events and activities, while nearby open spaces, scenic bike trails, parks, shopping, and dining create a true live-work-play experience. Don't miss this exceptional opportunity to enjoy a beautiful home and the unmatched lifestyle of one of the area's premier communities!

Save
Ask
Tour
Hide
Share
Listing Snapshot
Price 
$875,200
Days On Site 
10 Days
Bedrooms 
3
Inside Area (SqFt) 
2,545 sqft
Total Baths 
3
Full Baths 
2
Partial Baths 
1
Lot Size 
0.1 Acres
Year Built 
2026
MLS® Number 
IR1068042
Status 
Active
Property Tax 
N/A
HOA/Condo/Coop Fees 
$111 monthly
Sq Ft Source 
Plans
Friends & Family
Recent Activity
a week agoListing updated with changes from the MLS®
2 weeks agoListing first seen on site
General Features
Acres 
0.1
Additional Property Use 
Residential
Attached Garage 
Yes
Garage 
Yes
Garage Spaces 
3
Levels 
Two
Parking 
Attached
Parking Spaces 
3
Property Condition 
New Construction
Property Sub Type 
Single Family Residence
Security 
Smoke Detector(s)
SqFt Above 
2545
SqFt Total 
3244
Utilities 
Electricity AvailableNatural Gas Available
Water Source 
Public
Zoning 
Res
Interior Features
Appliances 
OvenDishwasherDisposalMicrowaveRefrigeratorSelf Cleaning Oven
Basement 
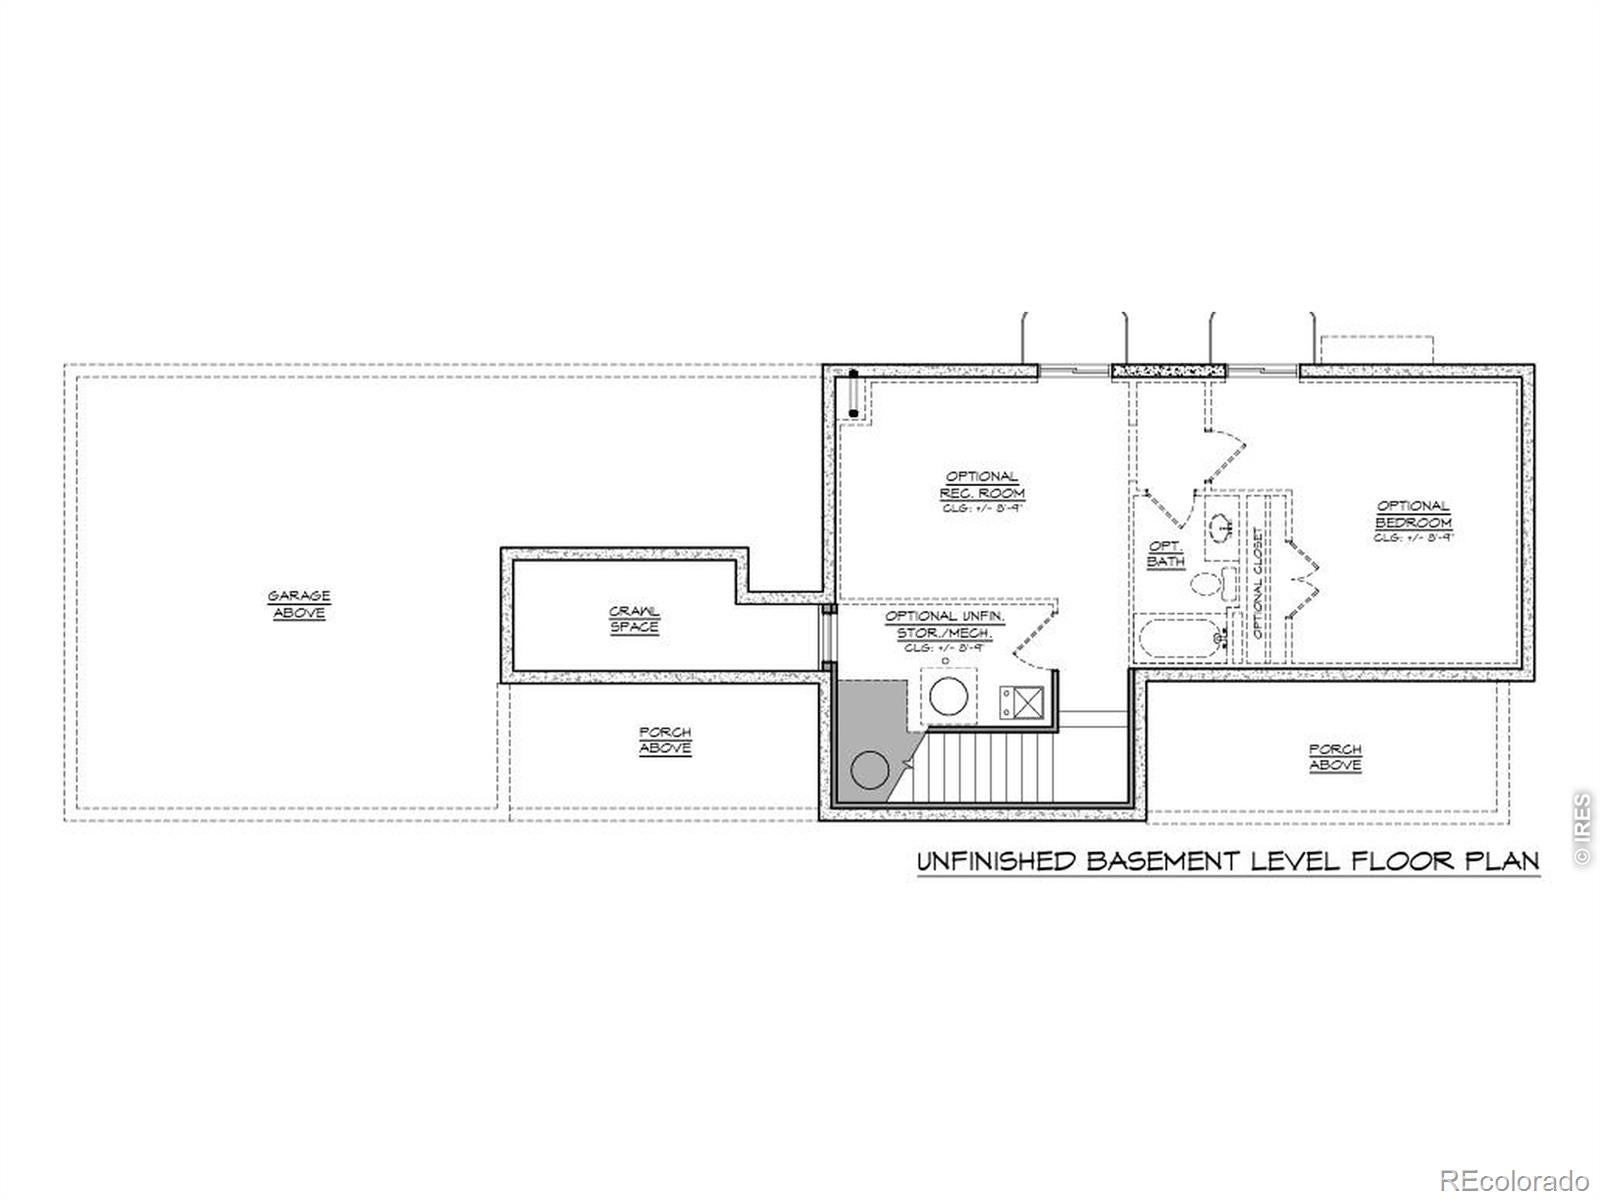
Bath/StubbedUnfinished
Cooling 
Central Air
Fireplace Features 
Gas
Interior 
Eat-in KitchenKitchen IslandOpen FloorplanPantryWalk-In Closet(s)
Laundry Features 
In Unit
Bathroom Full 
Level - Upper
Bathroom Half 
Level - Main
Bedroom 
Dimensions - 12 x 12Level - UpperDescription - Carpet
Dining Room 
Dimensions - 10 x 16Level - MainDescription - Luxury Vinyl
Game Room 
Dimensions - 16 x 20Level - UpperDescription - Carpet
Kitchen 
Dimensions - 16 x 11Level - MainDescription - Luxury Vinyl
Living Room 
Dimensions - 16 x 16Level - MainDescription - Luxury Vinyl
Save
Ask
Tour
Hide
Share
Exterior Features
Construction Details 
Frame
Roof 
Composition
Community Features
Association Amenities 
ClubhouseFitness CenterParkPlaygroundPoolSpa/Hot TubTrail(s)
Association Fee 
$111.0
Association Fee Frequency 
Monthly
School District 
St. Vrain Valley RE-1J
Financing Terms Available 
CashConventionalFHAVA Loan
Roads 
Paved
Schools
School District
St. Vrain Valley RE-1J
Elementary School
Other
Middle School
Soaring Heights
High School
Erie
Listing courtesy of Shelbie Gehle [email protected]


The content relating to real estate for sale in this Web site comes in part from the Internet Data eXchange ("IDX") program of METROLIST, INC., DBA RECOLORADO real estate listings held by brokers other than Shelbie Gehle are marked with the IDX Logo. This information is being provided for the consumers' personal, non-commercial use and may not be used for any other purpose. All information subject to change and should be independently verified.

Neighborhood & Commute
Source: Walkscore
Disclosure: Community information and market data powered by Constellation Data Labs. Information is deemed reliable but not guaranteed.
Save
Ask
Tour
Hide
Share