
10232 Buckhorn Ridge WayLoveland, CO 80538
Due to the health concerns created by Coronavirus we are offering personal 1-1 online video walkthough tours where possible.
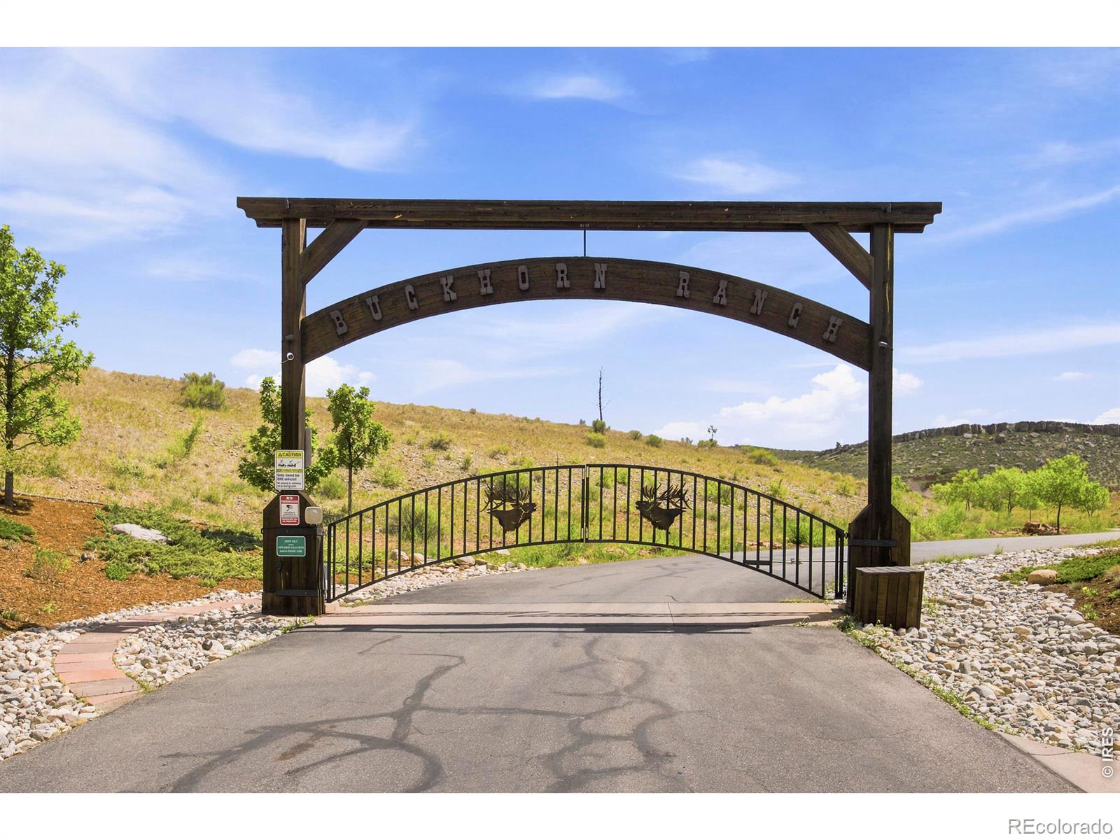
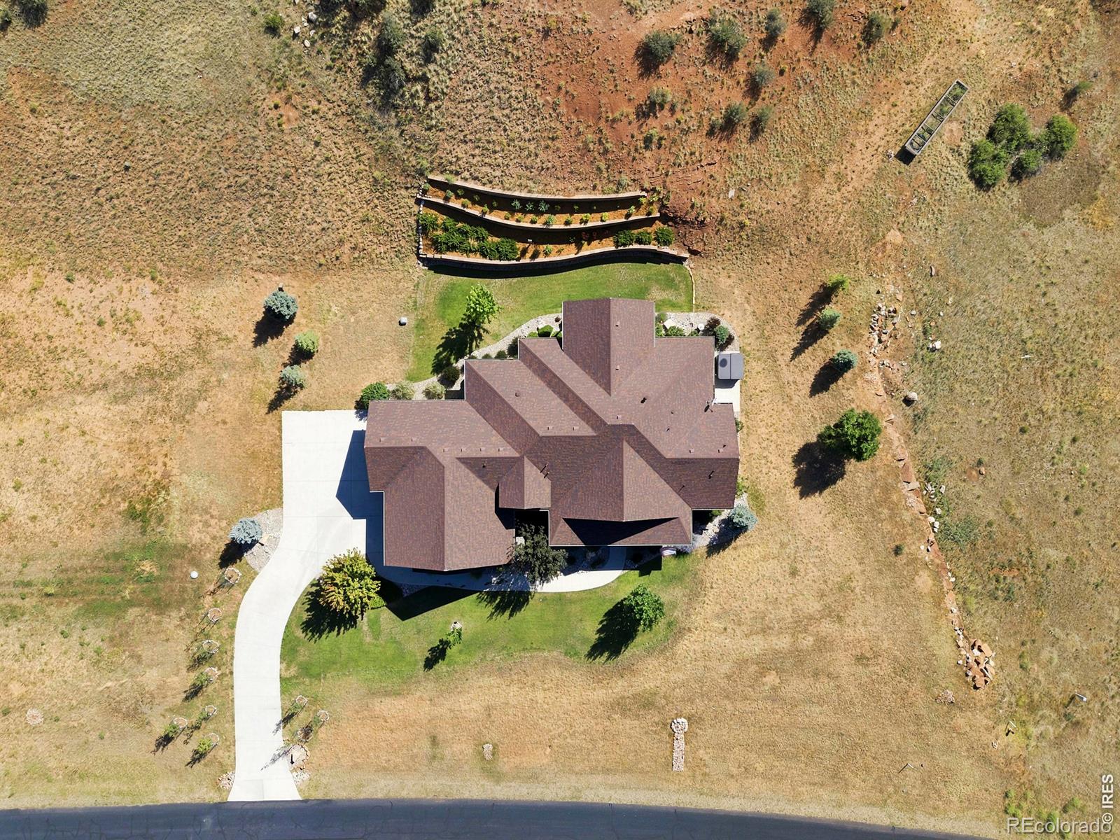
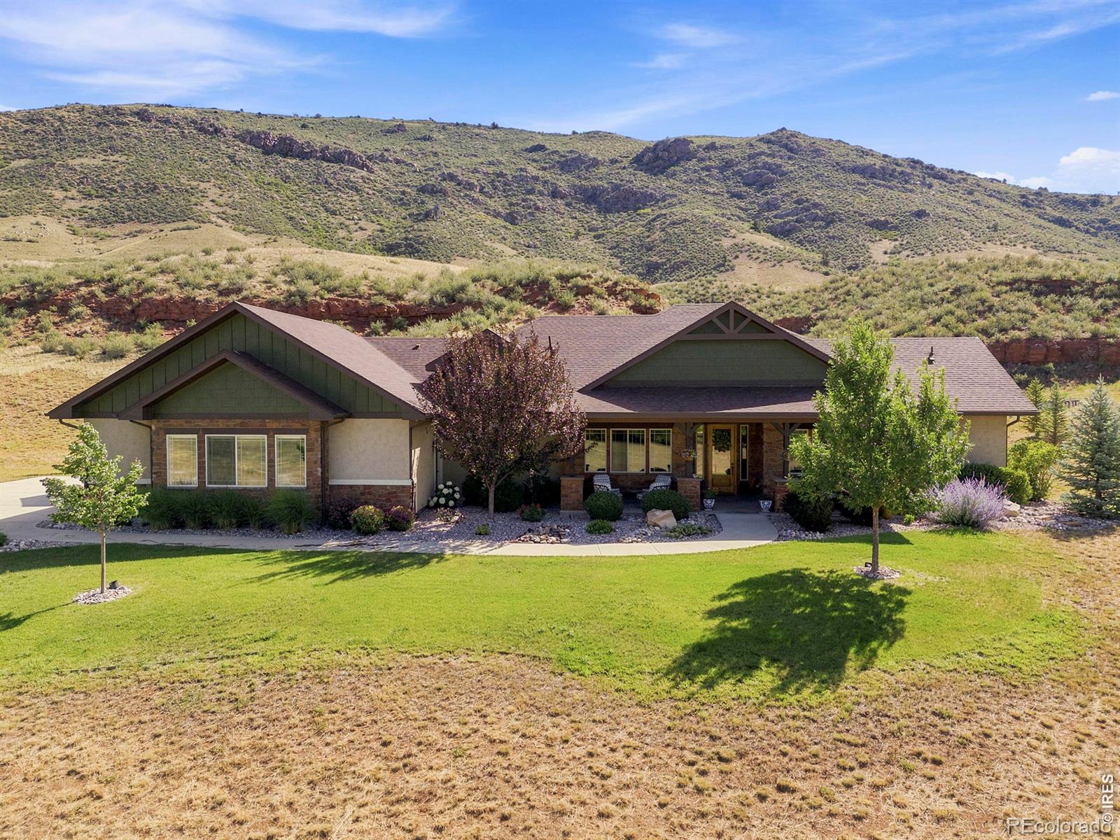
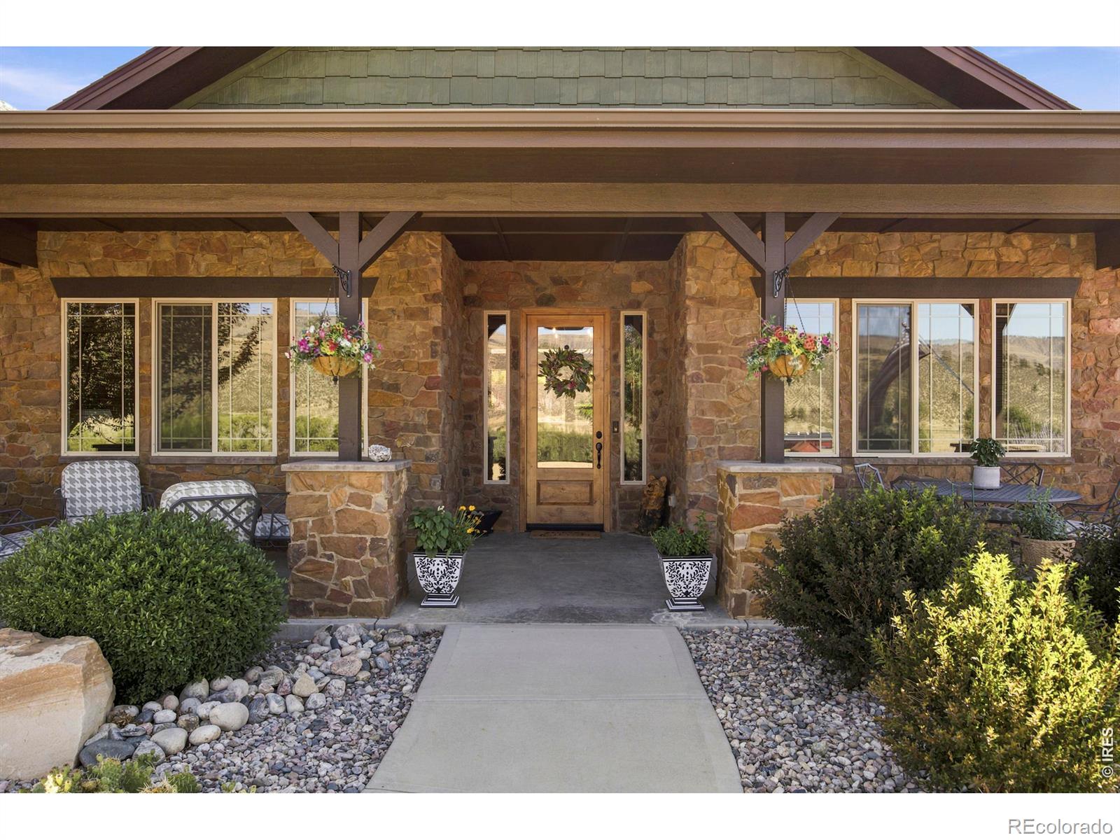
Welcome to elevated one-level living at 10232 Buckhorn Ridge Way, a custom Craftsman residence on 3.91 private acres behind the gates of Buckhorn Ranch, where extraordinary valley and ridge views unfold in every direction and a band of red sandstone runs the hillside behind the home. All square footage sits on a single level beneath 10' ceilings, with interior renovations guided by Dixon Interiors and Susan Massey: high-end wallpaper, hand-troweled texture, and knotty alder millwork throughout. A knotty alder front door with custom glass sidelights opens to a formal entry lit by a Pottery Barn chandelier, leading to a great room anchored by a floor-to-ceiling stacked-stone fireplace with reclaimed timber mantel. The remodeled kitchen features Tharp Cabinets and a new Tharp range hood surround, a new designer backsplash, leathered granite counters, a Bosch induction cooktop with a full Bosch appliance portfolio, filtered water, and a hammered copper farmhouse sink, with a Visual Comfort chandelier in the adjacent dining space. Four bedrooms and three baths include a primary suite with tray ceiling, corner fireplace, walk-in closet, and an en-suite bath with double shower heads and radiant heated floors; Kohler fixtures and new counters carry through every bath, from the green bath with Pottery Barn lighting and West Elm mirror to the Visual Comfort-lit powder room. A dedicated office with alder built-ins and a laundry room with utility sink add function. Outside, a deep covered patio opens to a terraced backyard with beautiful landscaping and a raised garden bed. The 1,227-square-foot insulated and heated four-car garage offers power garage blinds and extra outlets for woodworking or EV charging, and the neighborhood is secured by gated access with a cascading waterfall entrance, digital central panel, and key fobs. True one-level living, designer finishes, and privacy like this rarely come available in Buckhorn Ranch. Welcome home.
| a week ago | Listing updated with changes from the MLS® | |
| 2 weeks ago | Listing first seen on site |

The content relating to real estate for sale in this Web site comes in part from the Internet Data eXchange ("IDX") program of METROLIST, INC., DBA RECOLORADO real estate listings held by brokers other than Compass - Boulder are marked with the IDX Logo. This information is being provided for the consumers' personal, non-commercial use and may not be used for any other purpose. All information subject to change and should be independently verified.
Did you know? You can invite friends and family to your search. They can join your search, rate and discuss listings with you.