Save
Ask
Tour
Hide
Share
$3,700,000
4 Days On Site

5004 N 107th Street
Lafayette, CO 80026

For Sale|Single Family Residence|Active
4
Beds
4
Total Baths
3
Full Baths
1
Partial Bath
3,614
SqFt
$1,024
/SqFt
2003
Built
Subdivision:
East County
County:
Boulder

Due to the health concerns created by Coronavirus we are offering personal 1-1 online video walkthough tours where possible.
Call Now: (720) 669-8808
Is this the listing for you? We can help make it yours.
(720) 669-8808
5004 N 107th Street5004 N 107th Street5004 N 107th Street5004 N 107th Street
Save
Ask
Tour
Hide
Share

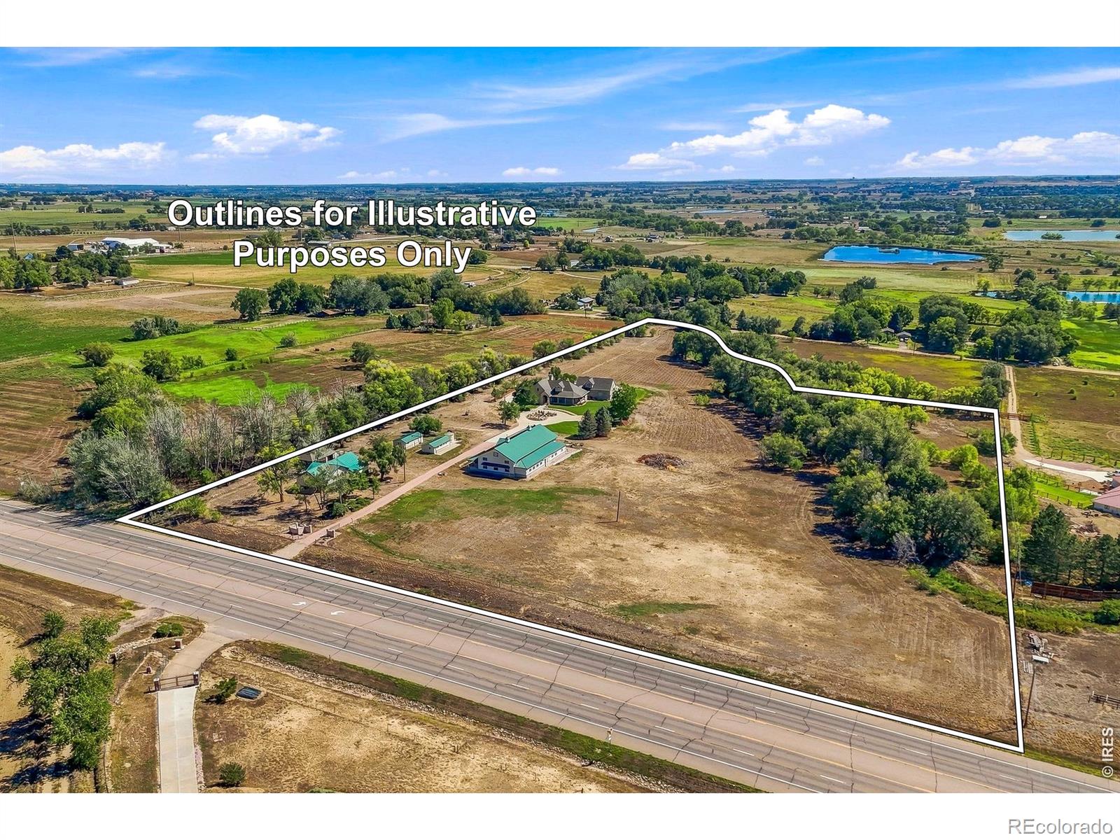
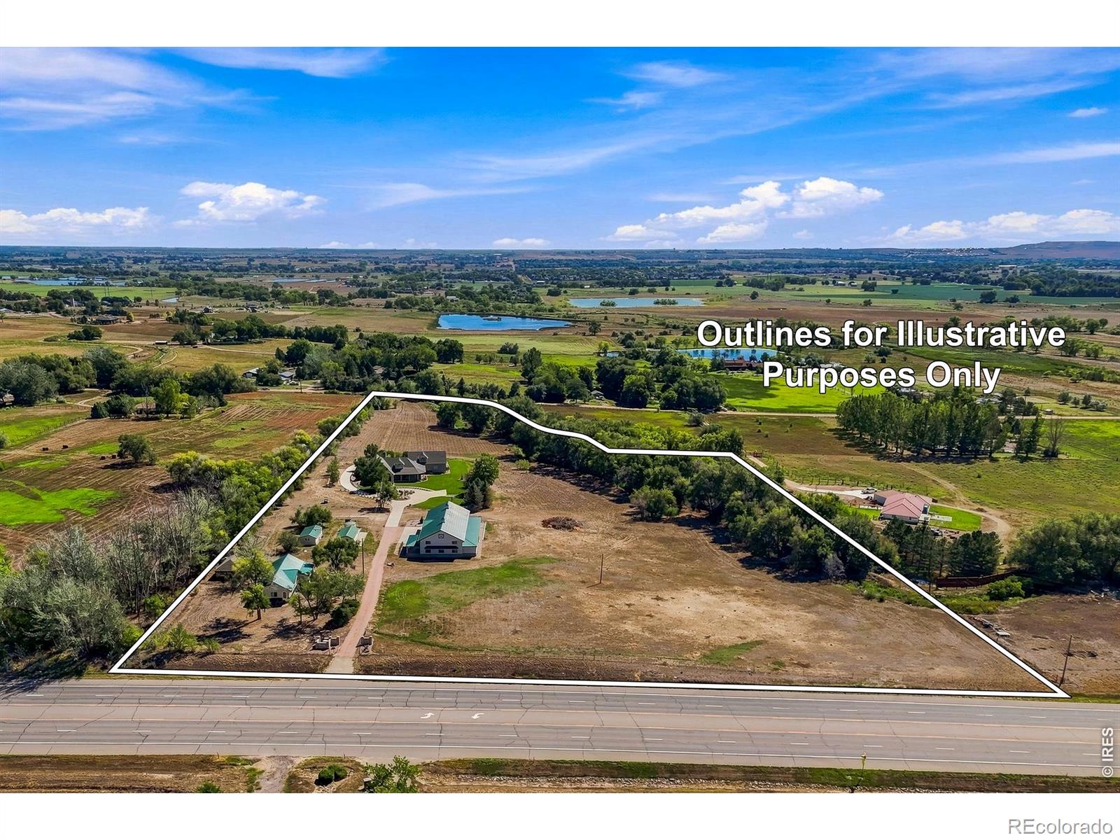
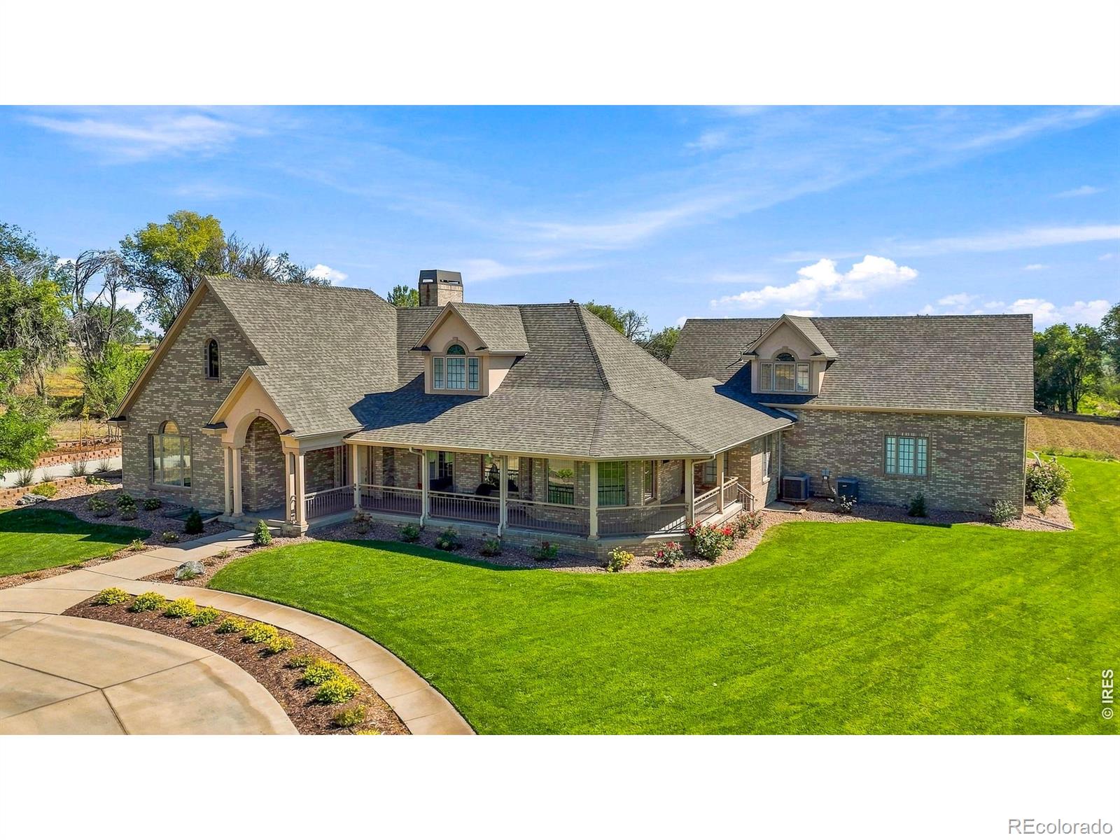
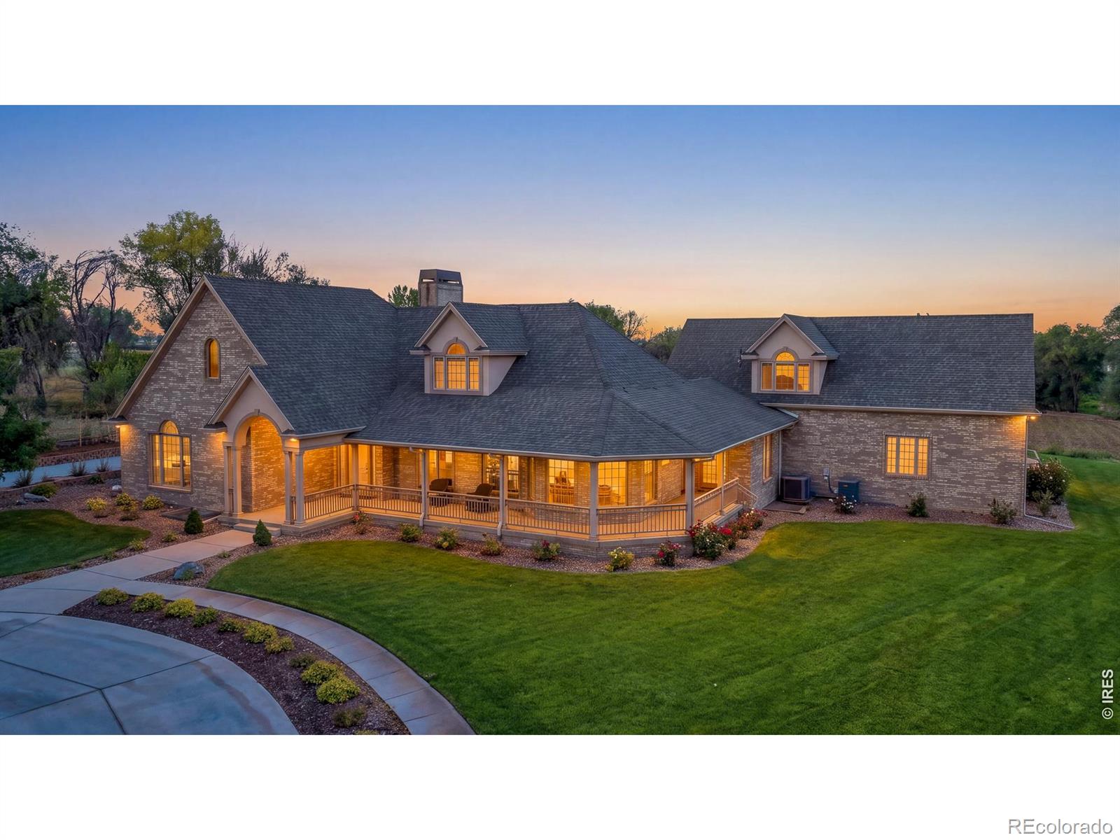
A Distinctive Colorado Country Estate with Exceptional Acreage, Views & Amenities. Privately set on nearly 13 acres just off Highway 287, this exceptional Colorado country estate offers refined living, expansive space, sweeping foothill views, and remarkable agricultural potential. Formerly cultivated in alfalfa, the acreage offers opportunities for livestock, equestrian pursuits, agriculture, and other permitted uses. The elegant all-brick residence features a gracious wraparound porch, beautifully landscaped grounds, and an east-facing deck. Inside, the dramatic great room showcases refinished hardwood floors, a brick gas fireplace, crown molding, sculpted ceilings, and abundant natural light through Pella windows. The spacious kitchen offers abundant oak cabinetry, generous counter space, a breakfast bar, and casual dining nook. The main level includes a luxurious primary suite with five-piece ensuite and oversized organized walk-in closet, a second bedroom, private office with built-ins, hobby room, powder room, laundry, and direct access to the three-car garage. Upstairs are a spacious recreation room, two additional bedrooms, and a full bath. A substantial unfinished basement provides excellent potential for additional living or recreation space and includes two furnaces, two A/C systems, fire suppression, and fireplace rough-in. Outside, a 4,000-plus-square-foot Morton barn with steel siding and roof provides exceptional space for equipment, storage, agricultural operations, or workshop use. Three early-1900s structures, including the original farmhouse, add to historic character. A permitted well and A, B & C Shares of White Rock Ditch water further enhance the property's agricultural appeal. Conveniently located near Alexander Dawson School, with easy access to Boulder, Lafayette, & Longmont.

Save
Ask
Tour
Hide
Share
Listing Snapshot
Price 
$3,700,000
Days On Site 
4 Days
Bedrooms 
4
Inside Area (SqFt) 
3,614 sqft
Total Baths 
4
Full Baths 
3
Partial Baths 
1
Lot Size 
12.8 Acres
Year Built 
2003
MLS® Number 
IR1068294
Status 
Active
Property Tax 
$8,845
HOA/Condo/Coop Fees 
N/A
Sq Ft Source 
Other
Friends & Family
Recent Activity
4 hours agoListing updated with changes from the MLS®
19 hours agoStatus changed to Active
4 days agoListing first seen on site
General Features
Acres 
12.8
Additional Property Use 
AgriculturalResidential
Attached Garage 
Yes
Direction Faces 
West
Garage 
Yes
Garage Spaces 
3
Levels 
Two
Parking 
Attached
Parking Spaces 
3
Property Sub Type 
Single Family Residence
Security 
Fire Sprinkler SystemSmoke Detector(s)
Sewer 
Septic Tank
SqFt Above 
3614
SqFt Total 
6355
Utilities 
Cable AvailableElectricity AvailableNatural Gas Available
Water Source 
PrivatePublicWell
Zoning 
AG
Interior Features
Appliances 
DishwasherDisposalDryerMicrowaveOvenRefrigeratorWasher
Basement 
Bath/StubbedFullUnfinished
Cooling 
Ceiling Fan(s)Central Air
Fireplace Features 
Great Room
Flooring 
TileWood
Heating 
Forced Air
Interior 
Eat-in KitchenWalk-In Closet(s)
Laundry Features 
In Unit
Main Level Bedrooms 
2
Window Features 
Double Pane Windows
Bathroom Full 
Level - Main
Bathroom Half 
Level - Main
Bedroom 
Dimensions - 14 x 27Level - UpperDescription - Carpet
Dining Room 
Dimensions - 10 x 11Level - MainDescription - Wood
Game Room 
Dimensions - 20 x 13Level - UpperDescription - Wood
Kitchen 
Dimensions - 16 x 14Level - MainDescription - Wood
Laundry 
Dimensions - 6 x 6Level - MainDescription - Tile
Living Room 
Dimensions - 16 x 29Level - MainDescription - Wood
Office 
Dimensions - 14 x 13Level - MainDescription - Wood
Save
Ask
Tour
Hide
Share
Exterior Features
Construction Details 
Brick
Fencing 
Partial
Lot Features 
WoodedSprinklers In Front
Patio And Porch 
Patio
Roof 
Composition
View 
Mountain(s)
Waterview 
Mountain(s)
Windows/Doors 
Double Pane Windows
Community Features
School District 
Boulder Valley RE 2
Financing Terms Available 
CashConventional
Roads 
GravelPaved
Horse Allowed 
Yes
Schools
School District
Boulder Valley RE 2
Elementary School
Other
Middle School
Meadowlark
High School
Centaurus
Listing courtesy of WK Real Estate [email protected]


The content relating to real estate for sale in this Web site comes in part from the Internet Data eXchange ("IDX") program of METROLIST, INC., DBA RECOLORADO real estate listings held by brokers other than WK Real Estate are marked with the IDX Logo. This information is being provided for the consumers' personal, non-commercial use and may not be used for any other purpose. All information subject to change and should be independently verified.

Neighborhood & Commute
Source: Walkscore
Disclosure: Community information and market data powered by Constellation Data Labs. Information is deemed reliable but not guaranteed.
Save
Ask
Tour
Hide
Share