
1747 Stable View DriveCastle Pines, CO 80108
Due to the health concerns created by Coronavirus we are offering personal 1-1 online video walkthough tours where possible.
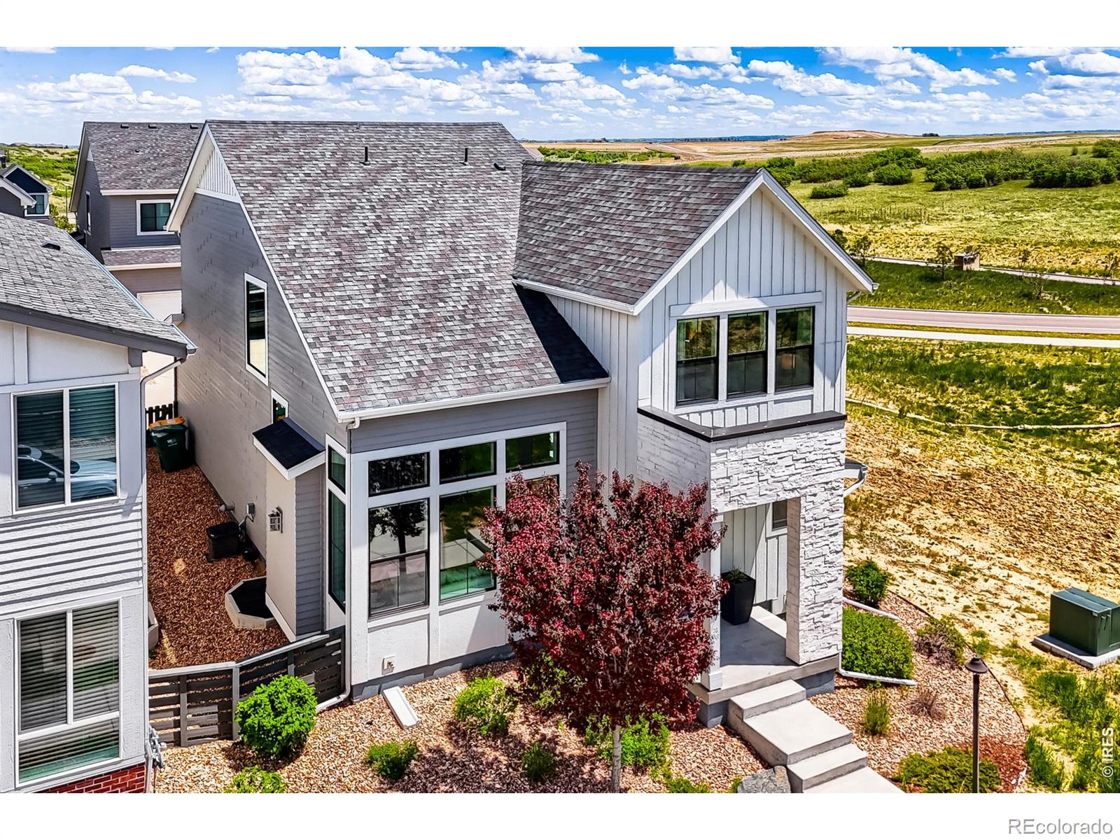
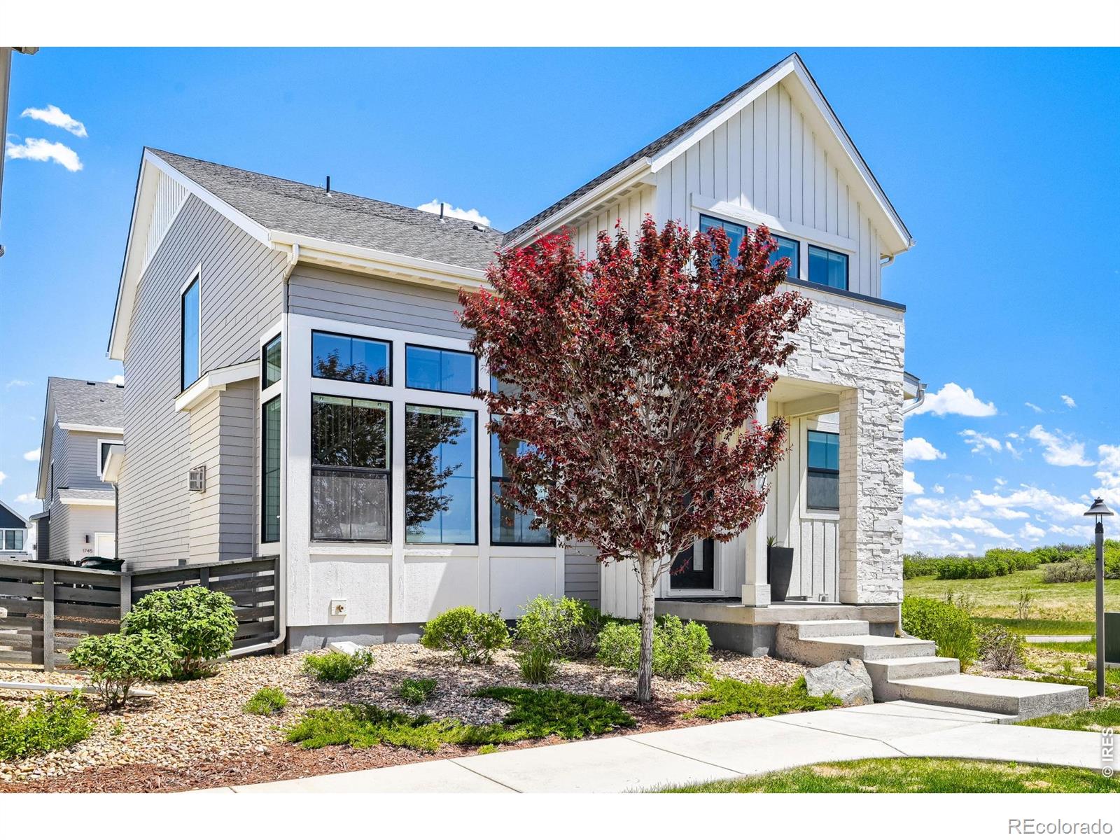
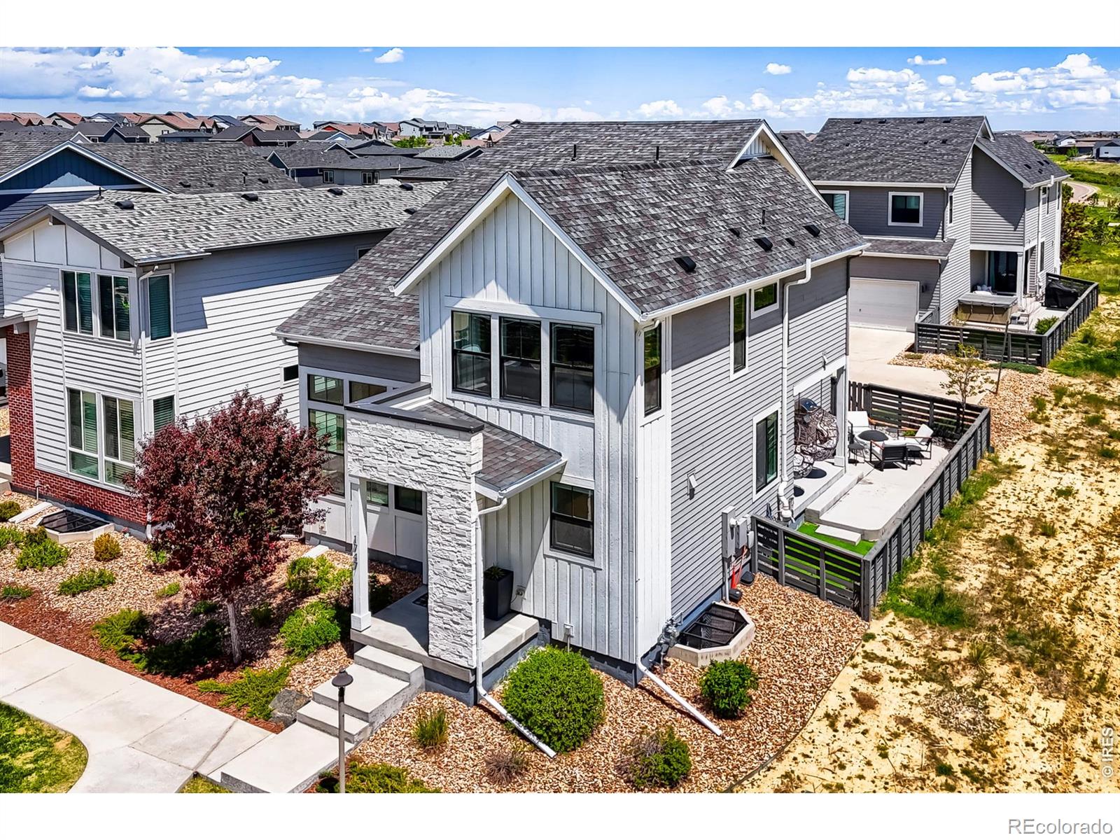
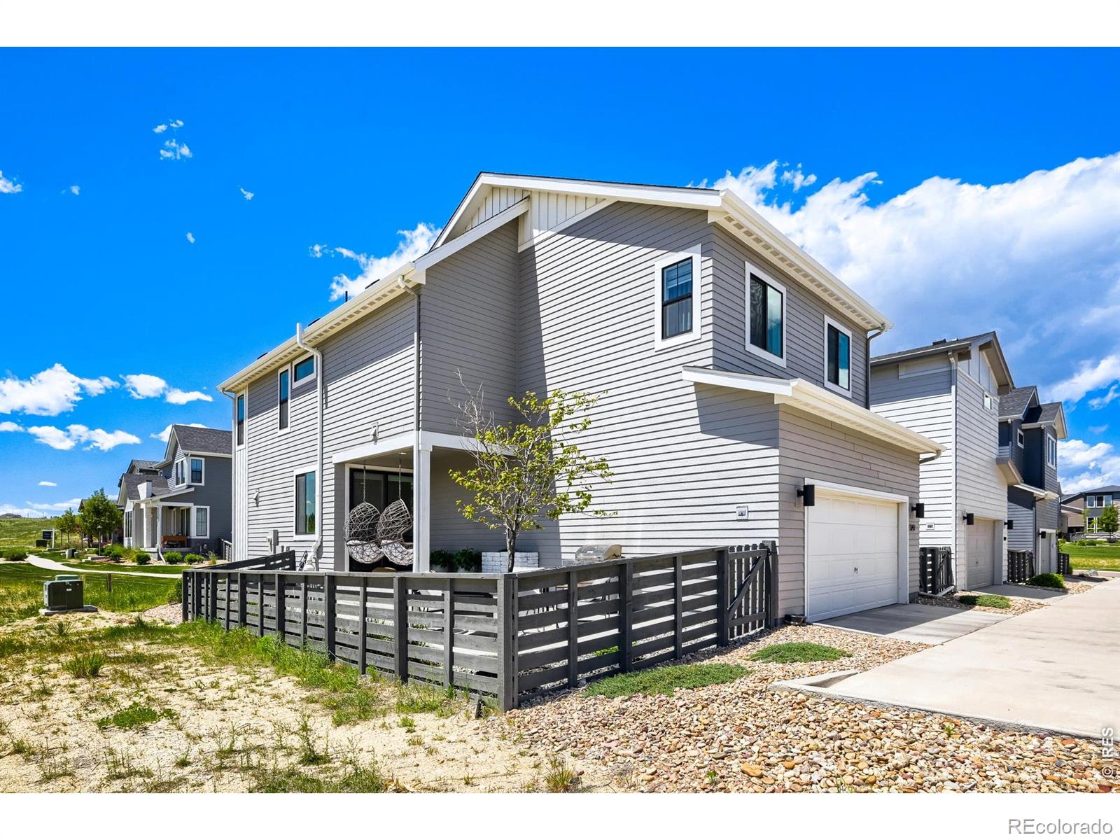
An exceptional home on a standout lot in The Canyons. Set on *the best* corner lot in the Berkeley community, this beautifully upgraded 4-bedroom home pairs sweeping Colorado views with sophisticated interiors and one of Castle Pines' most amenity-rich neighborhoods. Step inside & the home immediately makes an impression. A dramatic two-story stone gas fireplace anchors the main living space, while real hardwood floors, upgraded wool carpeting, abundant natural light, and carefully selected finishes give the home a warm, elevated feel. Thoughtful choices throughout the build created a home that feels custom and cohesive. The kitchen is as beautiful as it is functional, with quartz countertops, a cast-iron farmhouse sink, custom backsplash, and an inviting layout made for quiet mornings or a house full of friends. The flexible floor plan offers beautifully finished living spaces on every level. Downstairs, the finished basement includes a private bedroom/office with an included Murphy bed, transitioning effortlessly from home office to guest retreat.Upstairs, the primary suite has one of the best views in the house-a peaceful place to take in the surrounding landscape and breathtaking sunrises and sunsets. Outside, enjoy unobstructed views, a cozy fire pit, hanging chairs, and an outdoor setting made especially memorable by the corner lot. Life in The Canyons is just as impressive. Grab coffee at The Exchange Coffee House, meet friends for dinner at The Canyon House, spend summer days at the resort-style pool, play pickleball, explore miles of scenic trails, or enjoy playgrounds and year-round neighborhood events. Quick access to I-25 keeps Denver and DTC within easy reach while offering the space and scenery Castle Pines is known for. 4 bedrooms. Finished basement. Premium corner lot. Exceptional views. Designer upgrades. Incredible amenities. This is more than a beautiful home-it's an opportunity to live one of the best versions of The Canyons lifestyle.
| 2 weeks ago | Listing updated with changes from the MLS® | |
| 3 weeks ago | Status changed to Pending | |
| 3 weeks ago | Listing first seen on site |

The content relating to real estate for sale in this Web site comes in part from the Internet Data eXchange ("IDX") program of METROLIST, INC., DBA RECOLORADO real estate listings held by brokers other than Your Castle Real Estate LLC are marked with the IDX Logo. This information is being provided for the consumers' personal, non-commercial use and may not be used for any other purpose. All information subject to change and should be independently verified.