Save
Ask
Tour
Hide
Share
$1,700,000
29 Days On Site

8418 Stirrup Lane
Longmont, CO 80503

For Sale|Single Family Residence|Active Under Contract
4
Beds
4
Total Baths
3
Full Baths
1
Partial Bath
3,198
SqFt
$532
/SqFt
1985
Built
Subdivision:
Boulder Hills
County:
Boulder

Due to the health concerns created by Coronavirus we are offering personal 1-1 online video walkthough tours where possible.
Call Now: (720) 669-8808
Is this the listing for you? We can help make it yours.
(720) 669-8808
8418 Stirrup Lane8418 Stirrup Lane8418 Stirrup Lane8418 Stirrup Lane
Save
Ask
Tour
Hide
Share

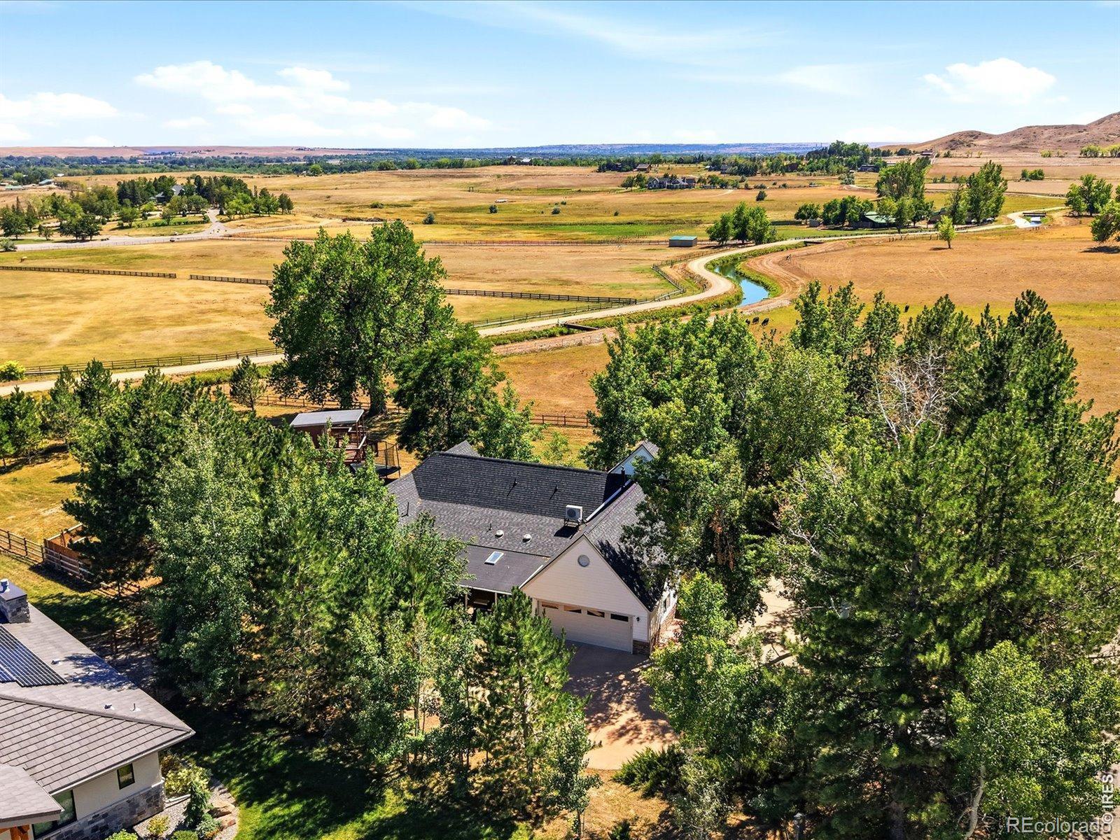
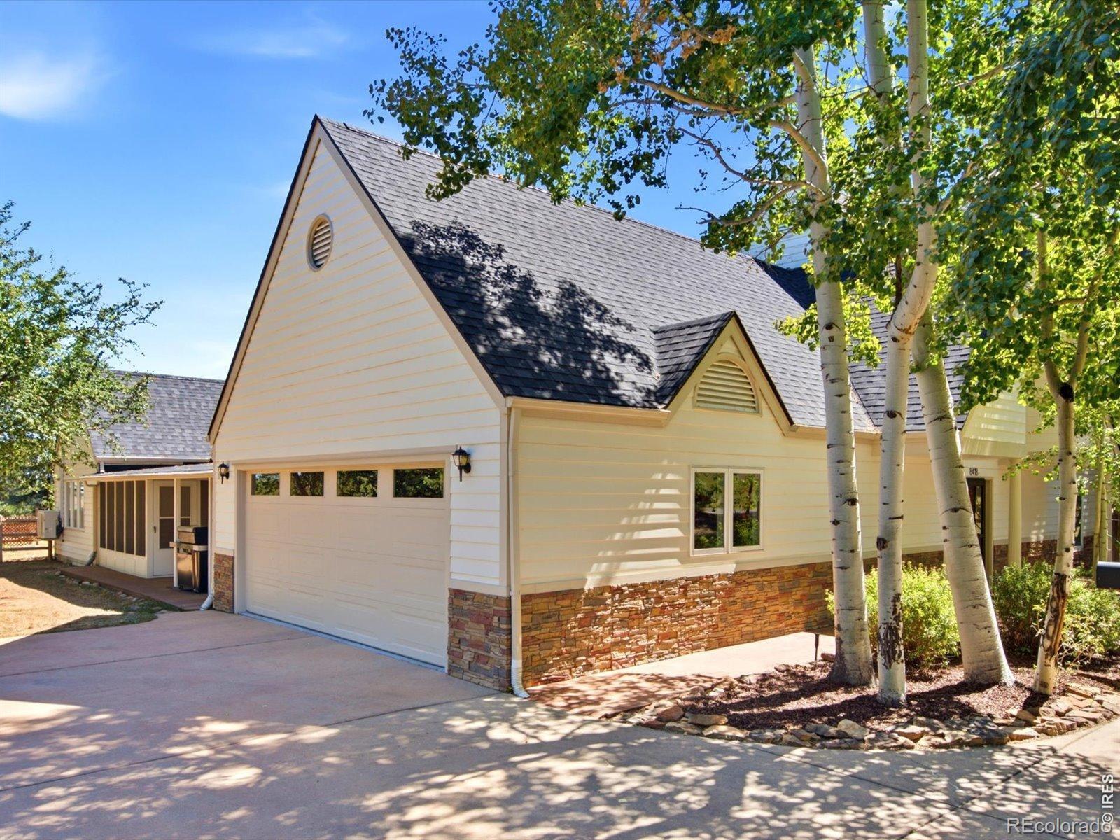
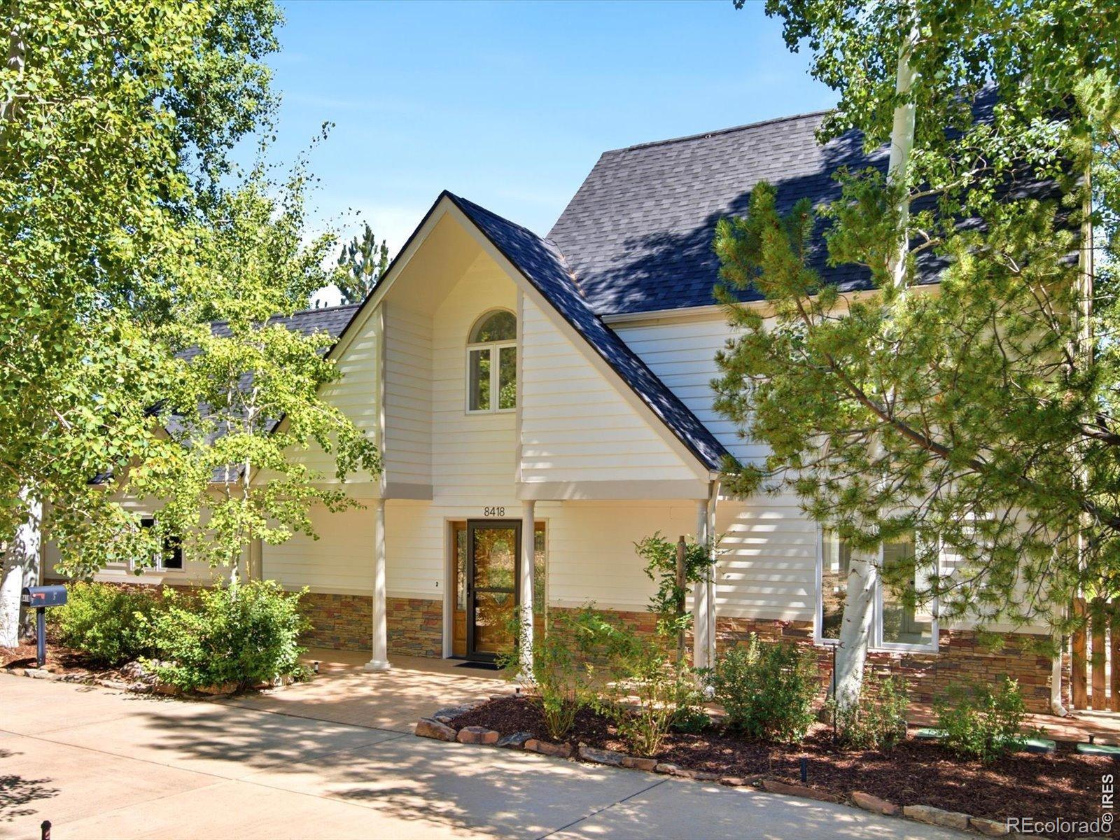
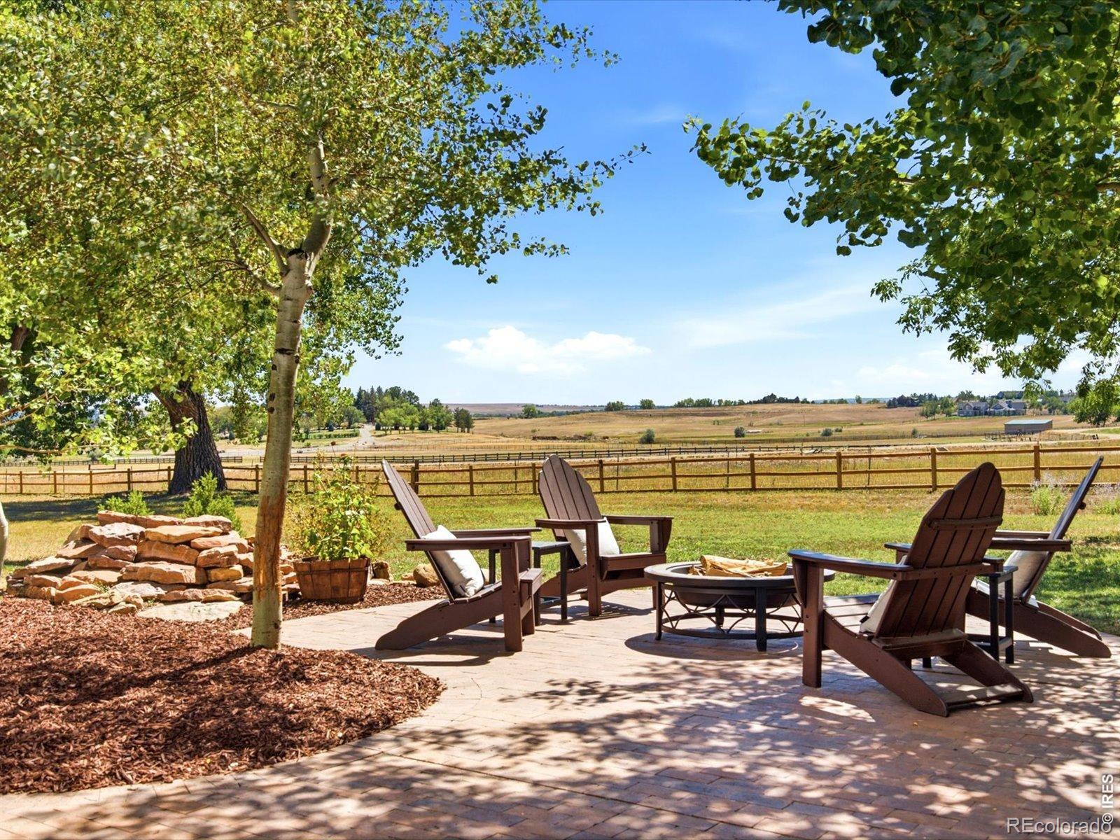
Tucked away at the end of a quiet cul-de-sac in the sought-after Boulder Hills community, this one-acre property offers privacy, natural beauty, and a central location between Boulder, Niwot, and Longmont. Mature trees and established landscaping surround the home, while the property backs directly to the Boulder Feeder Canal, providing a peaceful backdrop with open space, wildlife, and nearby walking trails. Enjoy sweeping views of Haystack Mountain and the Boulder Flatirons, along with beautiful Colorado sunrises and sunsets. Inside, cathedral ceilings and expansive windows fill the home with natural light and frame the surrounding landscape. The flexible floor plan includes two main-level primary suites, generous living spaces, and a spacious patio ideal for relaxing or entertaining. A Norwegian J-tul wood-burning stove adds warmth and character, while radiant heat provides consistent comfort throughout the home. Recent improvements include a new roof, fresh interior and exterior paint, new carpet, a premium mini-split air-conditioning system, and a newer high-end boiler with tank less water heating. The kitchen features a new SS refrigerator and gas range. Additional highlights include an oversized garage with epoxy flooring, a half-circle driveway, and a private outdoor retreat with towering trees, a water feature, and a well-built tree house. Move-in ready with excellent potential for a future remodel or addition, the property offers the opportunity to create an exceptional Colorado retreat. Previously featured in Better Homes & Gardens, this distinctive property is conveniently located near Coot Lake and offers peaceful Colorado living in a truly special setting.

Save
Ask
Tour
Hide
Share
Listing Snapshot
Price 
$1,700,000
Days On Site 
29 Days
Bedrooms 
4
Inside Area (SqFt) 
3,198 sqft
Total Baths 
4
Full Baths 
3
Partial Baths 
1
Lot Size 
0.96 Acres
Year Built 
1985
MLS® Number 
IR1068576
Status 
Active Under Contract
Property Tax 
$8,972
HOA/Condo/Coop Fees 
N/A
Sq Ft Source 
Assessor
Friends & Family
Recent Activity
3 weeks agoListing updated with changes from the MLS®
4 weeks agoStatus changed to Active Under Contract
4 weeks agoListing first seen on site
General Features
Acres 
0.96
Additional Property Use 
Residential
Attached Garage 
Yes
Garage 
Yes
Garage Spaces 
2
Levels 
Two
Parking 
OversizedAttached
Parking Spaces 
2
Property Sub Type 
Single Family Residence
Security 
Smoke Detector(s)
Sewer 
Septic Tank
SqFt Above 
3198
SqFt Total 
3198
Style 
Contemporary
Utilities 
Cable AvailableElectricity AvailableNatural Gas Available
Water Source 
Public
Zoning 
A
Interior Features
Appliances 
OvenDishwasherDisposalFreezerRefrigeratorSelf Cleaning Oven
Basement 
None
Fireplace Features 
Family RoomFree Standing
Flooring 
Tile
Heating 
Hot WaterRadiantWood Stove
Interior 
Eat-in KitchenOpen FloorplanVaulted Ceiling(s)Walk-In Closet(s)
Main Level Bedrooms 
1
Window Features 
Double Pane Windows
Bathroom Full 
Level - Main
Bathroom Half 
Level - Main
Bedroom 
Dimensions - 11 x 11Level - UpperDescription - Carpet
Dining Room 
Dimensions - 15 x 12Level - MainDescription - Tile
Family Room 
Dimensions - 16 x 15Level - MainDescription - Tile
Kitchen 
Dimensions - 10 x 11Level - MainDescription - Tile
Laundry 
Dimensions - 6 x 6Level - MainDescription - Tile
Living Room 
Dimensions - 23 x 18Level - MainDescription - Tile
Office 
Dimensions - 15 x 7Level - UpperDescription - Carpet
Save
Ask
Tour
Hide
Share
Exterior Features
Construction Details 
CedarFrameWood Siding
Fencing 
Partial
Lot Features 
WoodedCorner LotCul-De-SacLevelSprinklers In Front
Patio And Porch 
Patio
Roof 
Composition
Spa Features 
Bath
View 
Mountain(s)
Waterview 
Mountain(s)
Windows/Doors 
Double Pane Windows
Community Features
School District 
St. Vrain Valley RE-1J
Financing Terms Available 
CashConventionalFHAVA Loan
Roads 
Paved
Schools
School District
St. Vrain Valley RE-1J
Elementary School
Eagle Crest
Middle School
Altona
High School
Silver Creek
Listing courtesy of The Agency - Boulder [email protected]


The content relating to real estate for sale in this Web site comes in part from the Internet Data eXchange ("IDX") program of METROLIST, INC., DBA RECOLORADO real estate listings held by brokers other than The Agency - Boulder are marked with the IDX Logo. This information is being provided for the consumers' personal, non-commercial use and may not be used for any other purpose. All information subject to change and should be independently verified.

Neighborhood & Commute
Source: Walkscore
Disclosure: Community information and market data powered by Constellation Data Labs. Information is deemed reliable but not guaranteed.
Save
Ask
Tour
Hide
Share